Two-story home with stone facade, brick accents, prominent gable, and a two-car garage.
Attached home with a steep central gable, stone facade, and double garage.
Open front entrance with a staircase inside, stone porch supports, potted yellow flowers, and a welcome sign.
Entry hall with hardwood floors and white wainscoting beside a staircase with wood treads and iron balusters.
Open-plan living room and kitchen with large windows, hardwood floors, and a black island.
Staged living room with a paneled fireplace, beige sofa, hardwood floors, and large windows.
Dining room with a wooden table, upholstered chairs, large windows, and glass pendant lights.
Open-plan kitchen and living room with a dark island, paneled fireplace wall, and large dining table.
Kitchen with white cabinets, a large black granite island, stainless steel appliances, and an adjoining dining area.
Kitchen with granite island, white cabinetry, stainless steel appliances, and a dining area by large windows.
Open kitchen and living area with a granite island, fireplace, hardwood floors, and bright dining space.
Kitchen with white cabinets, granite island, stainless steel appliances, and hardwood floors.
Kitchen with white cabinets, stainless steel appliances, and a granite island with a double sink.
Open living room with blue loveseat, dining area, and white kitchen cabinetry.
Bathroom vanity with a granite counter and mosaic-framed mirror, overlooking a white kitchen.
Outdoor deck with colorful chairs, potted flowers, and covered grills overlooking trees.
Furnished wooden deck overlooking a wooded backyard with evergreen shrubs.
Empty landing with hardwood floors, white wainscoting, and an open stairwell.
Staged bedroom with hardwood floors, white wainscoting, and an open doorway to the adjoining bathroom.
Bedroom with a white bed, mustard-yellow walls, white wainscoting, and hardwood floors.
Bathroom with a granite double vanity and a tiled soaking tub beneath a window.
Bathroom soaking tub with tiled surround, wooden bath tray, folded towels, and window with blinds.
Bathroom with a glass shower beside a walk-in closet with black shelving and crystal chandeliers.
Laundry room with washer and dryer, reddish-brown cabinets, and black wire shelving.
Bedroom with a patterned bed, mint walls, large window, and white closet doors.
Bathroom vanity with dark wood cabinets, a beige countertop, oval sink, and large framed mirror.
Nursery with a white crib, gray rocking chair, blue-striped curtains, and white dresser.
Home office and exercise room with hardwood floors, a stationary bike, and pale blue loveseat.
Living room with hardwood floors, a light blue sofa, television, and ceiling fan.
Home office with a desk by the window and a large white built-in cabinet.
Bathroom with a patterned shower curtain, white toilet, and broad wood vanity beneath a large mirror.
Covered patio overlooks evergreen shrubs and a wooded backyard beside the tan-sided house.
Entry hallway with hardwood floors, white wainscoting, and a glass-paneled door at the far end.
Lafayette Square entrance sign beside a landscaped drive and gated residential community.
SEE ALL PHOTOS
Two-story home with stone facade, brick accents, prominent gable, and a two-car garage.
Attached home with a steep central gable, stone facade, and double garage.
Open front entrance with a staircase inside, stone porch supports, potted yellow flowers, and a welcome sign.
Entry hall with hardwood floors and white wainscoting beside a staircase with wood treads and iron balusters.
Open-plan living room and kitchen with large windows, hardwood floors, and a black island.
Staged living room with a paneled fireplace, beige sofa, hardwood floors, and large windows.
Dining room with a wooden table, upholstered chairs, large windows, and glass pendant lights.
Open-plan kitchen and living room with a dark island, paneled fireplace wall, and large dining table.
Kitchen with white cabinets, a large black granite island, stainless steel appliances, and an adjoining dining area.
Kitchen with granite island, white cabinetry, stainless steel appliances, and a dining area by large windows.
Open kitchen and living area with a granite island, fireplace, hardwood floors, and bright dining space.
Kitchen with white cabinets, granite island, stainless steel appliances, and hardwood floors.
Kitchen with white cabinets, stainless steel appliances, and a granite island with a double sink.
Open living room with blue loveseat, dining area, and white kitchen cabinetry.
Bathroom vanity with a granite counter and mosaic-framed mirror, overlooking a white kitchen.
Outdoor deck with colorful chairs, potted flowers, and covered grills overlooking trees.
Furnished wooden deck overlooking a wooded backyard with evergreen shrubs.
Empty landing with hardwood floors, white wainscoting, and an open stairwell.
Staged bedroom with hardwood floors, white wainscoting, and an open doorway to the adjoining bathroom.
Bedroom with a white bed, mustard-yellow walls, white wainscoting, and hardwood floors.
Bathroom with a granite double vanity and a tiled soaking tub beneath a window.
Bathroom soaking tub with tiled surround, wooden bath tray, folded towels, and window with blinds.
Bathroom with a glass shower beside a walk-in closet with black shelving and crystal chandeliers.
Laundry room with washer and dryer, reddish-brown cabinets, and black wire shelving.
Bedroom with a patterned bed, mint walls, large window, and white closet doors.
Bathroom vanity with dark wood cabinets, a beige countertop, oval sink, and large framed mirror.
Nursery with a white crib, gray rocking chair, blue-striped curtains, and white dresser.
Home office and exercise room with hardwood floors, a stationary bike, and pale blue loveseat.
Living room with hardwood floors, a light blue sofa, television, and ceiling fan.
Home office with a desk by the window and a large white built-in cabinet.
Bathroom with a patterned shower curtain, white toilet, and broad wood vanity beneath a large mirror.
Covered patio overlooks evergreen shrubs and a wooded backyard beside the tan-sided house.
Entry hallway with hardwood floors, white wainscoting, and a glass-paneled door at the far end.
Lafayette Square entrance sign beside a landscaped drive and gated residential community.
Sold

910 Acadiana Drive

910 Acadiana Drive, Atlanta, GA 30328

$565,000
Hello Home in a Great location & Gated community of LAFAYETTE Square. Private Entry Townhome and a charming, covered portico with grand columns to greet you. Immediately entering this home, notice TALL ceilings, Warm hardwood floors, and Wide Entry leading to the Family room that welcomes you with a judges panel feature wall and fireplace with gas logs. WOW Wall of Windows! Lots of natural light enters with this family room-kitchen-eating area Open Concept! Kitchen includes Large Island (great for food prep or extra seating) stainless steel appliances with GAS cooktop, double oven & microwave. IDEAL for entertaining family & guests with easy access to back deck with views of mature landscaping and neighboring Spalding Woods Swim/Tennis Club (membership separate). Hardwood flooring continues on stairs, upper wide hall and Large Romantic Primary Suite. Primary En suite bathroom including double vanity, separate shower, soaking tub, separate water closet & DREAM walk-in closet with built-in shelving. Upstairs includes two secondary bedrooms (one has walk-in closet) with connected shared FULL bathroom. Convenient Upper-Level laundry room with cabinetry. Hardwood flooring continues in basement featuring a media room, bedroom (with walk-in closet) and FULL bathroom - great for guests/teens/in-laws to have their own space. OTHER notable features of home include Keyless door entry, 2 Nest Thermostats, 3 HVACS (one per level), 3 Levels of Hardwood flooring (with some tile), GLAM light fixtures, UPDATED, READY TO MOVE IN!! Must SEE!

4
beds

3.5
baths

3,162 Sq.Ft. LIVING AREA

2,613.6 Sq.Ft. lot

Jodi Godfrey

Jodi Godfrey

Features & Amenities

Interior

  • total bedrooms4
  • Total bathrooms3.5
  • full bathrooms3
  • half bathroom1
  • Laundry room Upper Level
  • Flooring Hardwood, Tile, Carpet
  • APPLIANCES Gas Water Heater, Cooktop, Dishwasher, Double Oven, Microwave
  • other interior Features High Ceilings, Double Vanity, Soaking Tub, Separate Shower, Tile Bath, Walk-In Closet(s)

Area & Lot

  • Status Sold
  • Date Sold April 20, 2022
  • Living Area3,162 Sq.Ft.
  • Lot Area2,613.6 Sq.Ft.
  • MLS® ID20029274
  • TypeTownhouse
  • YEAR BUILT2013
  • Architecture StylesTraditional
  • Elementary SchoolWoodland
  • Middle SchoolSandy Springs
  • High SchoolNorth Springs

Exterior

  • STORIES2
  • water SourcePublic
  • utilitiesCable Available, Electricity Available, High Speed Internet, Natural Gas Available, Sewer Available
  • roofOther
  • lot featuresOther
  • parkingAttached, Garage Door Opener, Garage, Kitchen Level
  • HEAT TYPENatural Gas, Central, Forced Air, Zoned
  • AIR CONDITIONINGCeiling Fan(s), Central Air, Zoned
  • sewerPublic Sewer

Financial

  • Sales Price$565,000
  • Real Estate Tax $5,192/yr
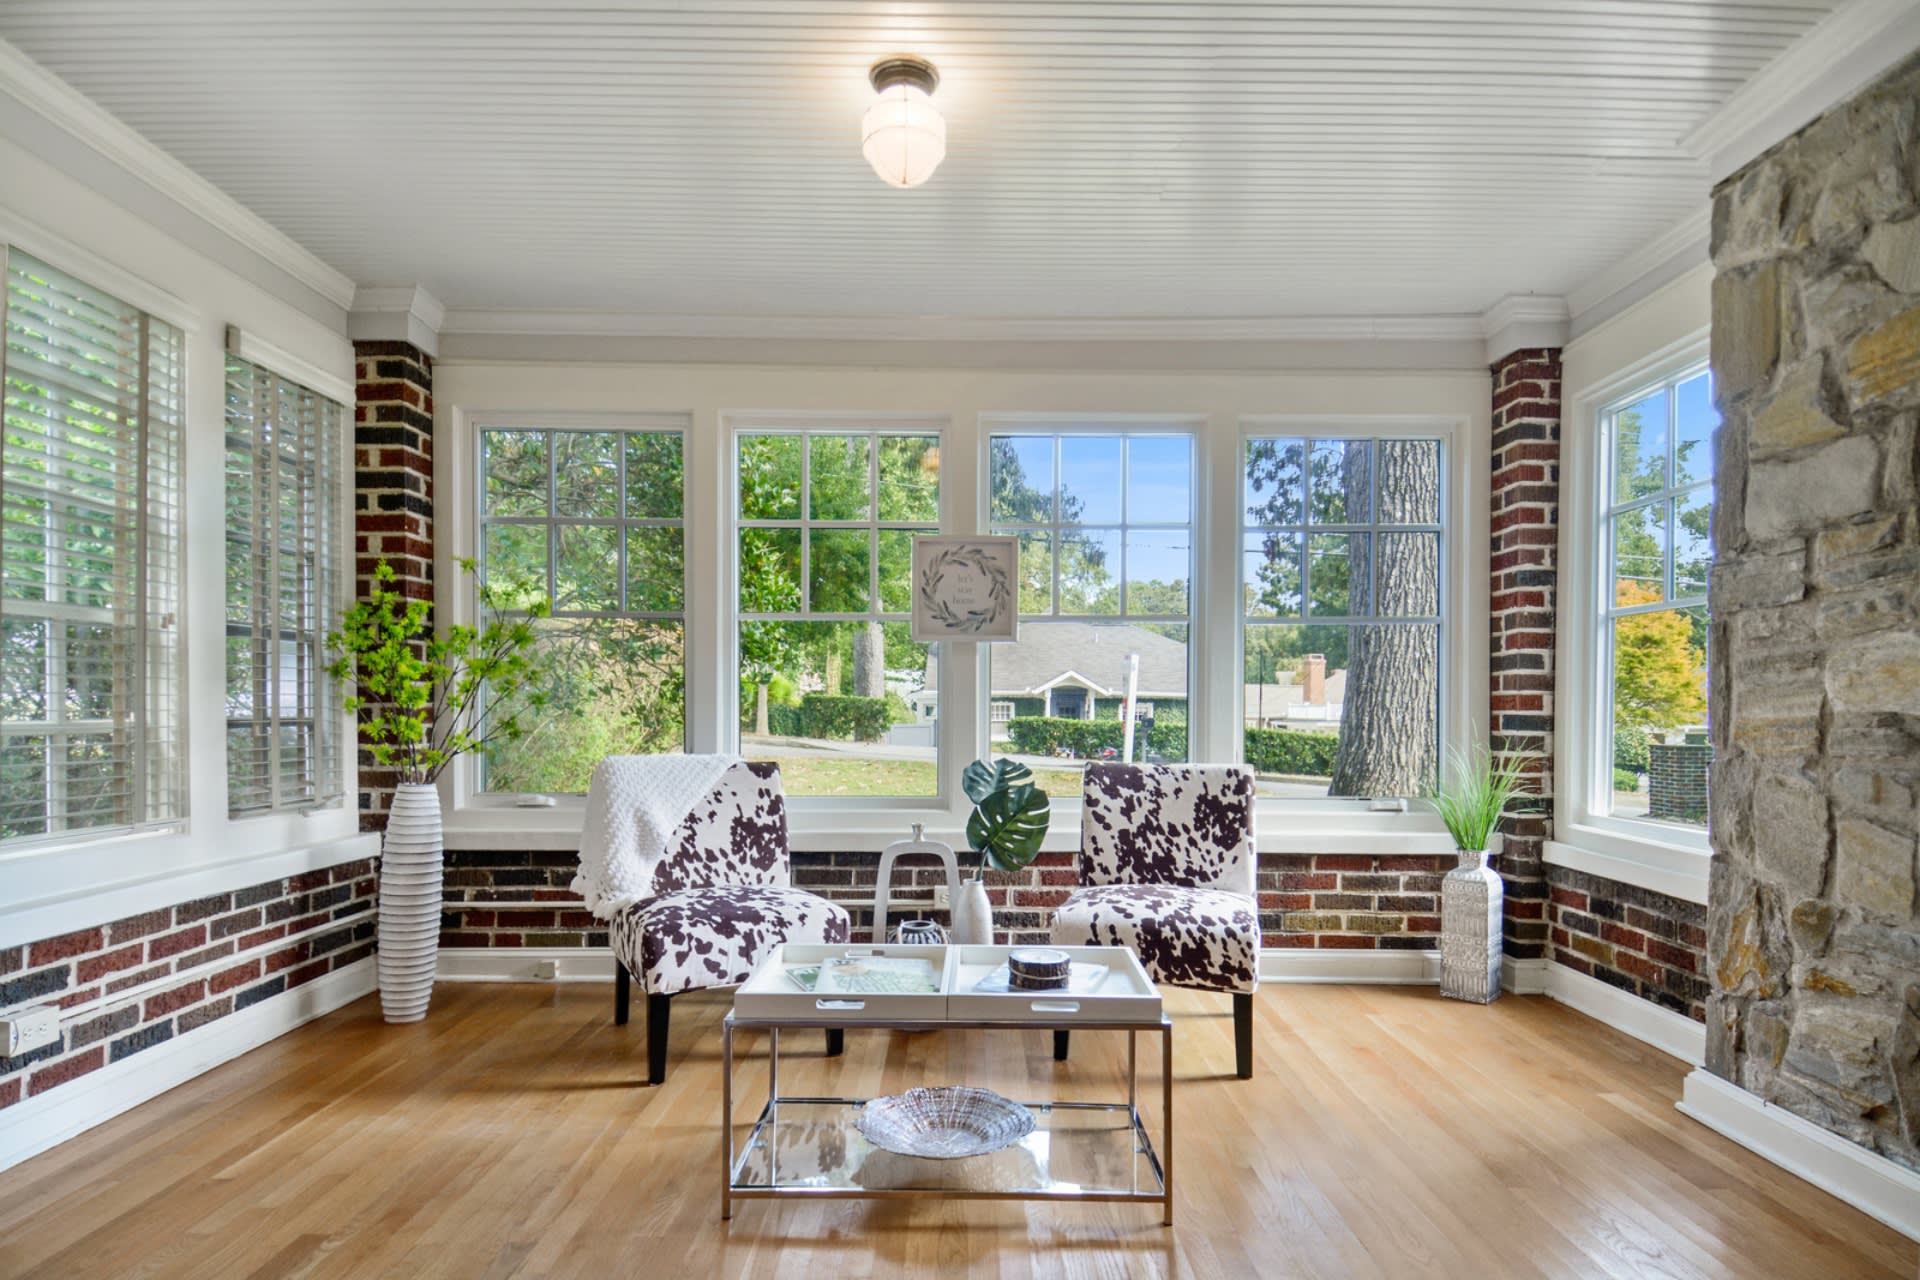
Sunroom with large windows, two patterned chairs, brick wainscoting, and a stone fireplace surround.

happy to help

Work withJodi Godfrey

Jodi's business background has valuable skills that transfer to a real estate transaction. She has a Bachelor of Business Degree in Marketing. She will be a great marketer & negotiator for you. Every step of the process will be managed effectively.

Follow Me on Instagram