Red-brick home entrance with a black glass door numbered 84, welcome sign, and bright pink flowers.
Red-brick townhouse at 84 Mount Vernon Circle with black shutters and a landscaped entry.
Living room with a white fireplace and hardwood floors beside a carpeted staircase.
Living room with a white fireplace and hardwood floors, opening to a dining area.
Living room with a white fireplace, cream sofa, hardwood floors, and adjacent staircase.
Staged living room with a white fireplace, beige sofa, and hardwood floors.
Dining room with a dark round table and chandelier, opening into a living room with a sofa.
Dining room with a round table, patterned chairs, and chandelier beside an open doorway.
Brick patio with colorful chairs and a table overlooking a leafy, wooded backyard.
Brick patio with colorful chairs beside a screened enclosure and flowering shrubs.
Dining area with a dark wood table beneath a skylight, surrounded by windows overlooking trees.
Kitchen and dining area with wood cabinetry, stainless steel appliances, and a plant on the dining table.
Kitchen with warm wood cabinets, white counters, and stainless steel appliances.
Kitchen sink with pale veined countertops, dark wood cabinets, and a window overlooking greenery.
Kitchen with warm wood cabinets, stainless steel appliances, and a dining table with a potted plant.
Bathroom vanity with a white sink, warm wood cabinetry, pendant lights, and towels.
Bedroom with a black metal bed, beige bedding, ceiling fan, and window with white blinds.
Bedroom with a peach quilt, two bright windows, and built-in white shelving.
Bedroom with a black metal bed, pale yellow walls, and a ceiling fan.
Walk-in closet with white built-in shelves and drawers, a leaning mirror, and a potted plant.
Bathroom vanity with a large mirror, pale blue towels, and a patterned shower curtain.
Bathroom with a white vanity and large mirror, pale green walls, and a towel hanging on the wall.
Unfurnished carpeted room with beige walls, two windows, white blinds, and potted plants.
Outdoor pool with lounge chairs, townhomes, and a fenced tennis court.
Outdoor swimming pool with lounge chairs, patio tables, and a small pool building.
House exterior with a covered porch, twin dormers, American flag, and landscaped walkway.
Mount Vernon Plantation entrance sign behind hedges and flowering plants, beneath mature trees.
SEE ALL PHOTOS
Red-brick home entrance with a black glass door numbered 84, welcome sign, and bright pink flowers.
Red-brick townhouse at 84 Mount Vernon Circle with black shutters and a landscaped entry.
Living room with a white fireplace and hardwood floors beside a carpeted staircase.
Living room with a white fireplace and hardwood floors, opening to a dining area.
Living room with a white fireplace, cream sofa, hardwood floors, and adjacent staircase.
Staged living room with a white fireplace, beige sofa, and hardwood floors.
Dining room with a dark round table and chandelier, opening into a living room with a sofa.
Dining room with a round table, patterned chairs, and chandelier beside an open doorway.
Brick patio with colorful chairs and a table overlooking a leafy, wooded backyard.
Brick patio with colorful chairs beside a screened enclosure and flowering shrubs.
Dining area with a dark wood table beneath a skylight, surrounded by windows overlooking trees.
Kitchen and dining area with wood cabinetry, stainless steel appliances, and a plant on the dining table.
Kitchen with warm wood cabinets, white counters, and stainless steel appliances.
Kitchen sink with pale veined countertops, dark wood cabinets, and a window overlooking greenery.
Kitchen with warm wood cabinets, stainless steel appliances, and a dining table with a potted plant.
Bathroom vanity with a white sink, warm wood cabinetry, pendant lights, and towels.
Bedroom with a black metal bed, beige bedding, ceiling fan, and window with white blinds.
Bedroom with a peach quilt, two bright windows, and built-in white shelving.
Bedroom with a black metal bed, pale yellow walls, and a ceiling fan.
Walk-in closet with white built-in shelves and drawers, a leaning mirror, and a potted plant.
Bathroom vanity with a large mirror, pale blue towels, and a patterned shower curtain.
Bathroom with a white vanity and large mirror, pale green walls, and a towel hanging on the wall.
Unfurnished carpeted room with beige walls, two windows, white blinds, and potted plants.
Outdoor pool with lounge chairs, townhomes, and a fenced tennis court.
Outdoor swimming pool with lounge chairs, patio tables, and a small pool building.
House exterior with a covered porch, twin dormers, American flag, and landscaped walkway.
Mount Vernon Plantation entrance sign behind hedges and flowering plants, beneath mature trees.
Sold

84 Mount Vernon Circle

84 Mount Vernon Circle, Sandy Springs, GA 30338

$295,000
Welcome to the charming gated community of Mount Vernon Plantation! This home has ideal walkability and convenient location to A LOT! Fantastic curb appeal greets you and your guests in this home with brick front exterior, plantation shutters and hardwood flooring on main. IDEAL for entertaining with separate dining, eat-in kitchen and easy access to outside brick patio overlooking wooded, mature scenic landscaping creating the perfect backdrop while eating your meals.Steps away from home includes a common garden area and playground. Kitchen features quartz countertops, stainless steel appliances and solarium eating area allowing the natural light to fill this space.Main level also includes family room open to dining room, gas fireplace and half bathroom for guest! New hardwood flooring on main. Great opportunity for roommate floor plan each with own full bathroom on upper level. This well-maintained home could be your property in a DREAM location near Perimeter Mall, Ashford Lane, GA400, Marta, more!

2
beds

3
baths

1,366 Sq.Ft. LIVING AREA

1,306.8 Sq.Ft. lot

Jodi Godfrey

Jodi Godfrey

Features & Amenities

Interior

  • total bedrooms2
  • Total bathrooms3
  • full bathrooms2
  • half bathroom1
  • Flooring Hardwood, Carpet
  • APPLIANCES Gas Water Heater, Dishwasher, Disposal, Microwave, Refrigerator, Stainless Steel Appliance(s)
  • other interior Features Walk-In Closet(s), Roommate Plan

Area & Lot

  • Status Sold
  • Date Sold May 21, 2021
  • Living Area1,366 Sq.Ft.
  • Lot Area1,306.8 Sq.Ft.
  • MLS® ID8970782
  • TypeResidential
  • YEAR BUILT1985
  • Architecture StylesBrick Front, Colonial, Traditional
  • Elementary SchoolWoodland
  • Middle SchoolSandy Springs
  • High SchoolNorth Springs

Exterior

  • water SourcePublic
  • utilitiesUnderground Utilities, Cable Available
  • parkingKitchen Level
  • HEAT TYPENatural Gas, Central
  • AIR CONDITIONINGElectric, Ceiling Fan(s), Central Air
  • SubstructureAluminum Siding, Vinyl Siding
  • HOA AmenitiesClubhouse, Gated, Playground, Pool, Tennis Court(s), Near Public Transport, Near Shopping
  • Green featuresThermostat

Financial

  • Sales Price$295,000
  • Real Estate Tax $1,980/yr
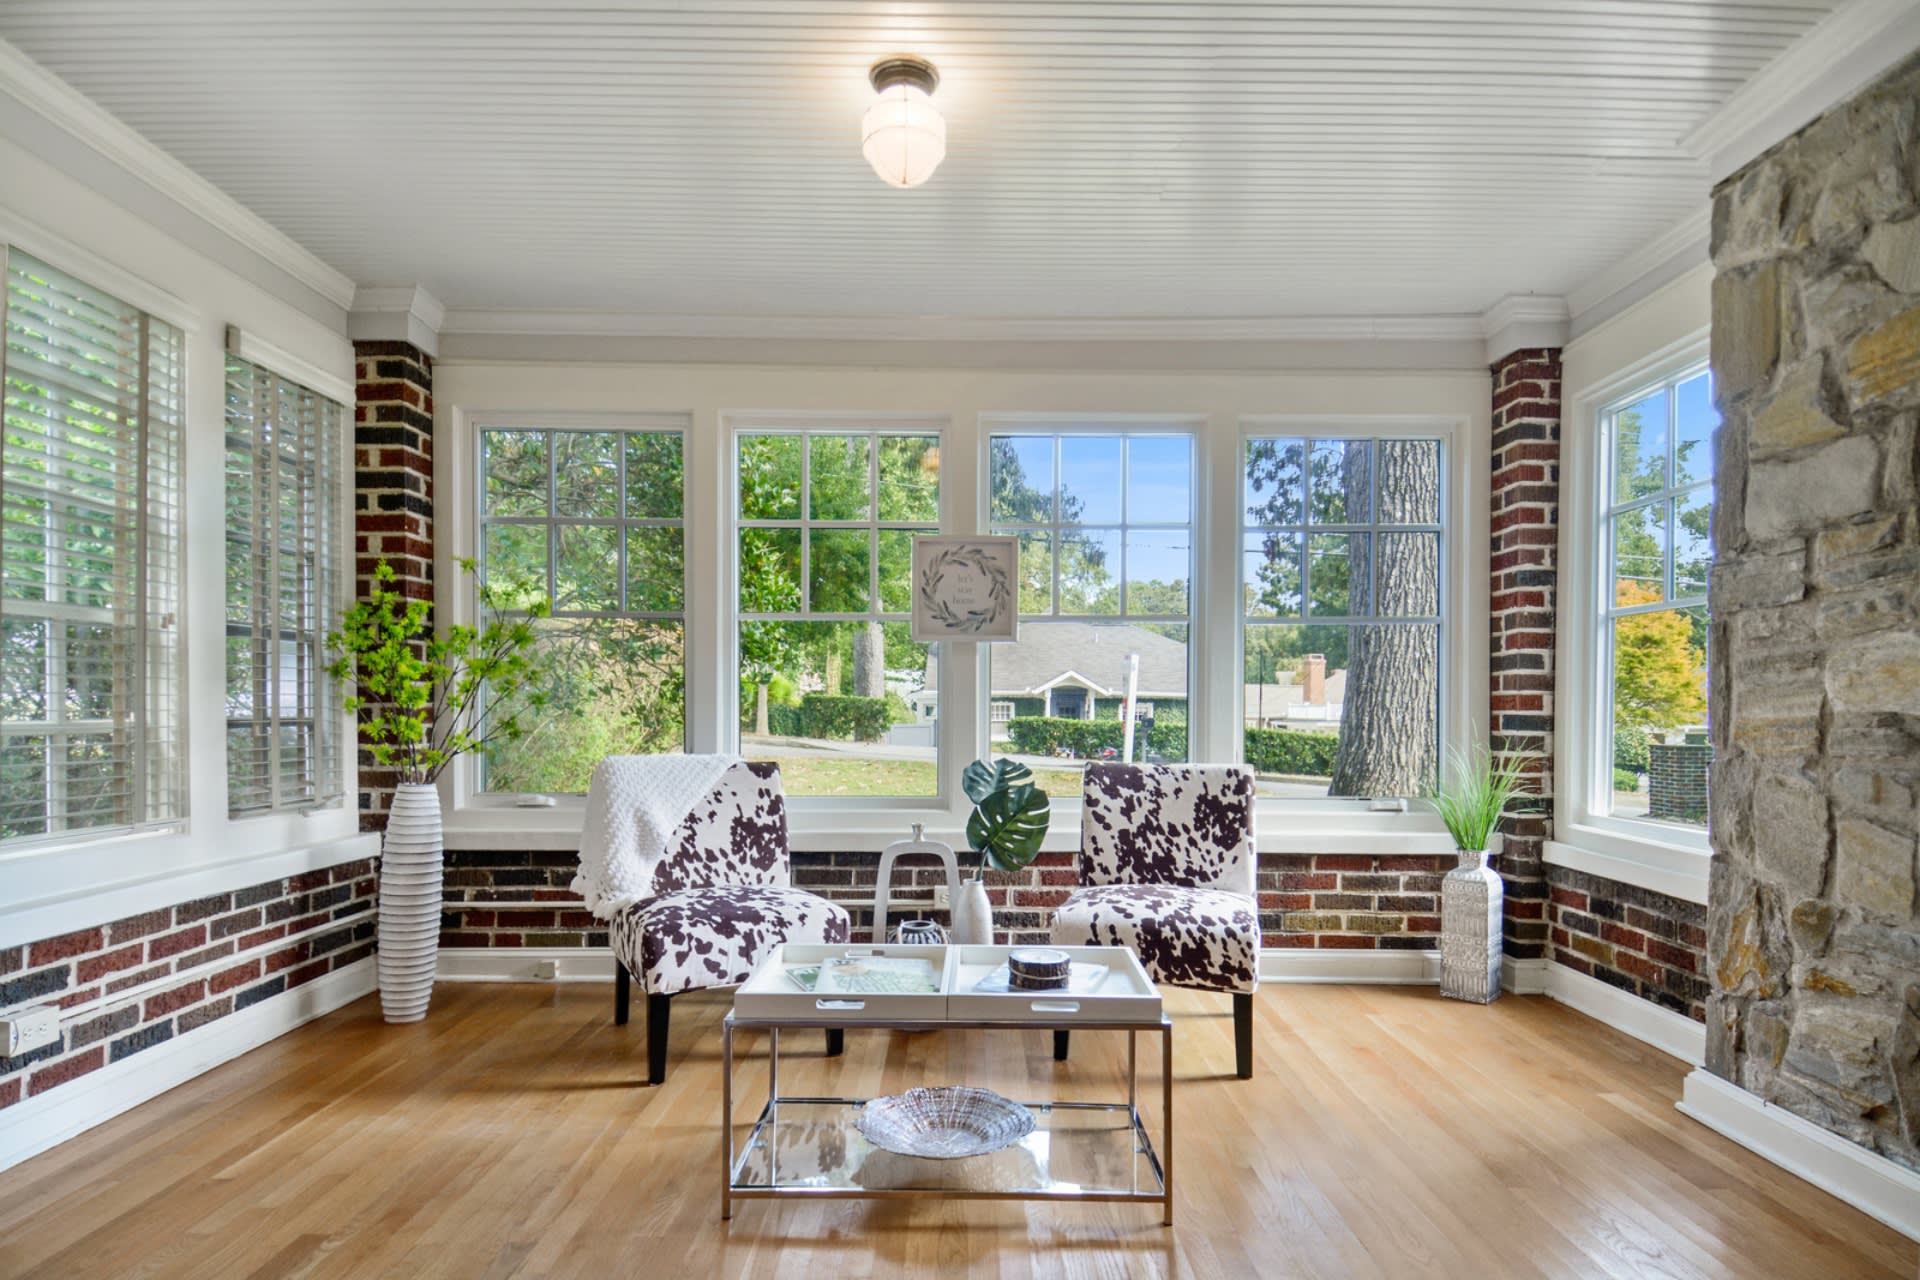
Sunroom with large windows, two patterned chairs, brick wainscoting, and a stone fireplace surround.

happy to help

Work withJodi Godfrey

Jodi's business background has valuable skills that transfer to a real estate transaction. She has a Bachelor of Business Degree in Marketing. She will be a great marketer & negotiator for you. Every step of the process will be managed effectively.

Follow Me on Instagram