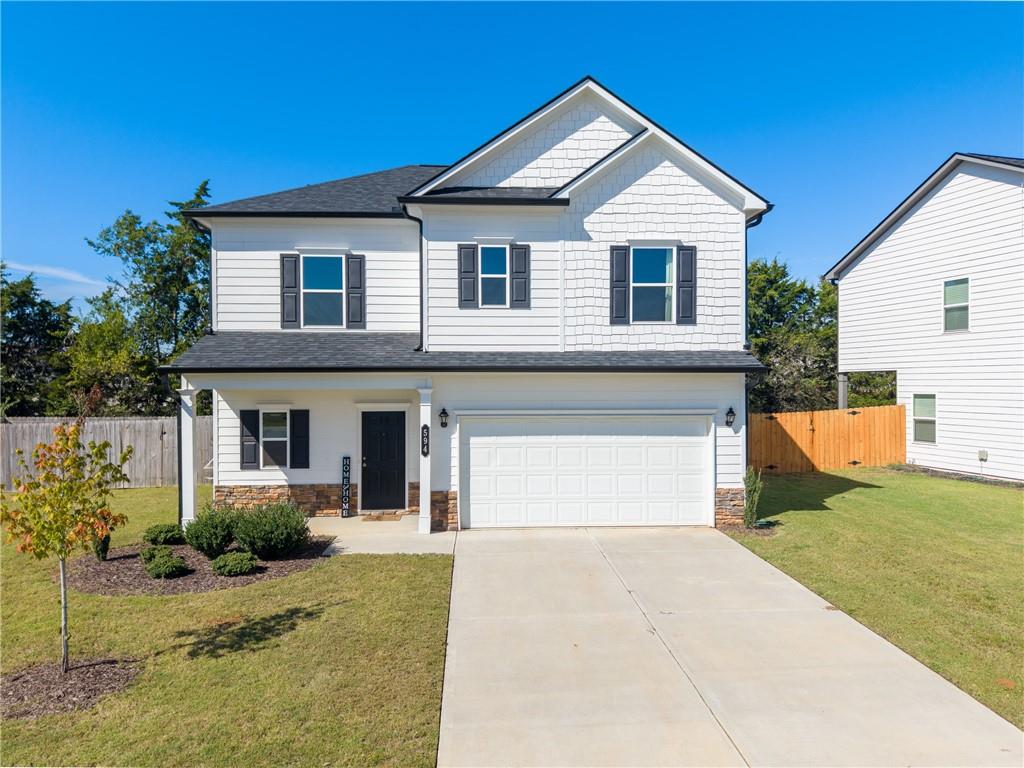
Two-story white house with black shutters, stone accents, and a wide driveway.
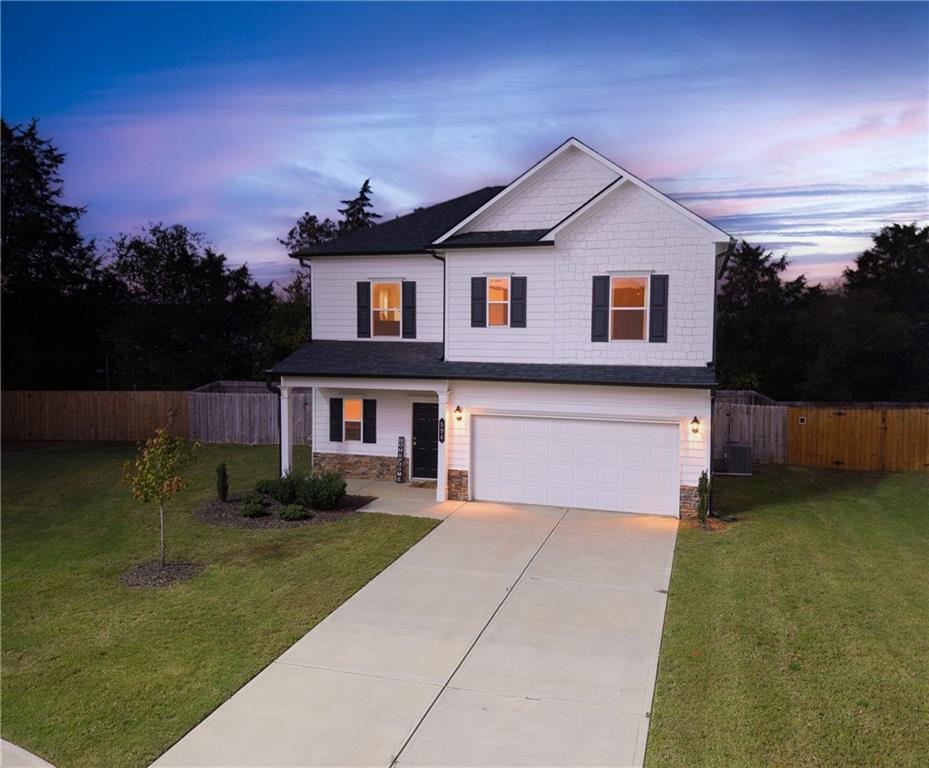
Two-story white home with dark shutters, illuminated windows, and a wide driveway at dusk.
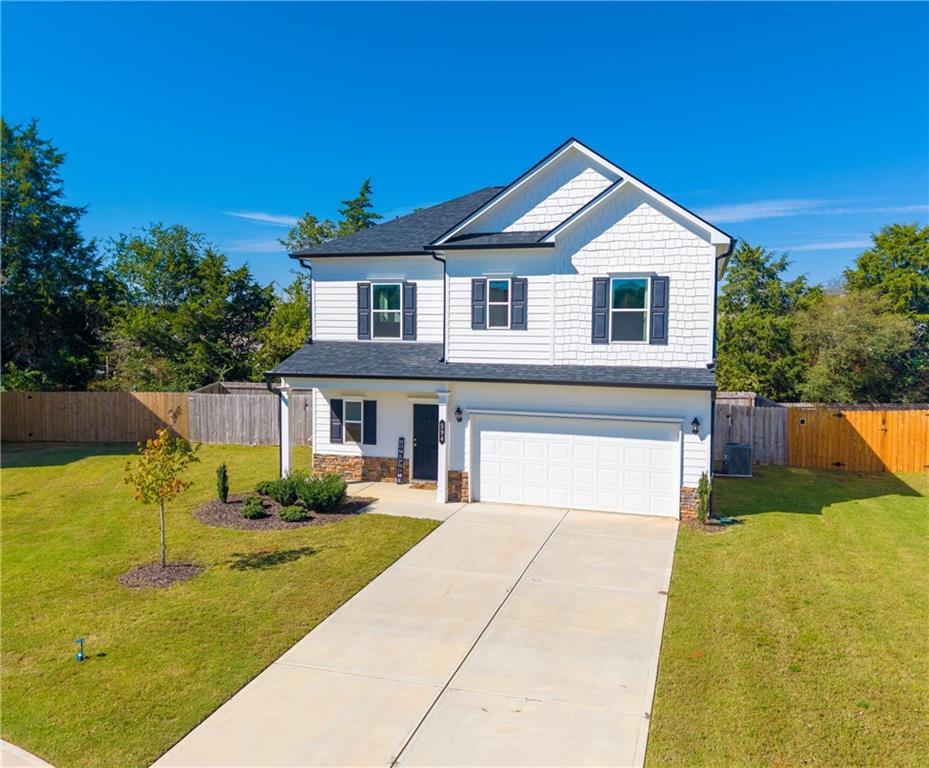
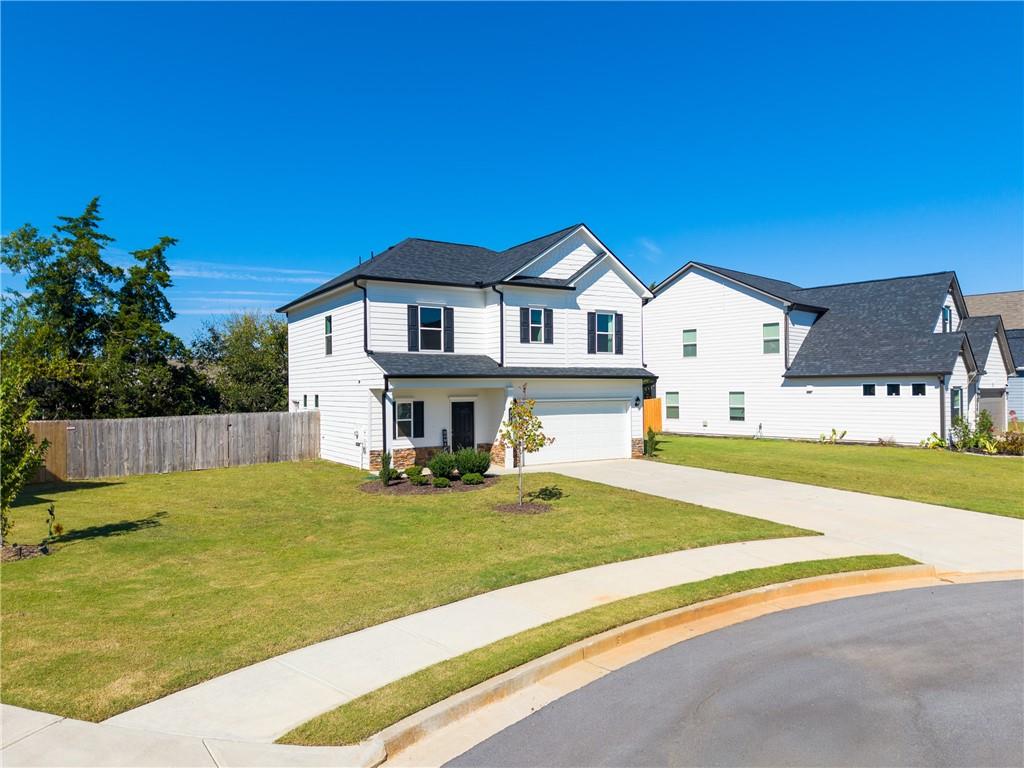
Two-story white house with a front-facing garage, long driveway, and fenced lawn.
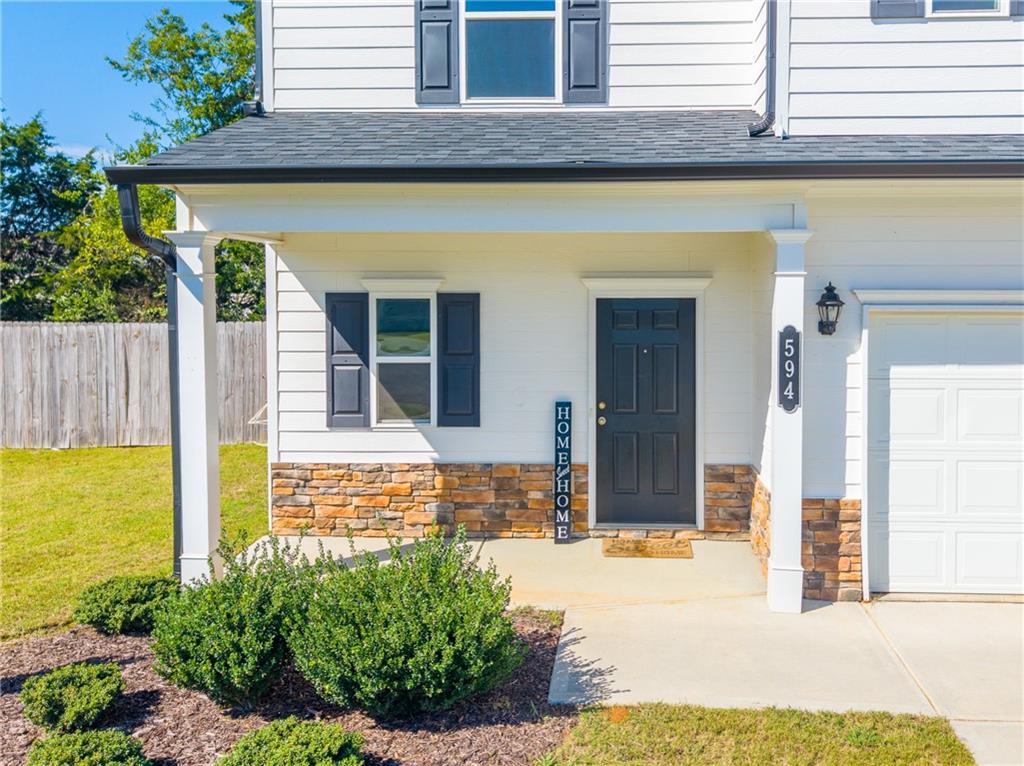
Front entry of a white home with a dark door, stone accents, and covered porch.
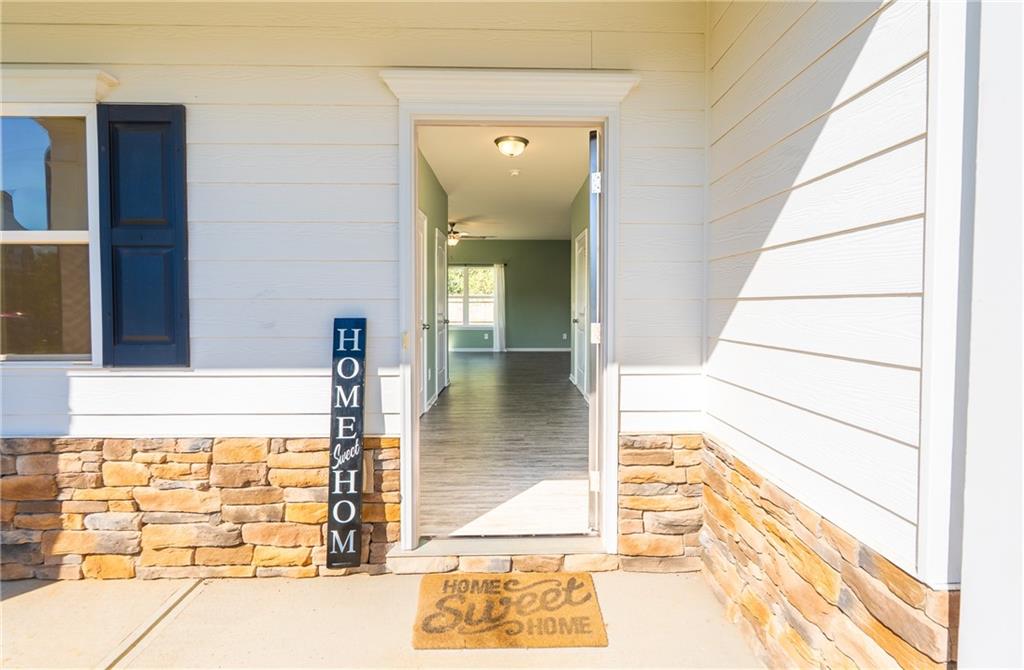
Home entrance with an open front door, stone veneer, and a welcome mat.
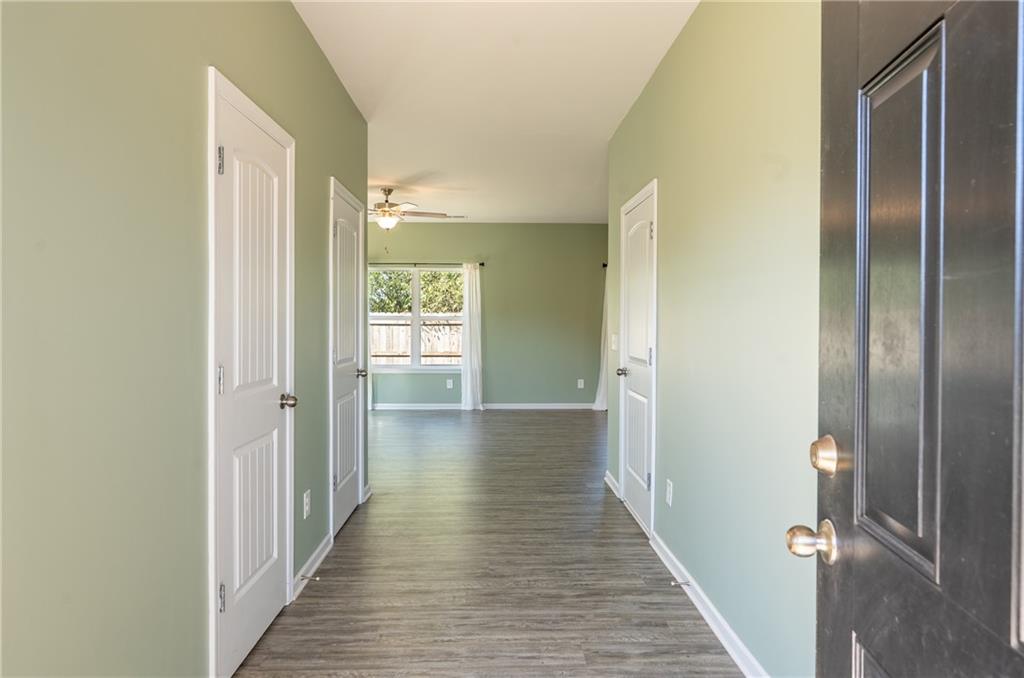
Entry hallway with gray wood-look flooring, pale green walls, and a window at the far end.
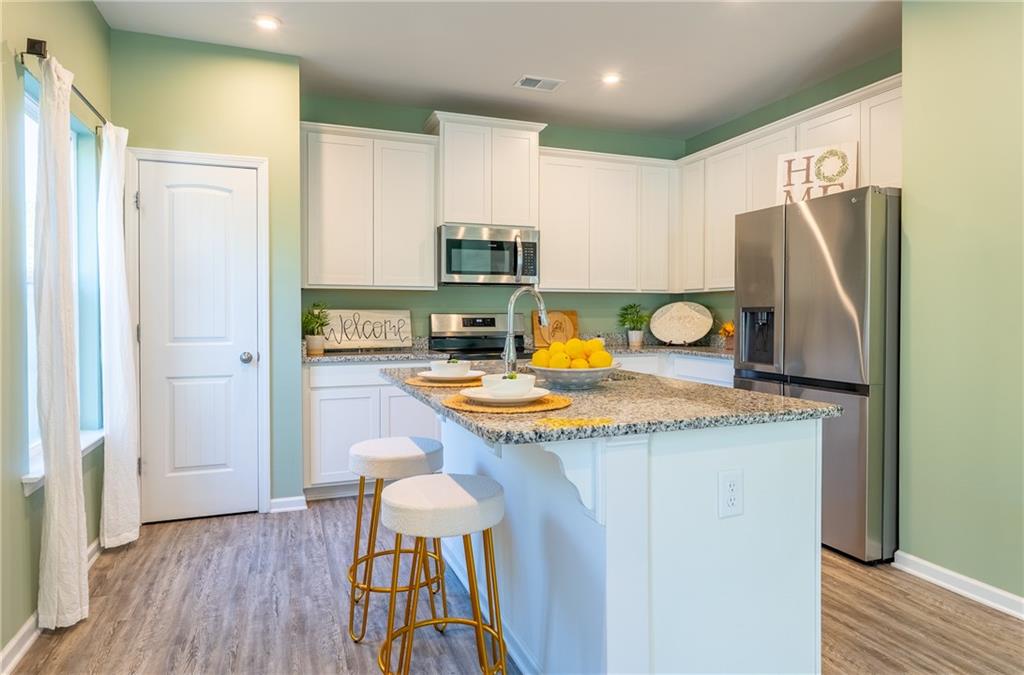
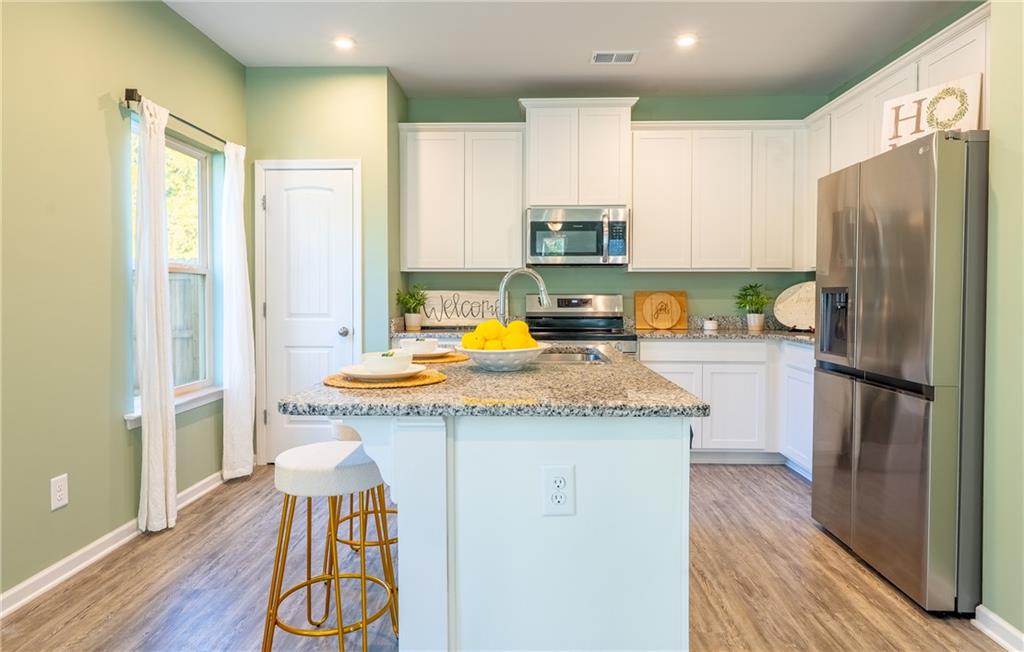
Kitchen with white cabinets, granite island, stainless steel appliances, and two bar stools.
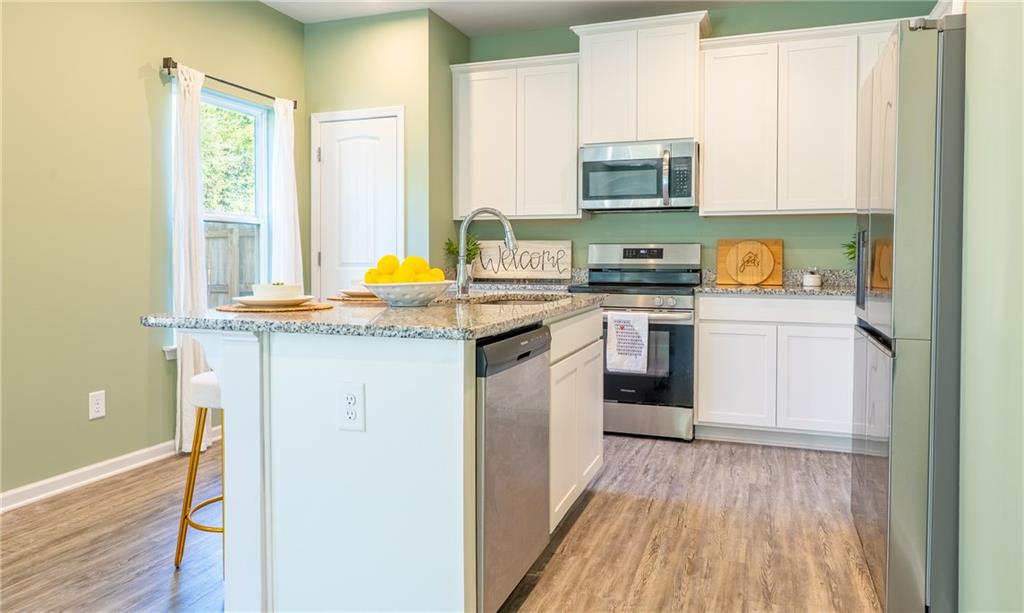
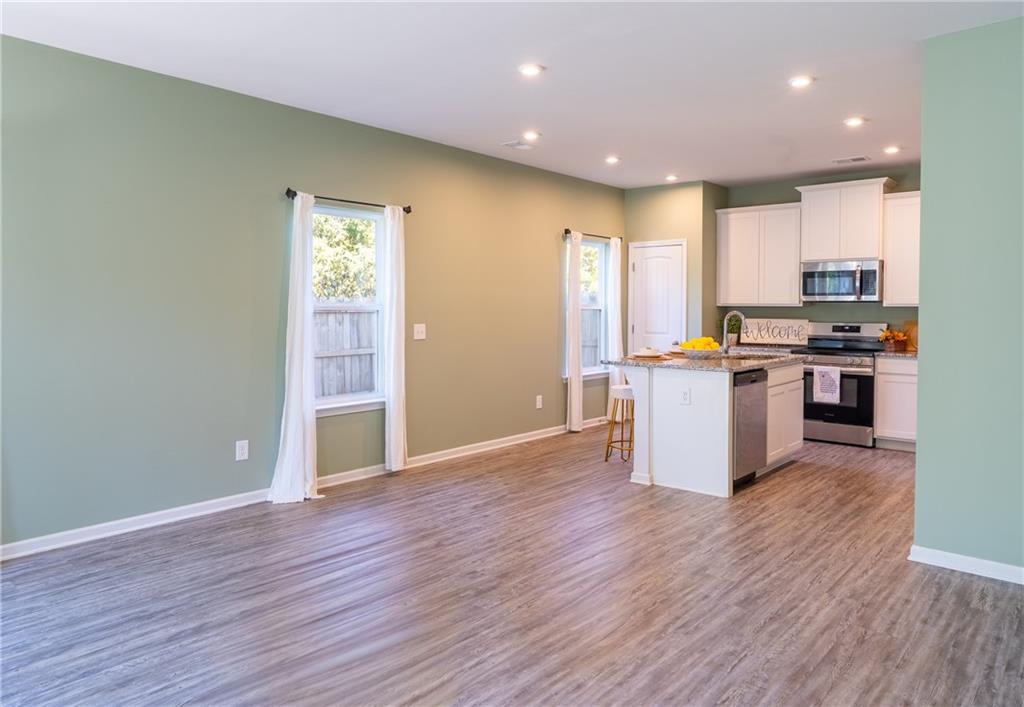
Kitchen with white cabinets, a granite island, stainless steel appliances, and green walls.
Kitchen with white cabinets, granite island, stainless steel appliances, and green walls.
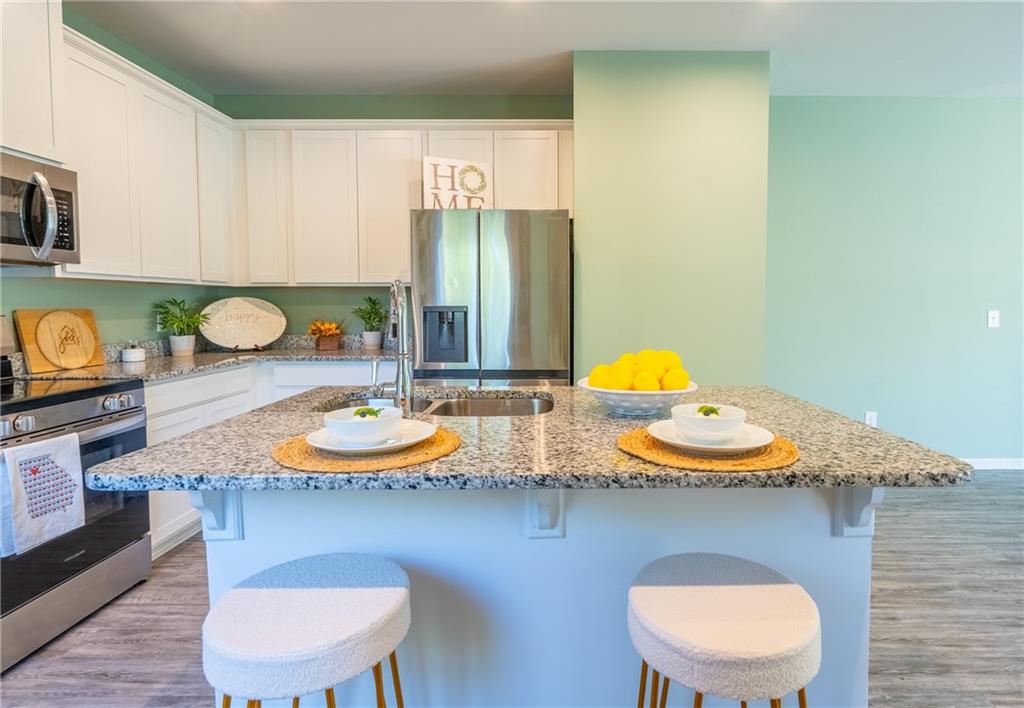
Kitchen with granite island, white cabinets, stainless steel appliances, and two upholstered stools.
Kitchen with granite countertops, white cabinets, and a green backsplash.
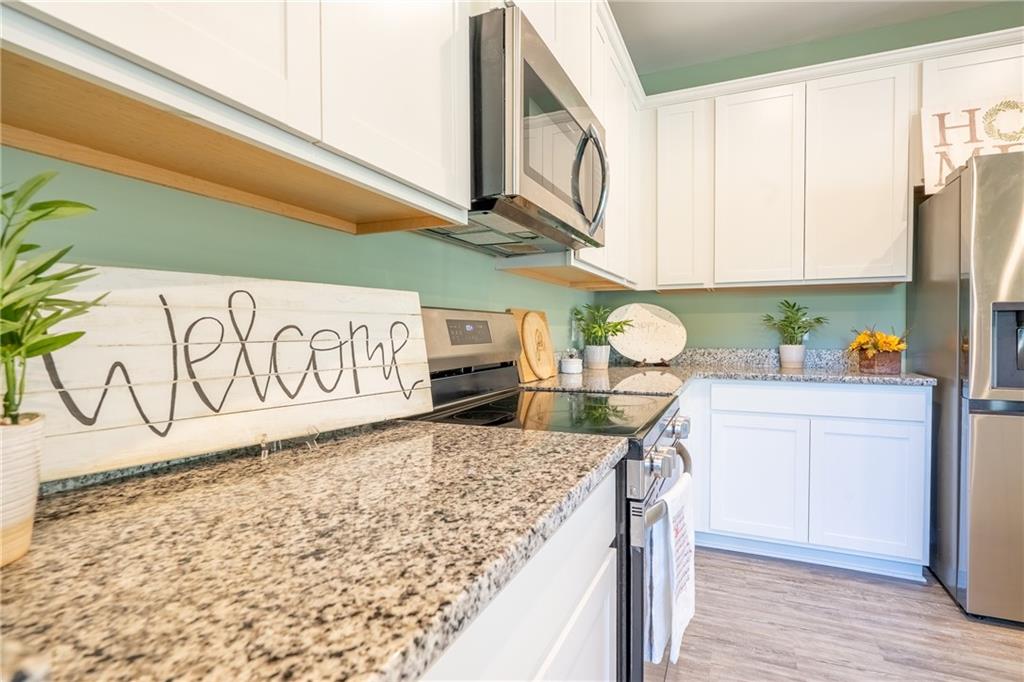
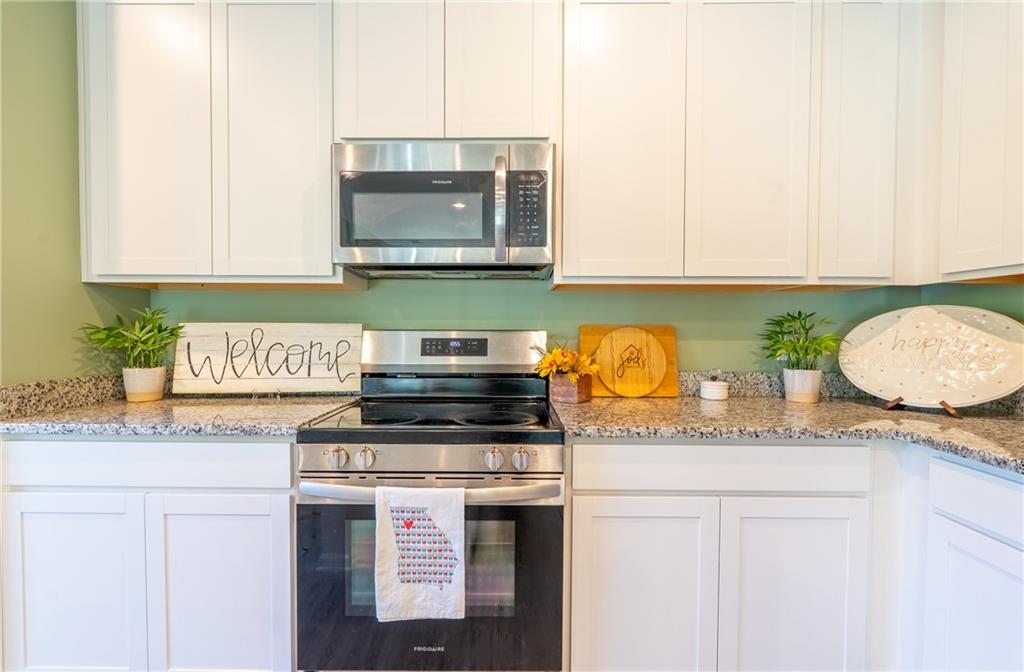
Kitchen with white cabinets, a stainless steel range, and granite countertops.
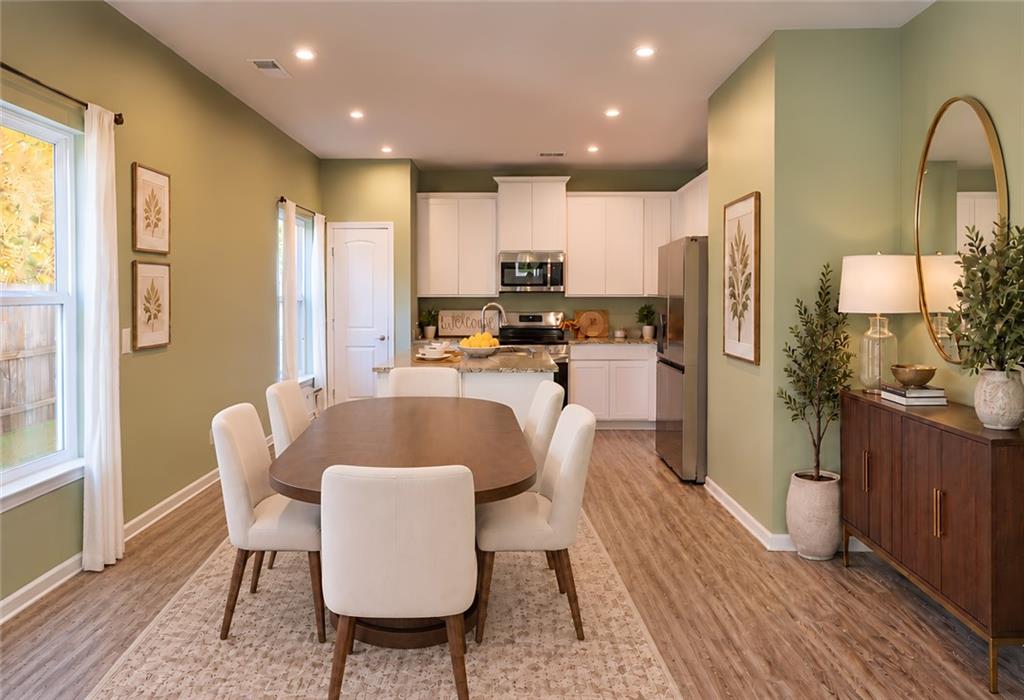
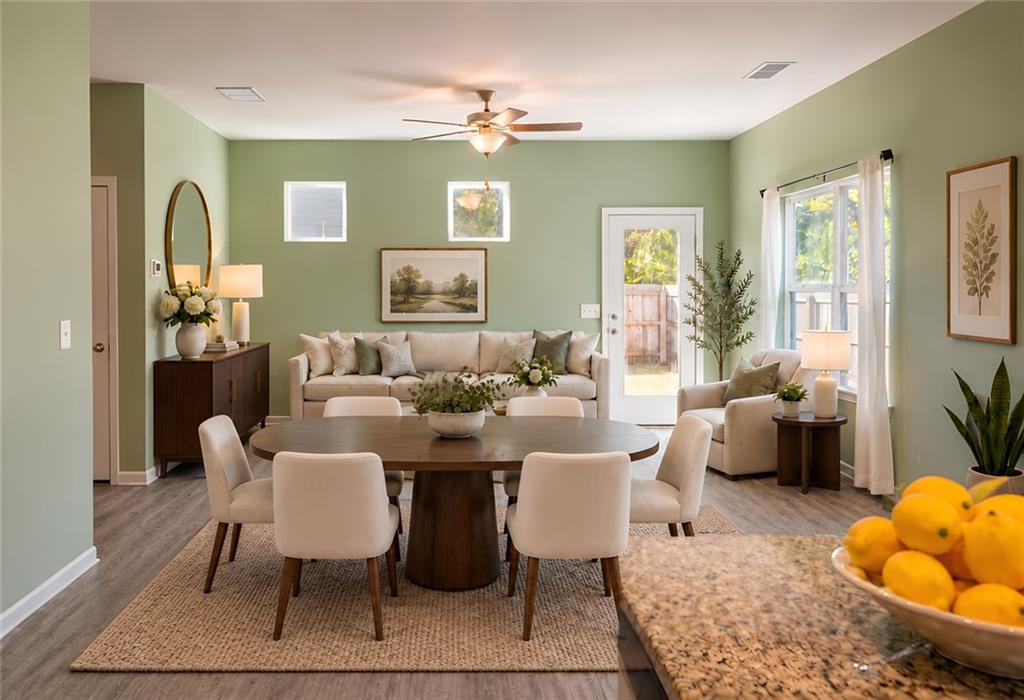
Dining area with an oval table and upholstered chairs opening to a white kitchen.
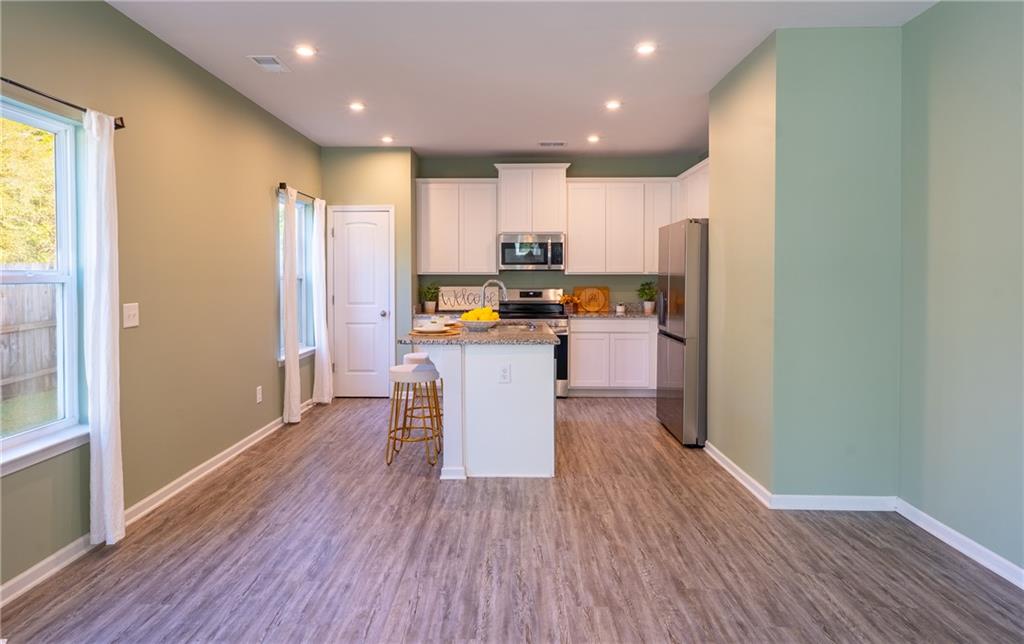
Kitchen with white cabinets, stainless appliances, and a central island with a stool.
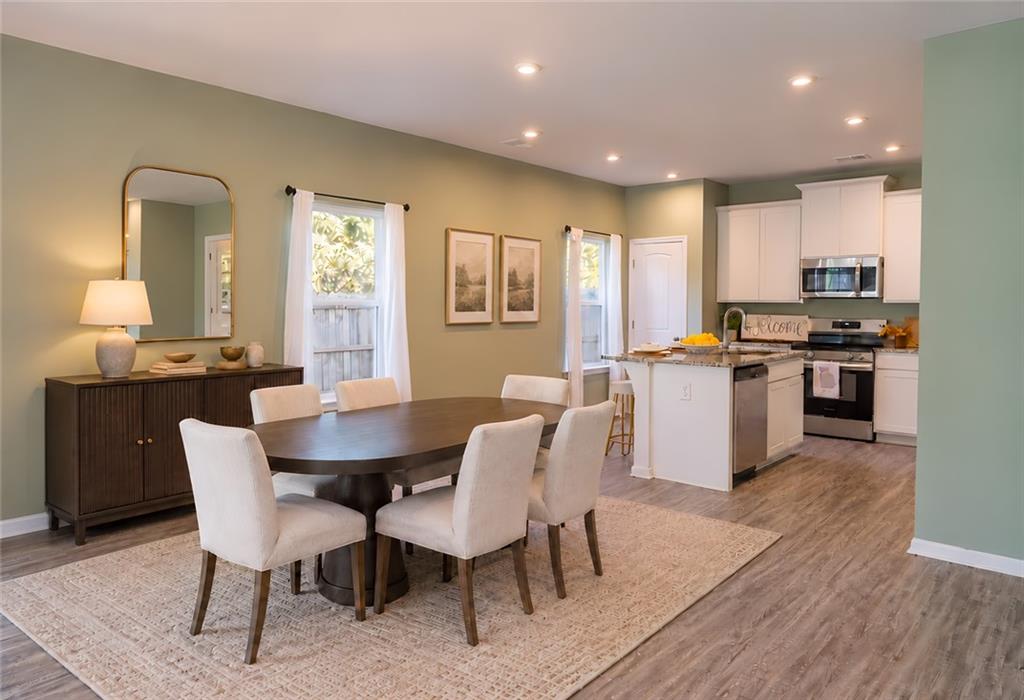
Dining room with an oval table and upholstered chairs beside an open kitchen with white cabinets.
Open living area beside a white kitchen island, with sage walls and wide-plank flooring.
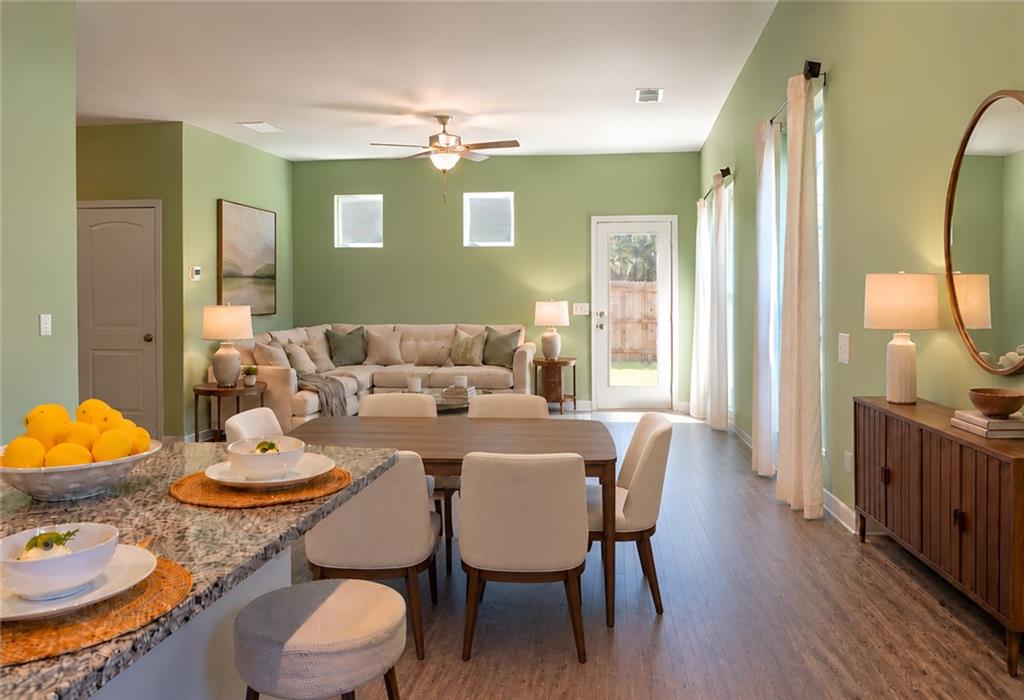
Open dining and living area with green walls, a dining table, sectional sofa, and kitchen island.
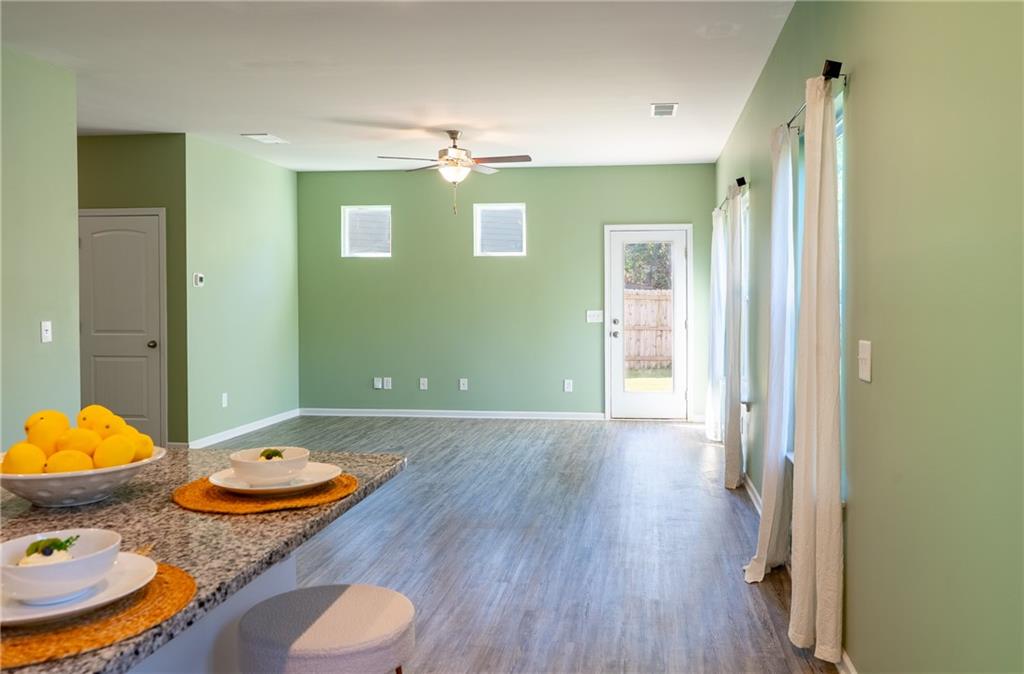
Bright dining area with green walls, a ceiling fan, and tall curtained windows.
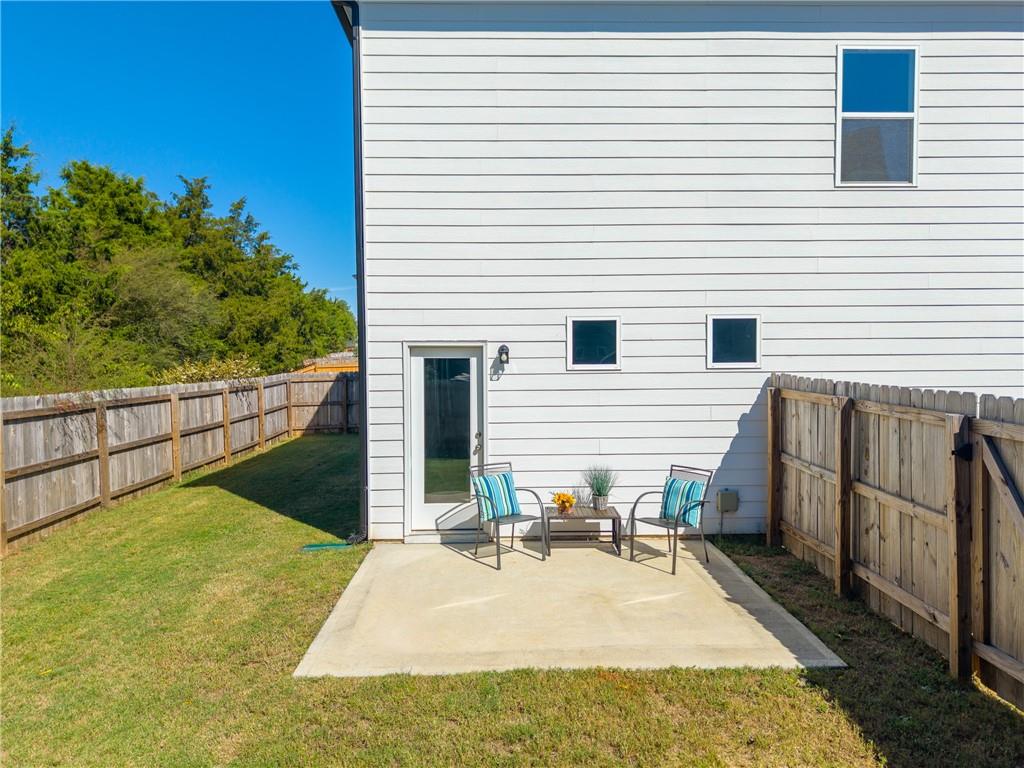
Rear of a white-sided home with a concrete patio, outdoor seating, and fenced lawn.
Open living and dining room with sage green walls, a round dining table, and a bright sitting area.
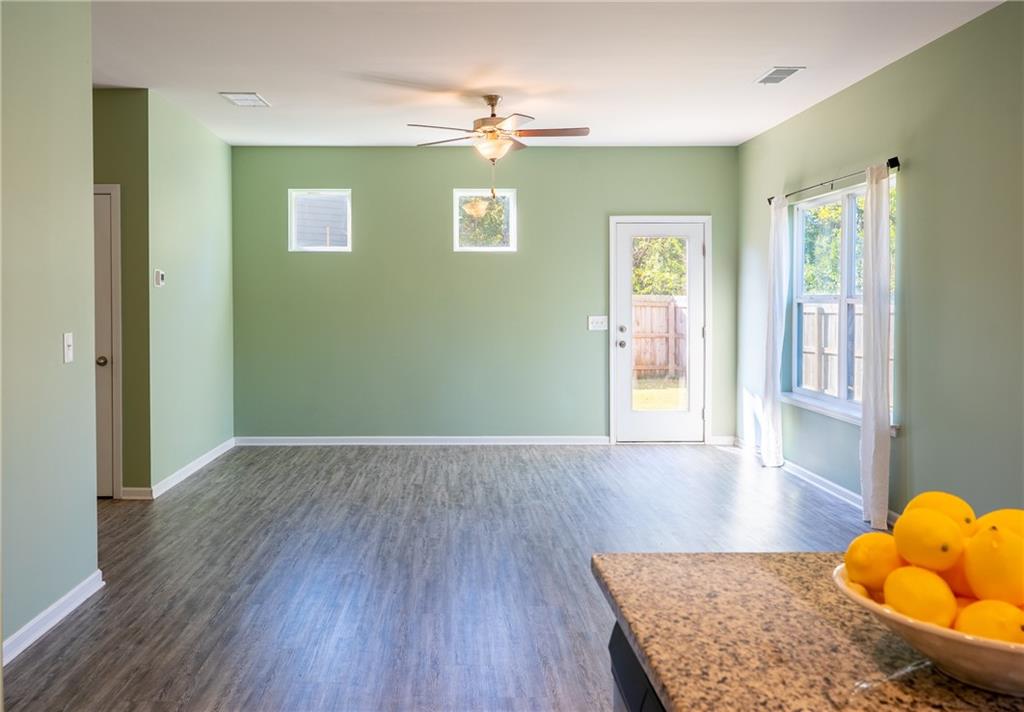
Empty green-walled room with gray flooring, a ceiling fan, backyard door, and windows beside a kitchen counter.
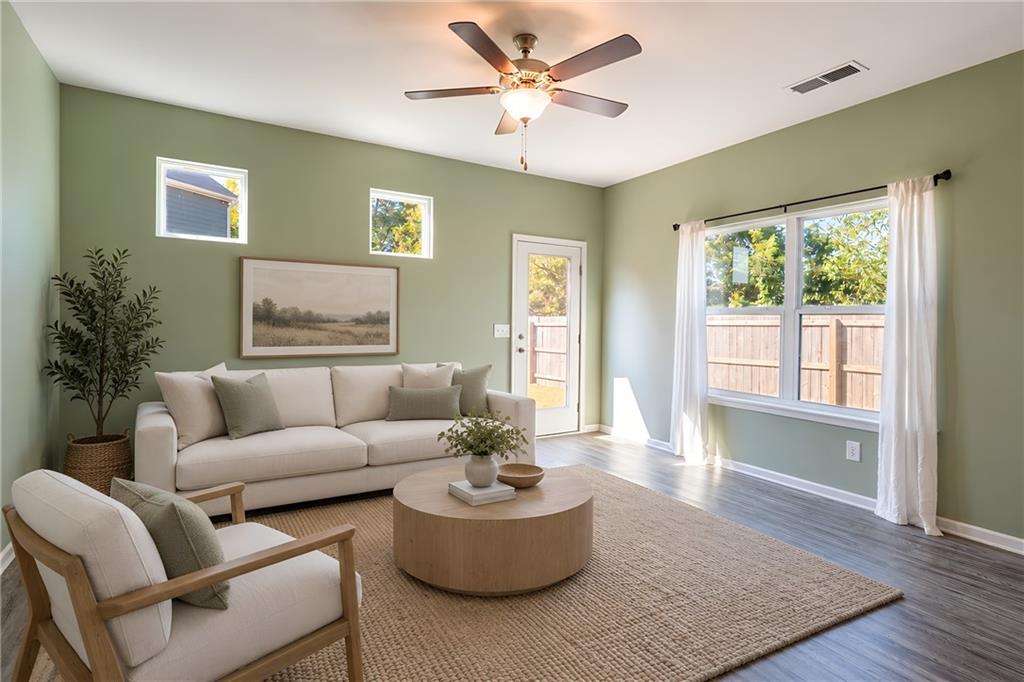
Living room with sage-green walls, cream seating, a round coffee table, and large curtained windows.
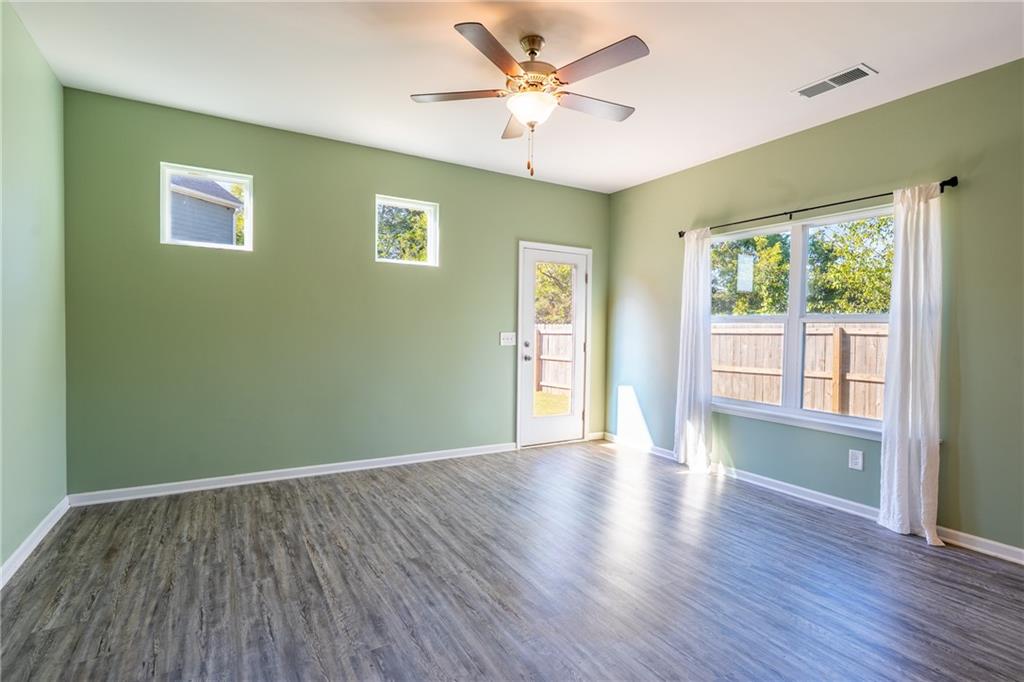
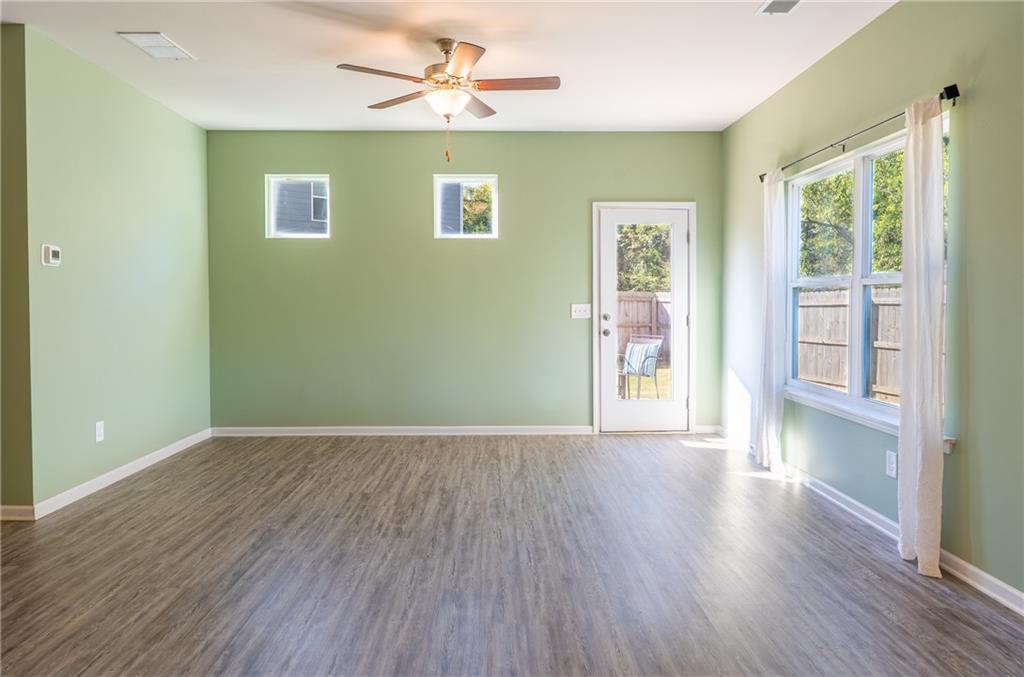
Empty room with sage-green walls, gray wood-look flooring, a ceiling fan, and a large curtained window.
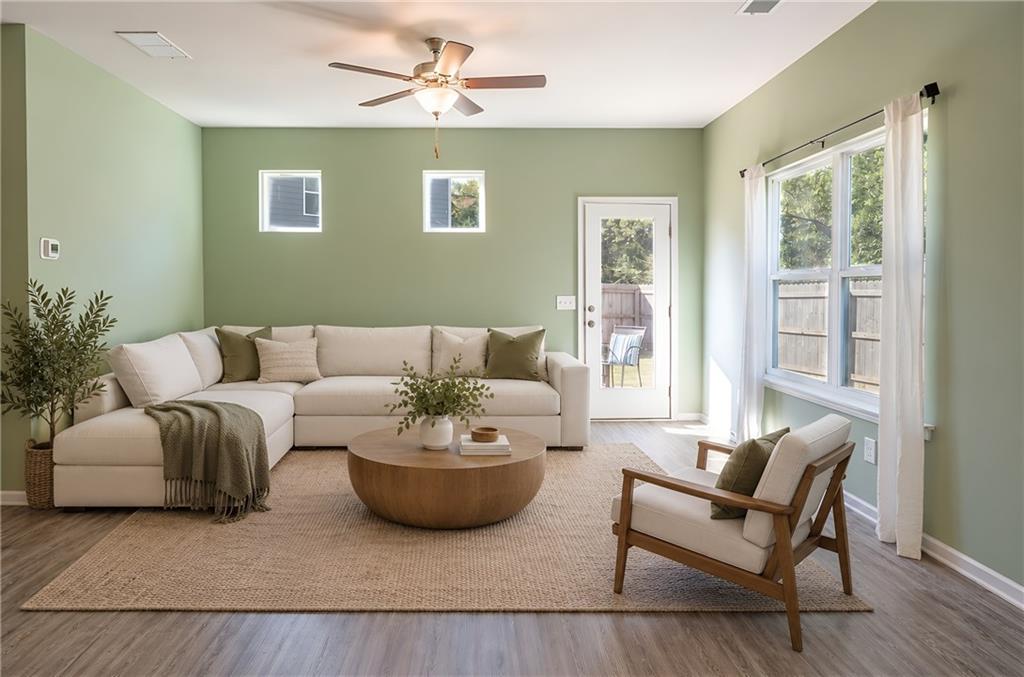
Staged living room with a cream sectional, wood armchair, sage walls, and large windows.
Empty room with sage-green walls, gray wood-look flooring, and a glass door and windows.
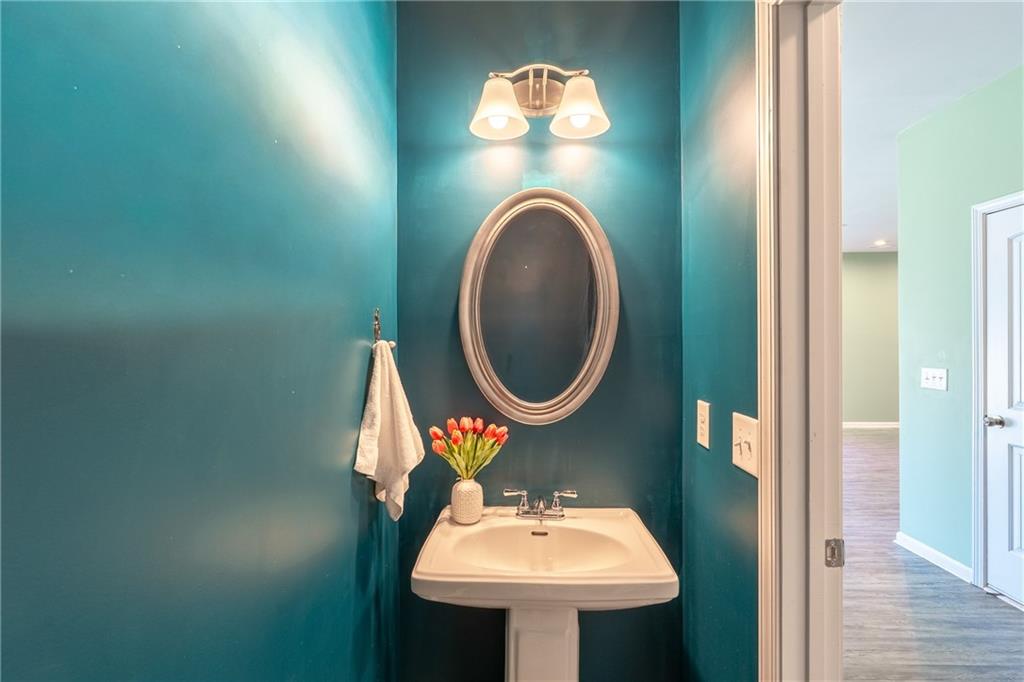
Bathroom with a white pedestal sink, oval mirror, and teal walls.
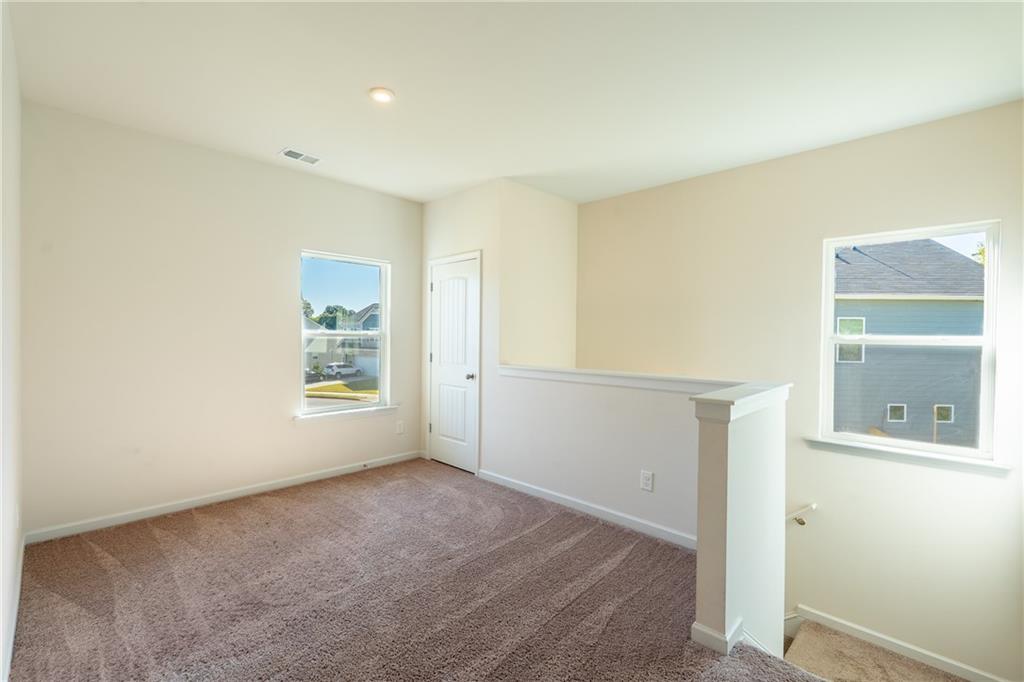
Empty carpeted upstairs room with a stairwell opening, white door, and two windows.
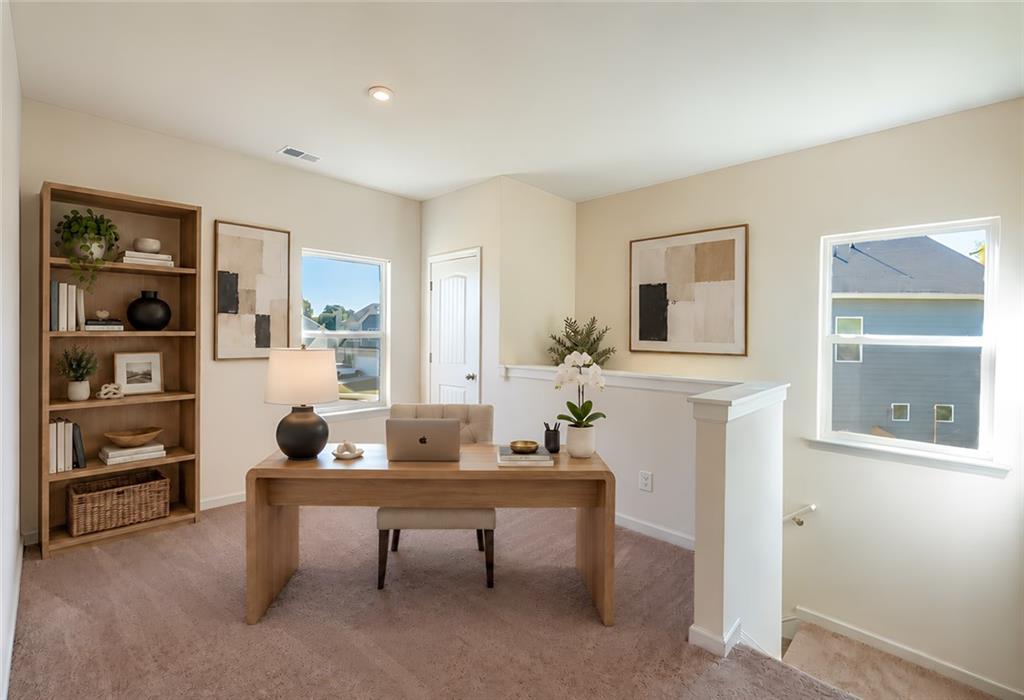
Staged home office with a wooden desk, bookcase, and two bright windows.
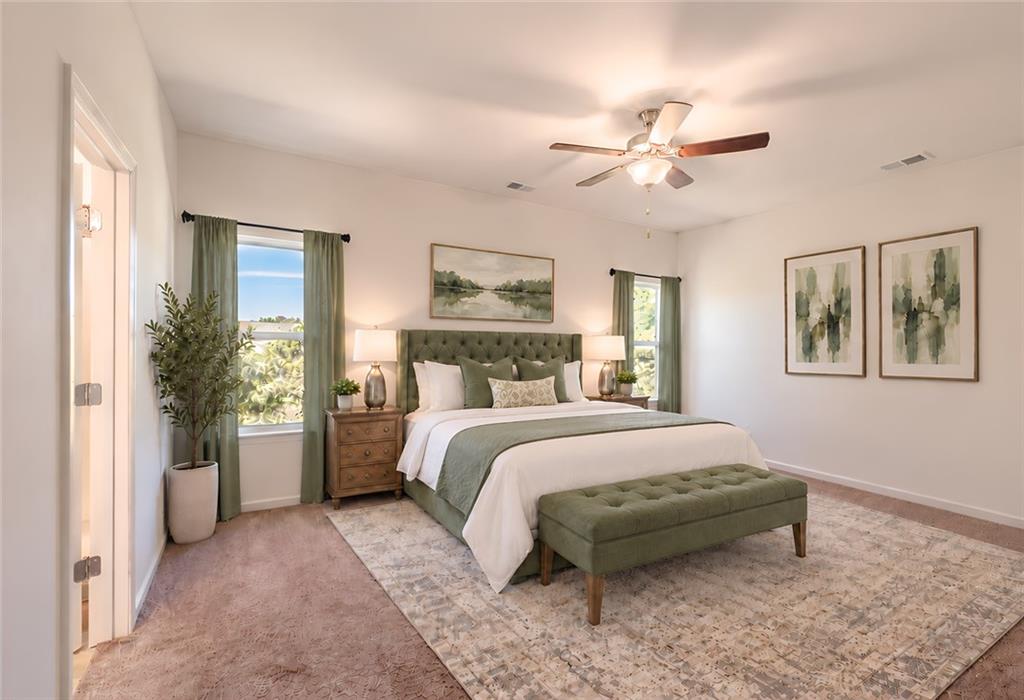
Staged bedroom with a green tufted headboard, matching bench, and two curtained windows.
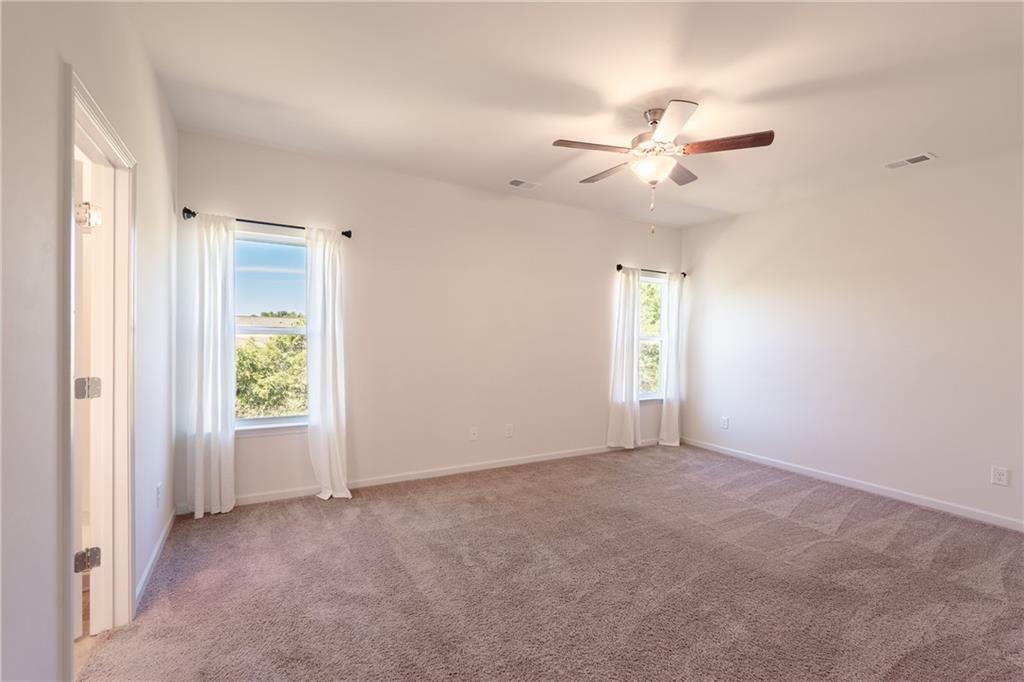
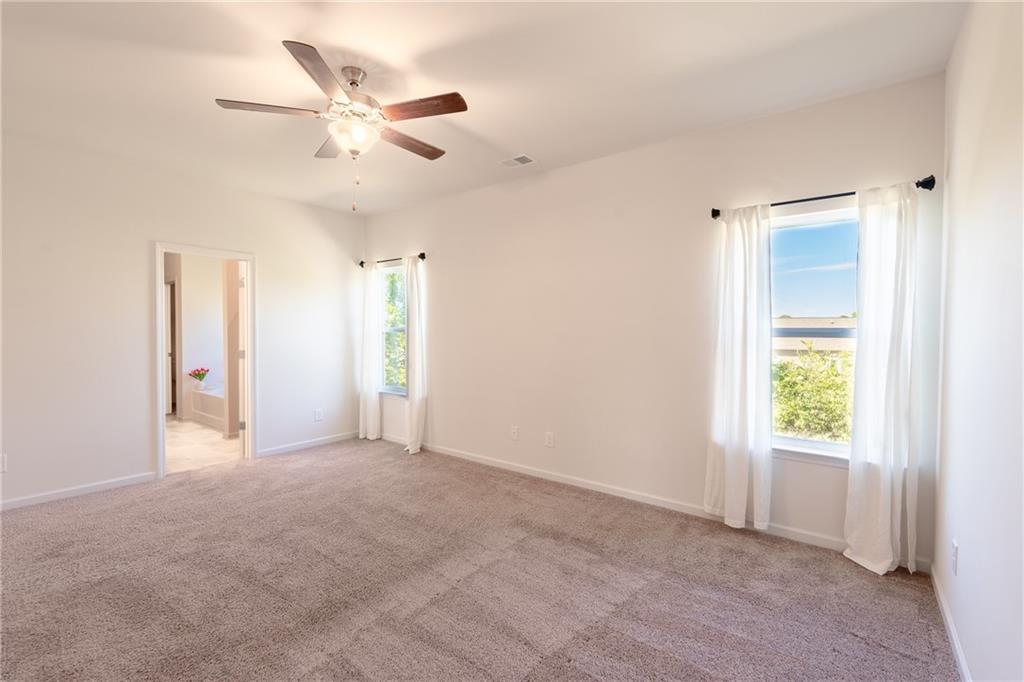
Empty bedroom with beige carpet, two curtained windows, and a ceiling fan.
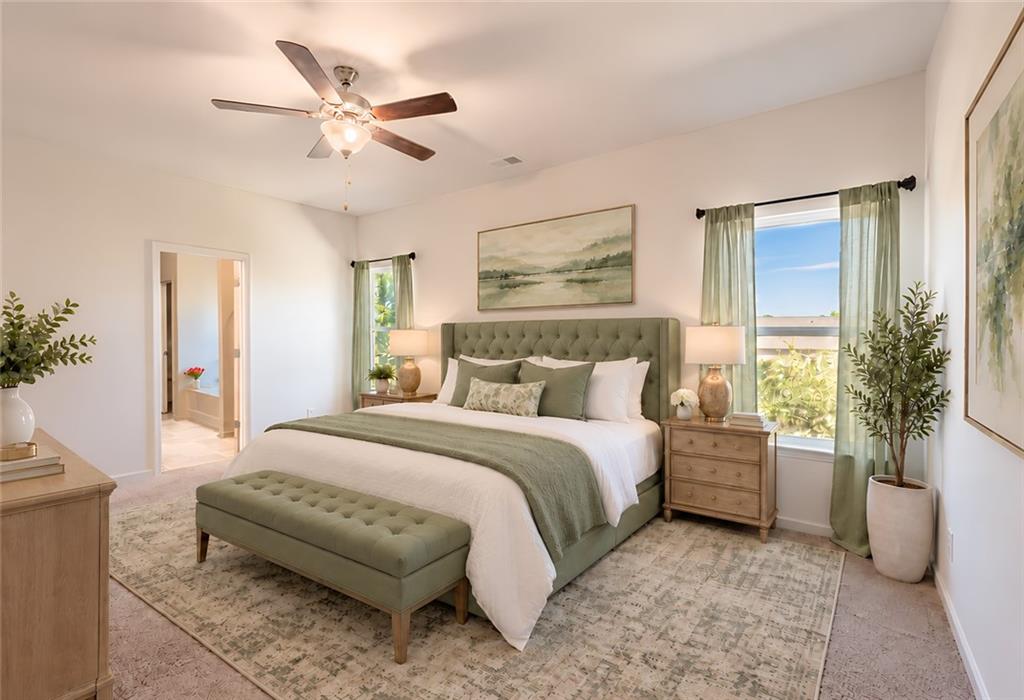
Bedroom with a sage-green tufted headboard, matching bench, and large windows.
Empty carpeted bedroom with a ceiling fan and two curtained windows.
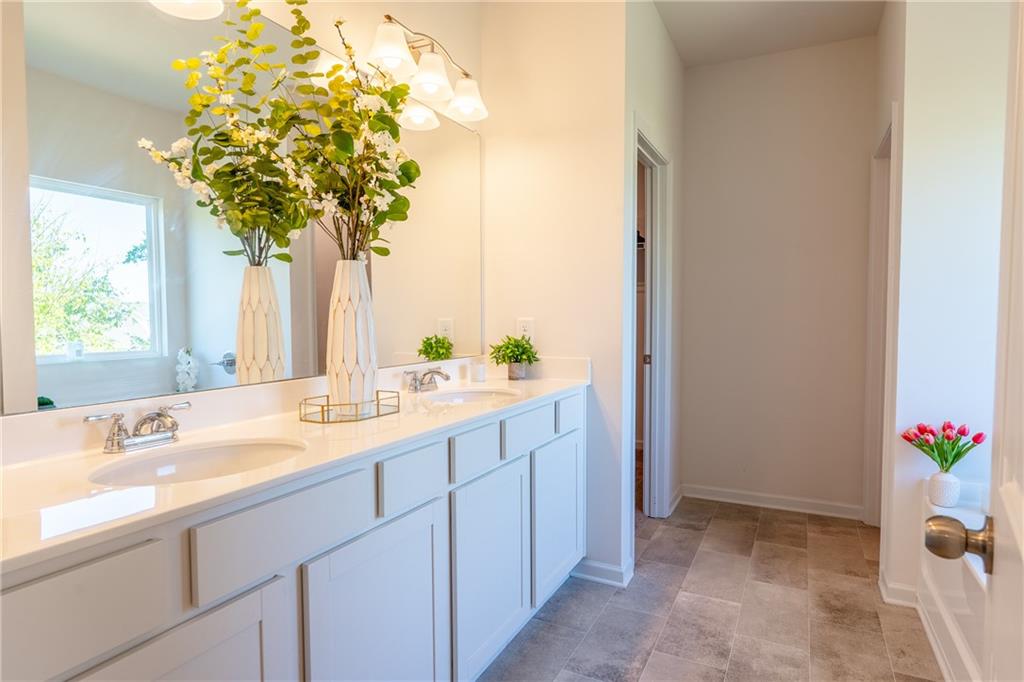
Bathroom with a long double vanity, white cabinets, and a large mirror.
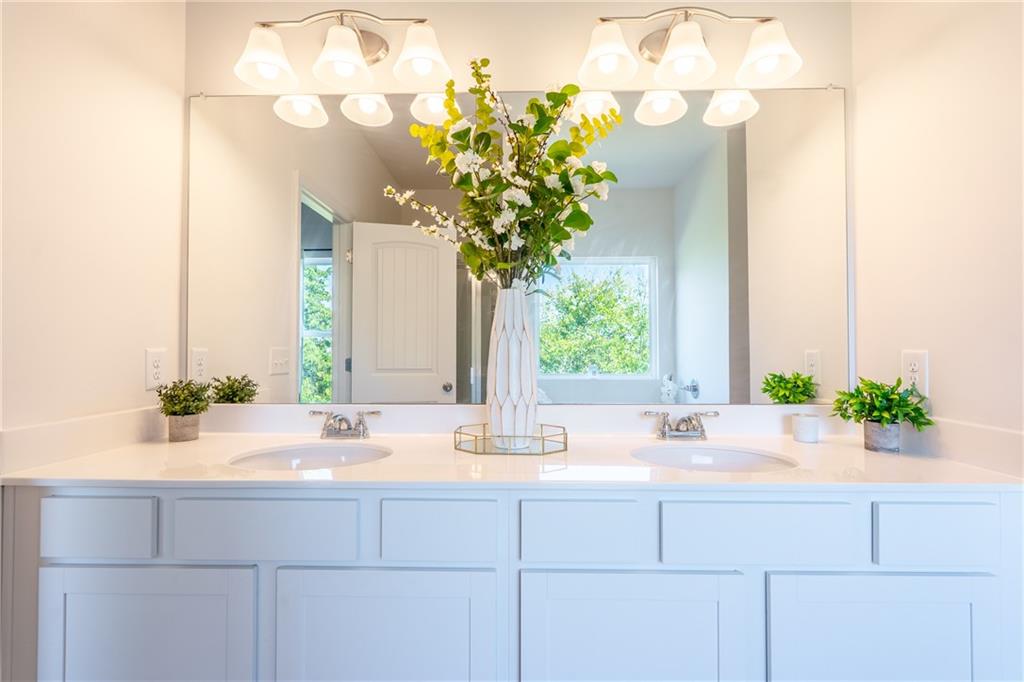
Bathroom with a double-sink vanity, large mirror, and flowers on the counter.
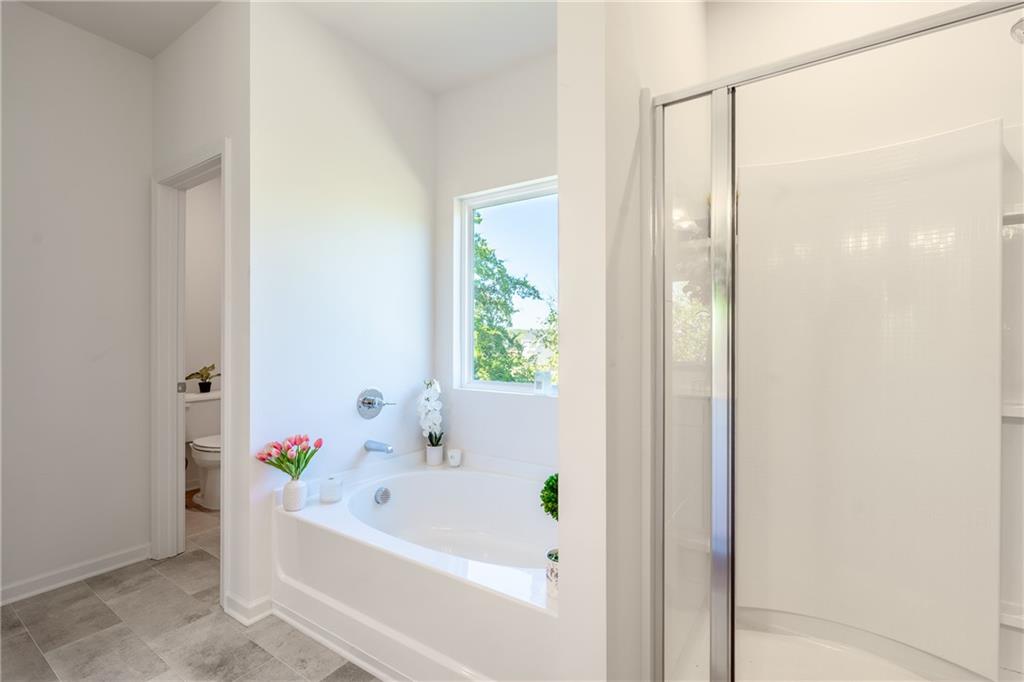
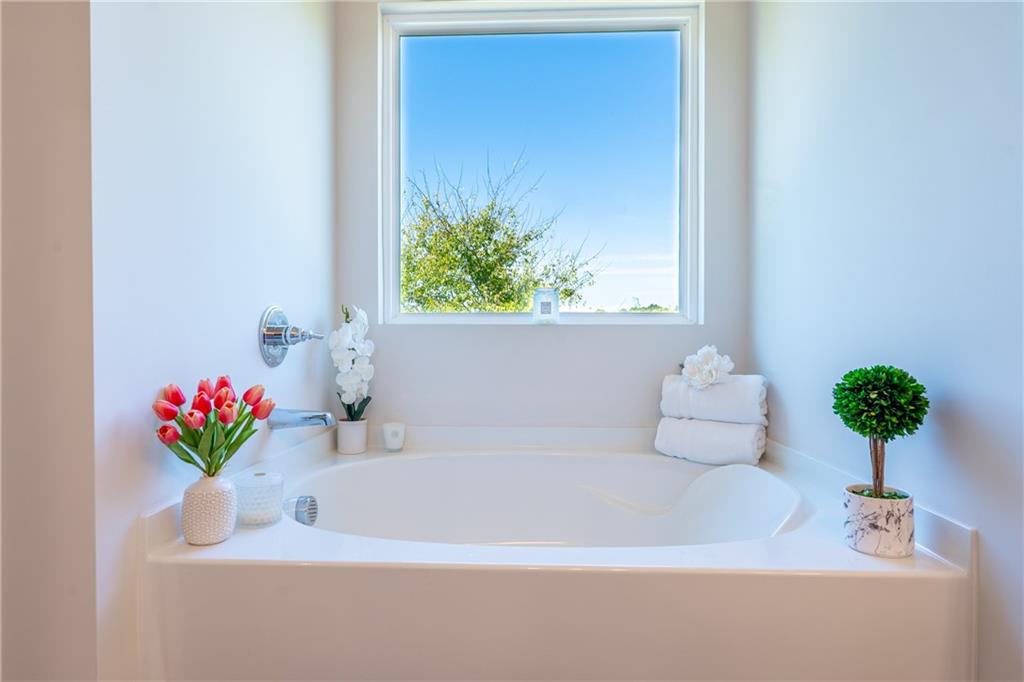
Bathroom with a white soaking tub beneath a window and an adjacent glass-enclosed shower.
Bathroom soaking tub beneath a large window, decorated with flowers and folded white towels.
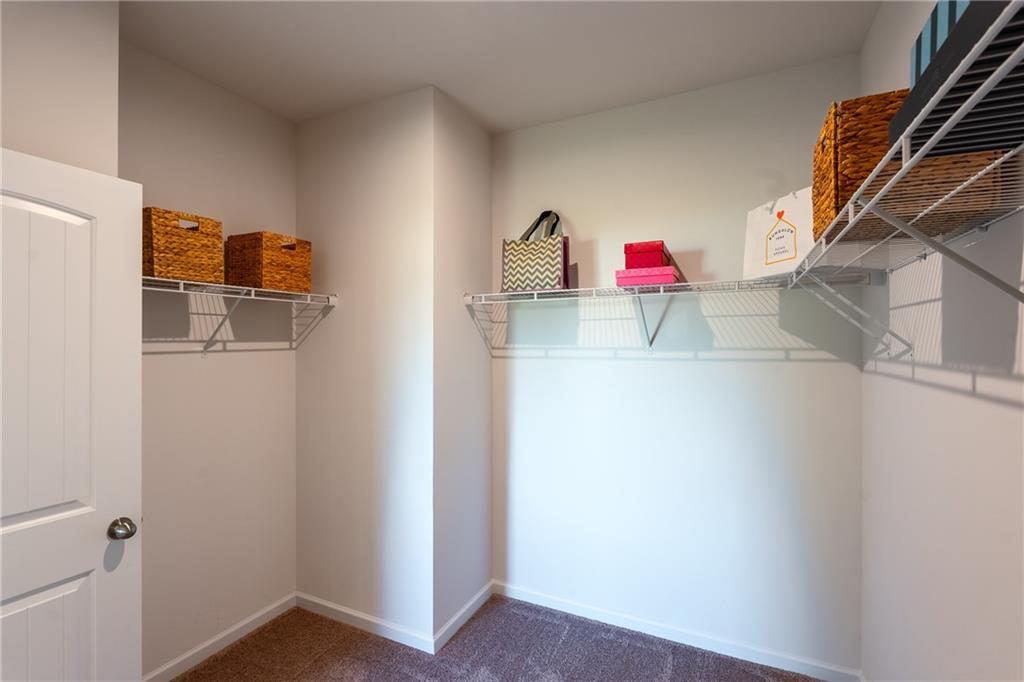
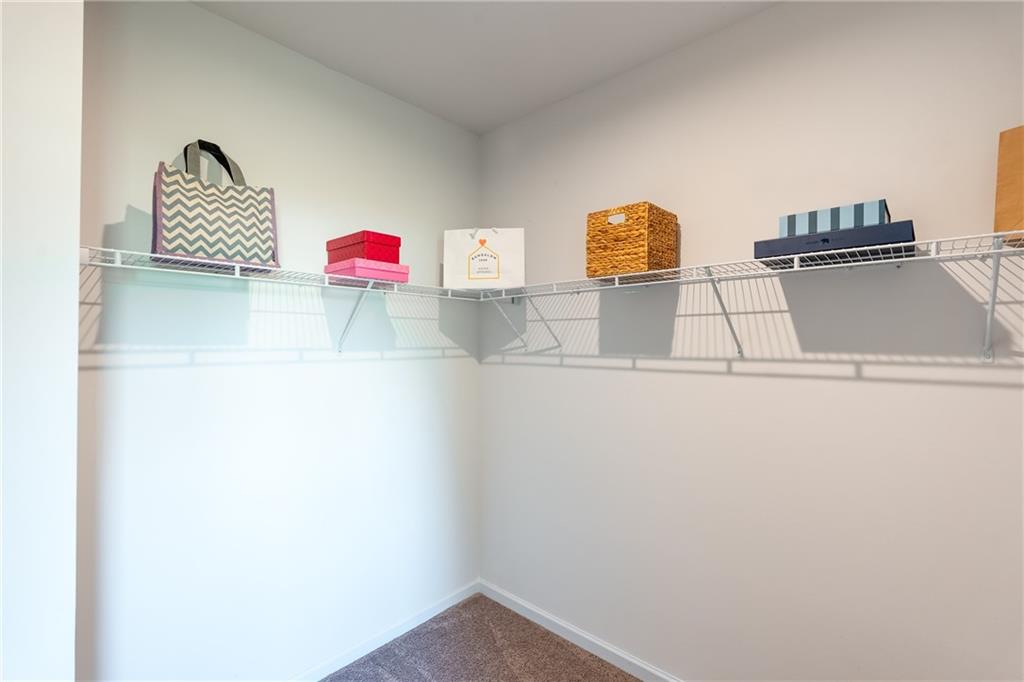
Walk-in closet with wire shelving, storage baskets, and carpeted floor.
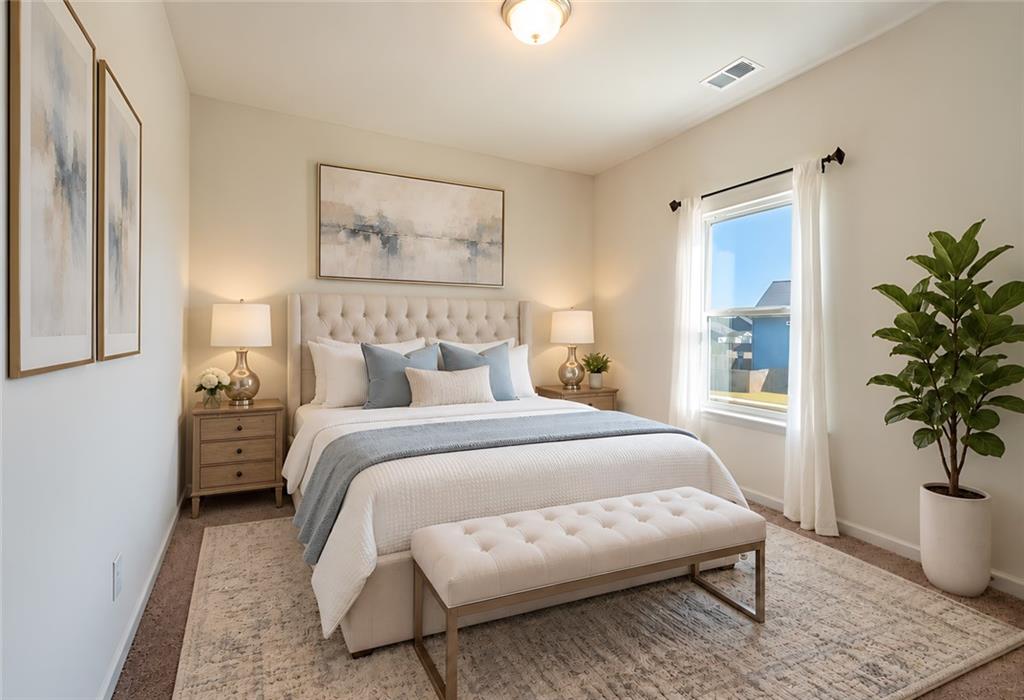
Staged bedroom with a tufted bed, matching nightstands, a window, and a potted plant.
Empty bedroom with beige carpet, white curtains, and a window overlooking neighboring homes.
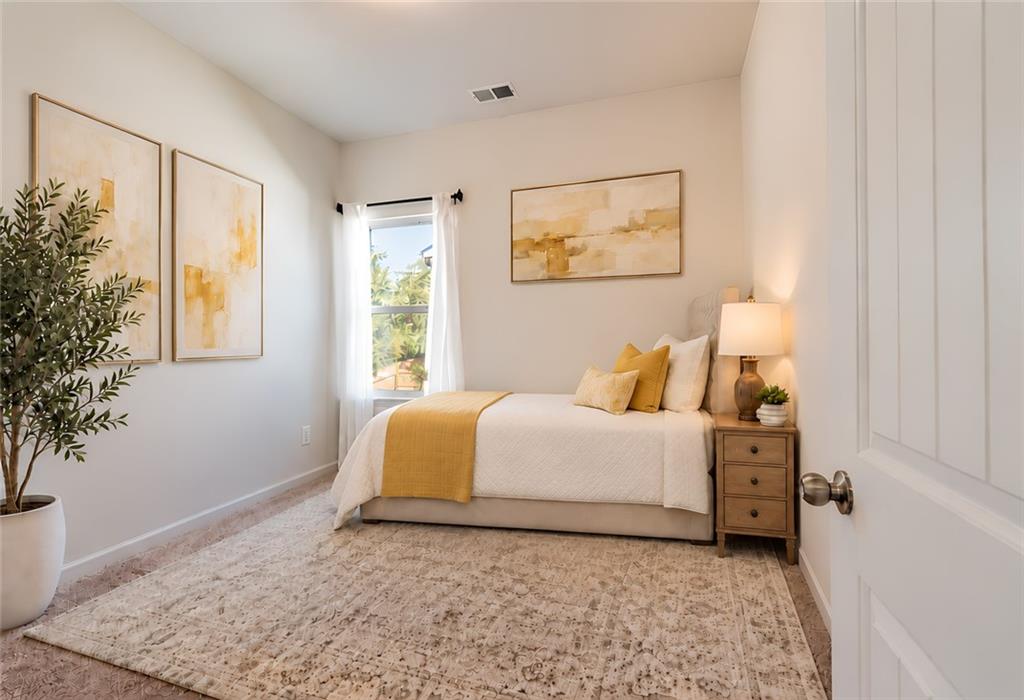
Staged bedroom with a white bed, mustard accents, and a tall window.
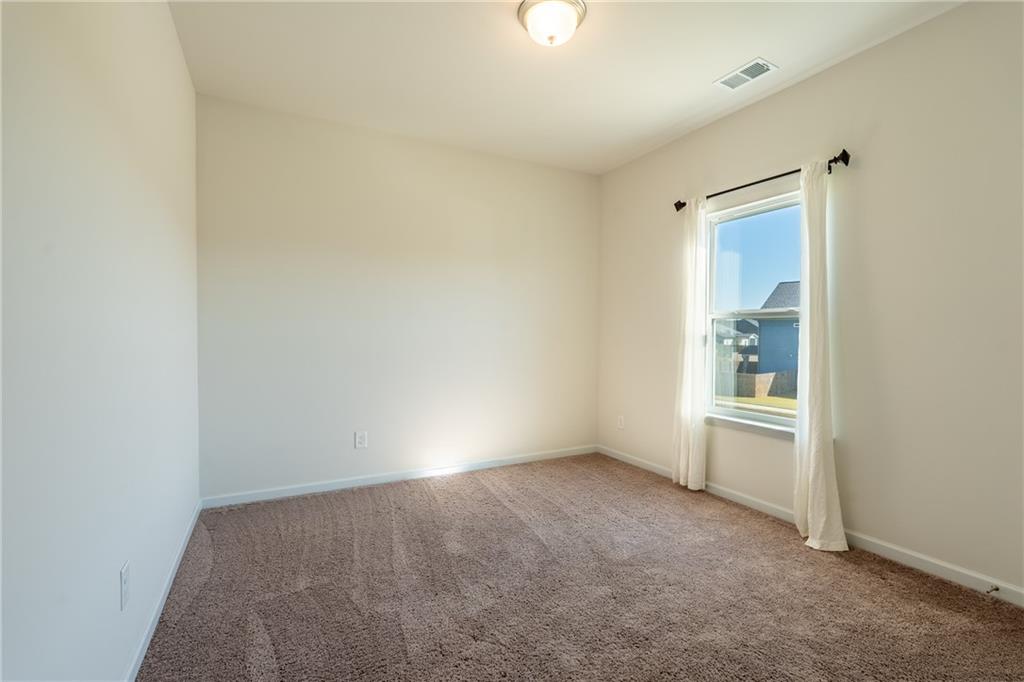
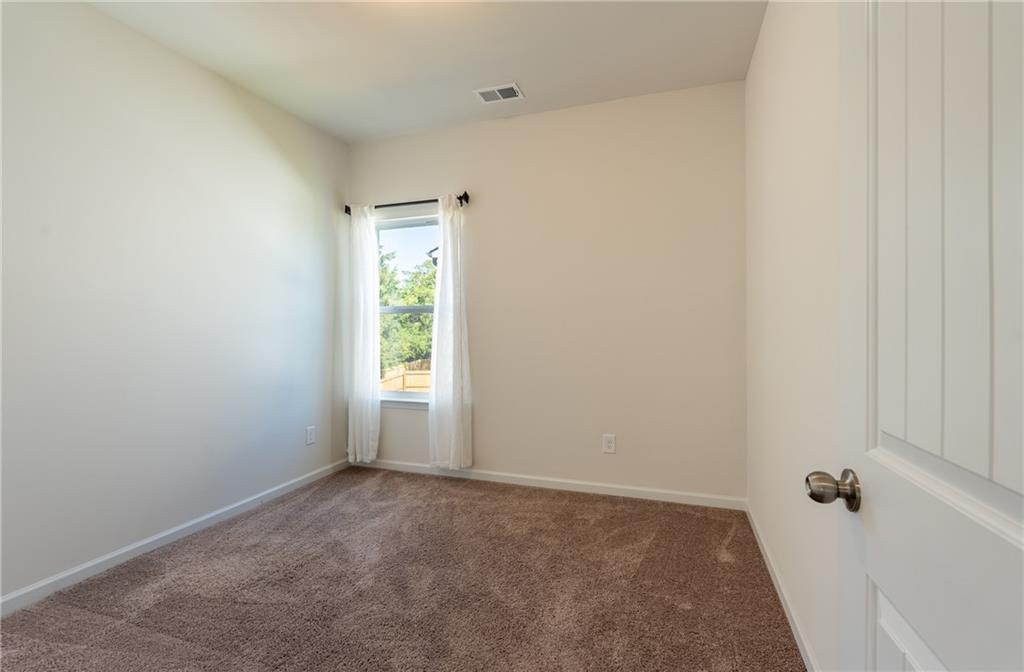
Empty carpeted room with a curtained window and white door.
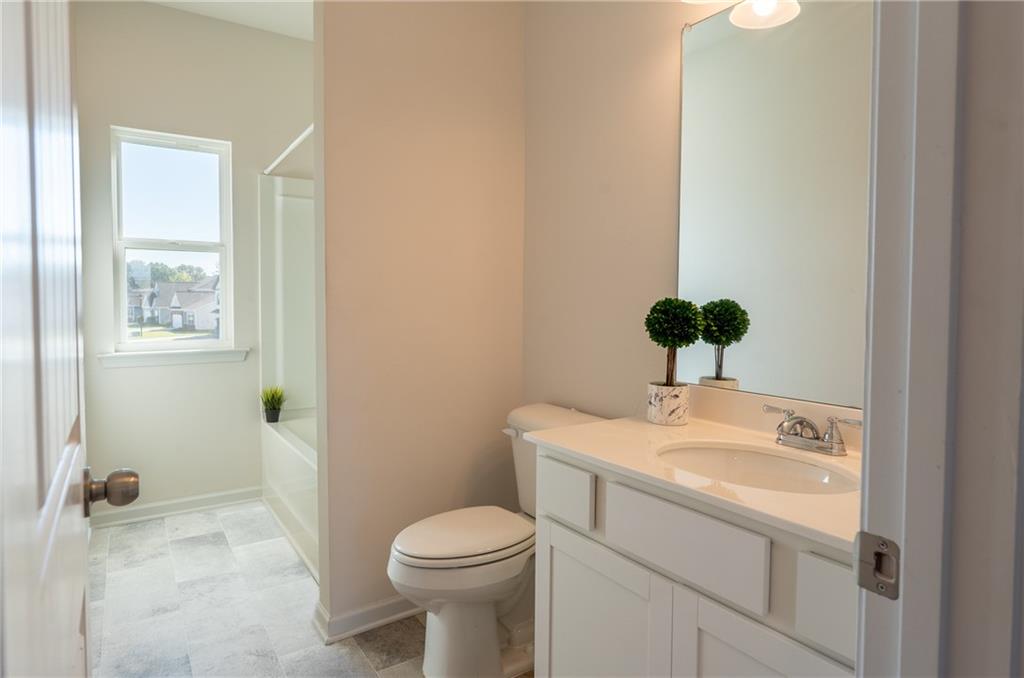
Bathroom with a white vanity, toilet, and tub beneath a window.
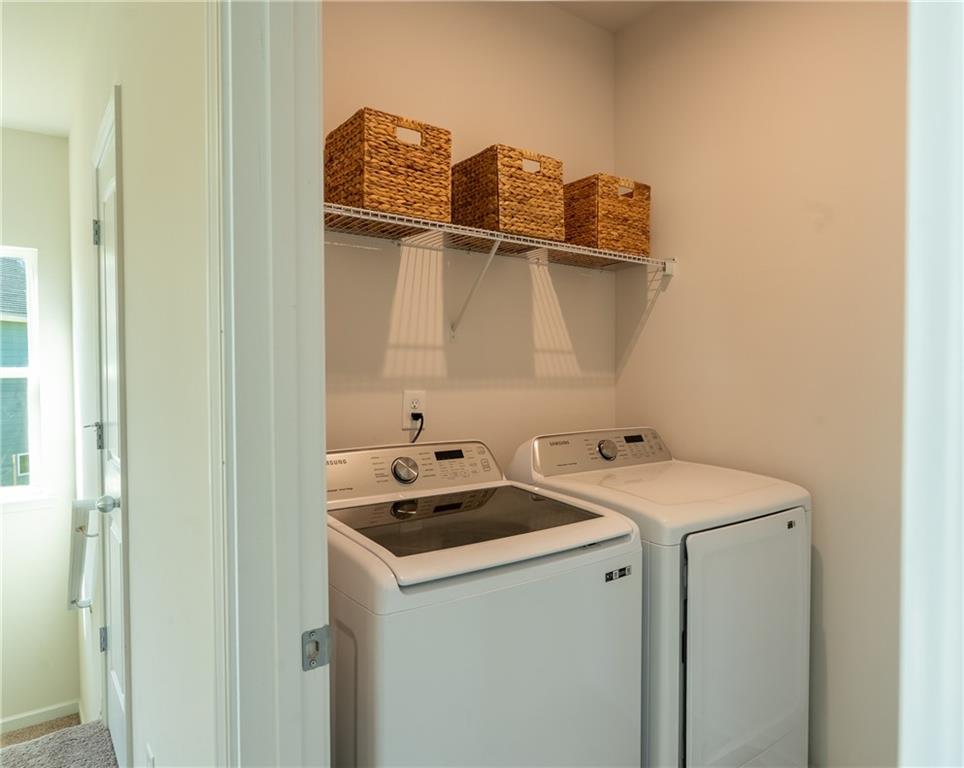
Laundry room with a top-load washer, dryer, and wicker storage baskets on a shelf.
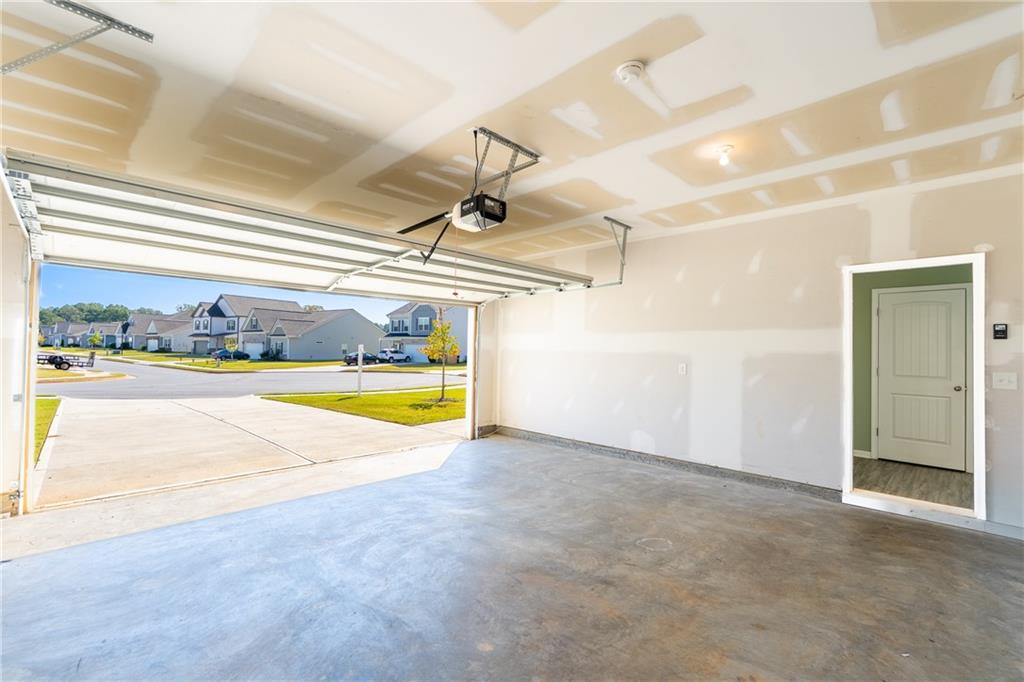
Unfinished garage with an open overhead door and concrete floor.
Two-story white house with a covered entry, attached garage, and broad front lawn.
Backyard patio with two blue-striped chairs beside a fenced lawn.
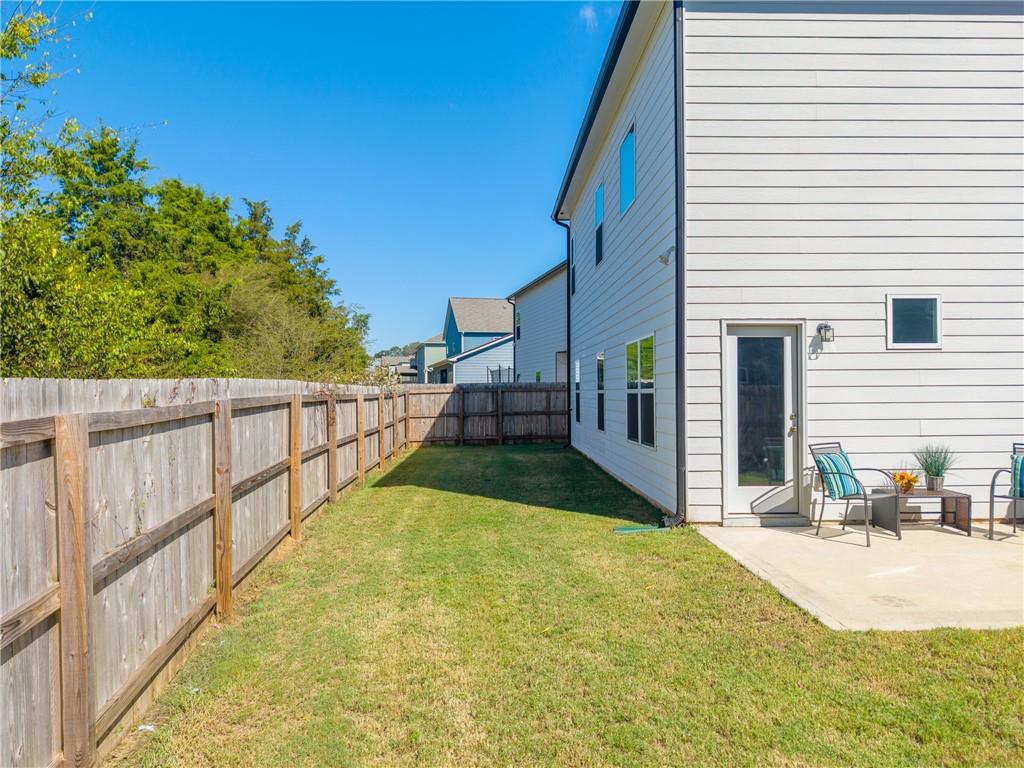
Fenced backyard with a grassy side yard, white house siding, and a small patio seating area.
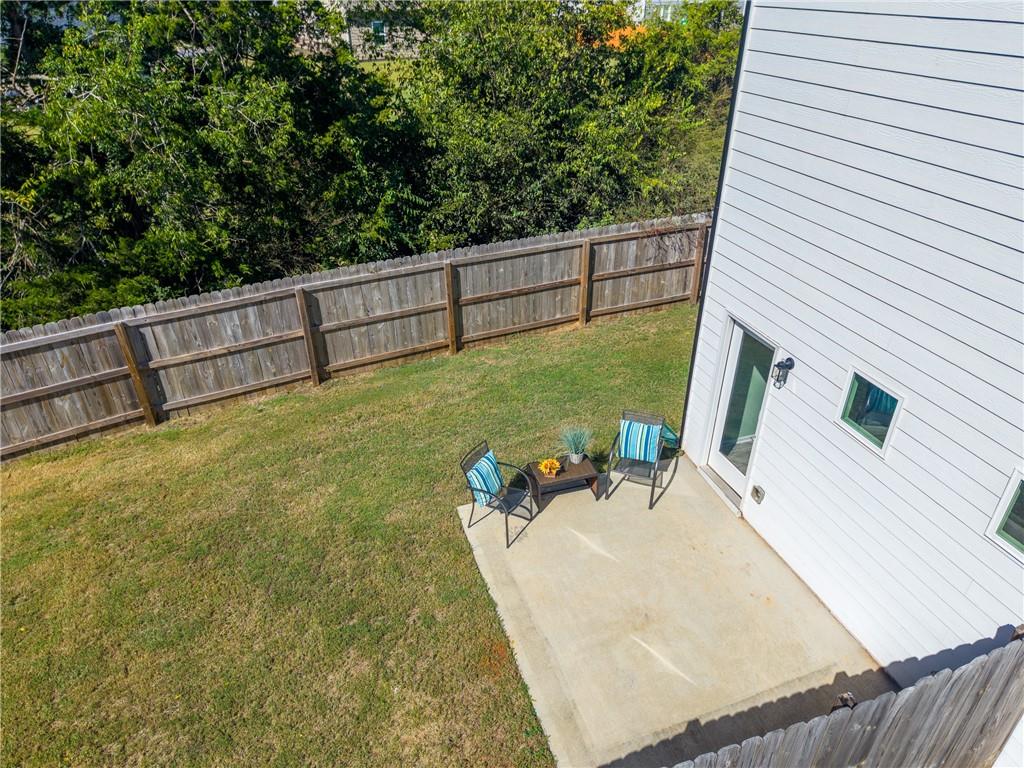
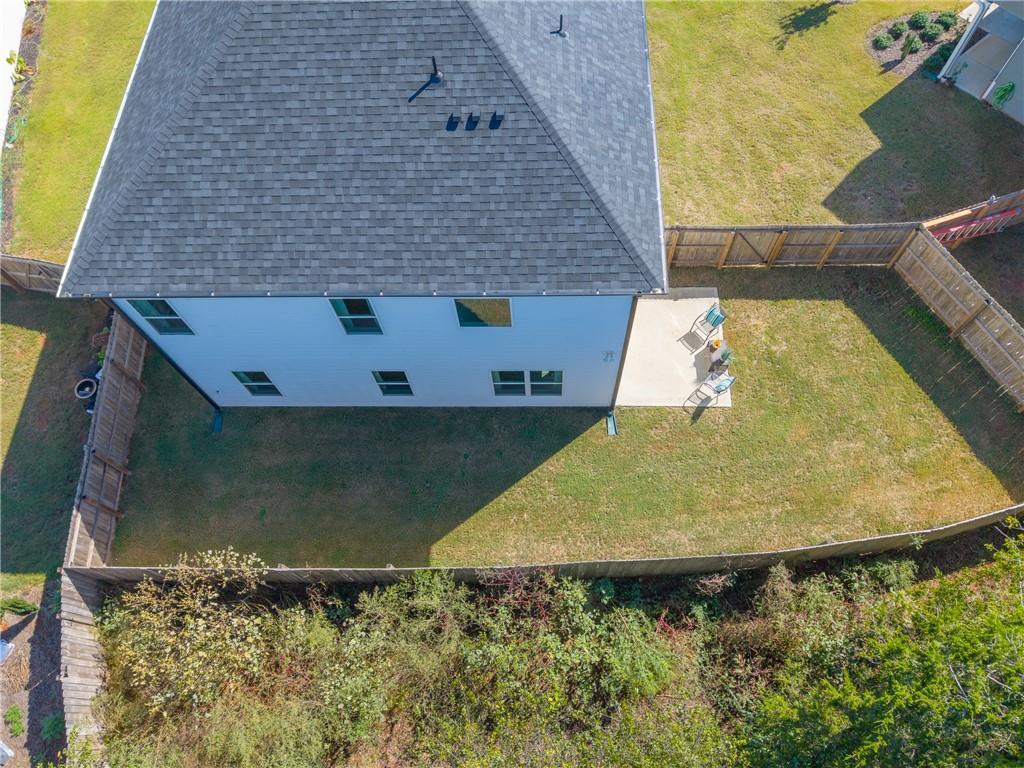
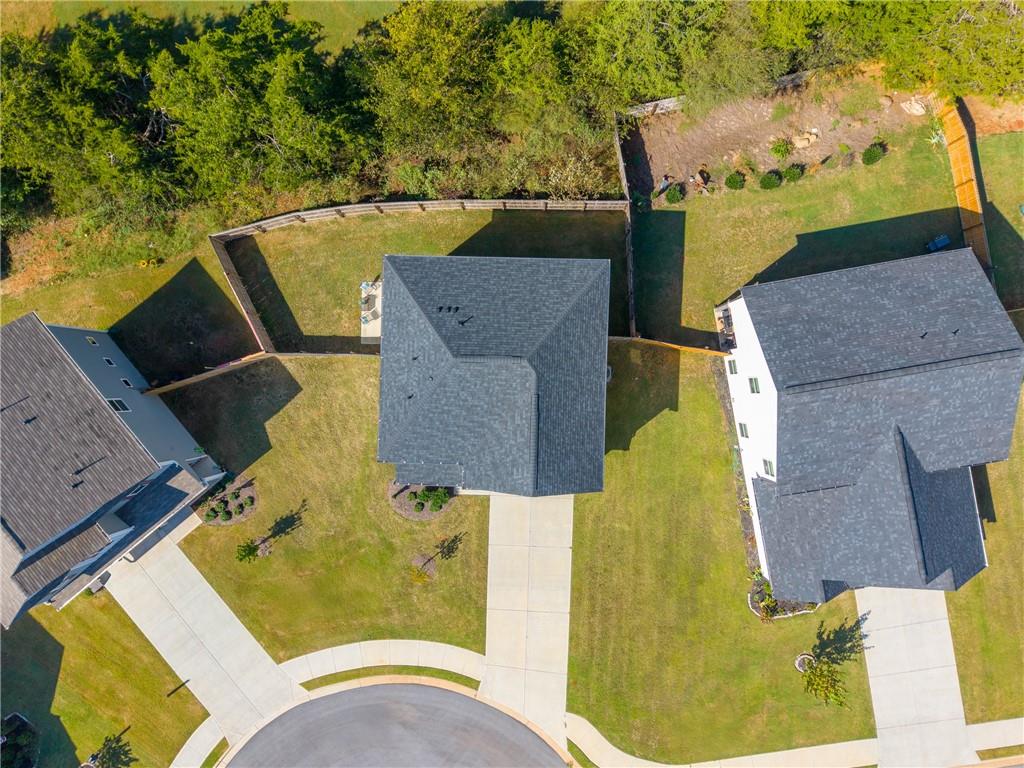
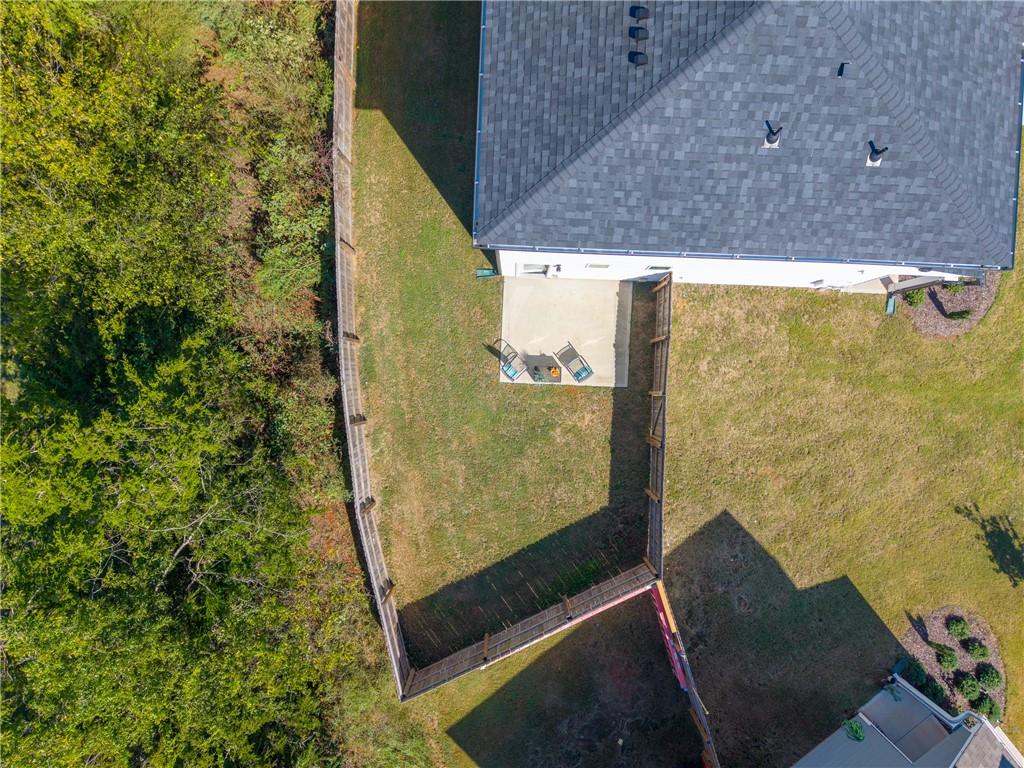
Aerial view of the fenced backyard and rear of the house, with a small patio and lawn.
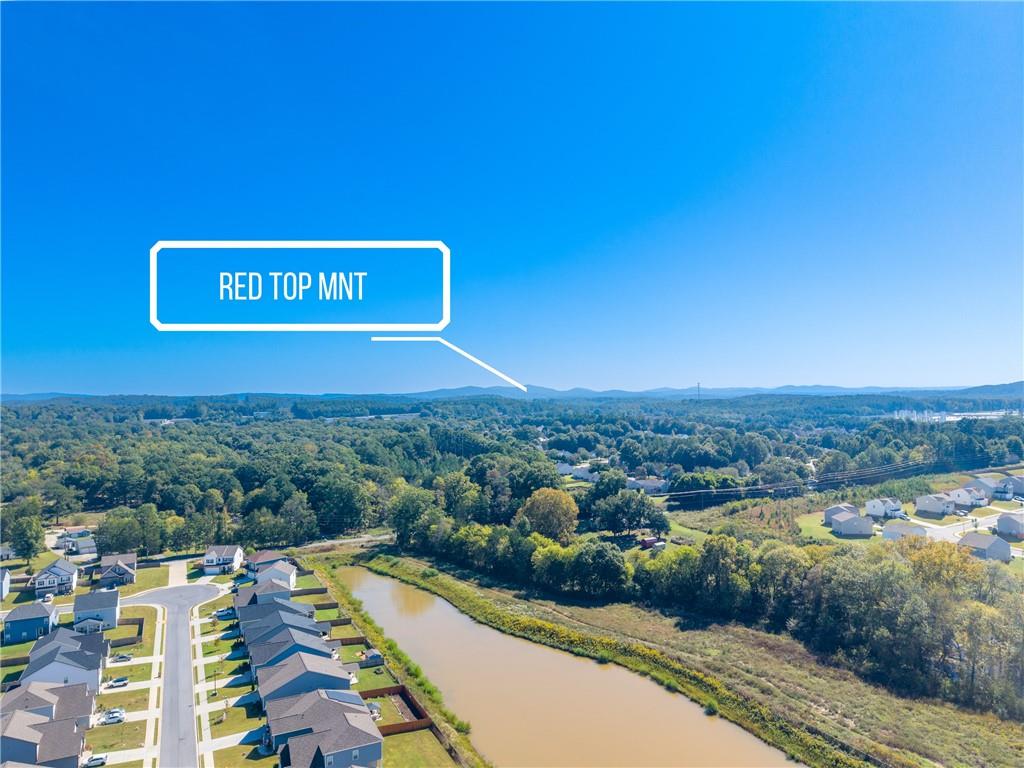
Aerial view of homes beside a pond, with distant Red Top Mountain labeled.
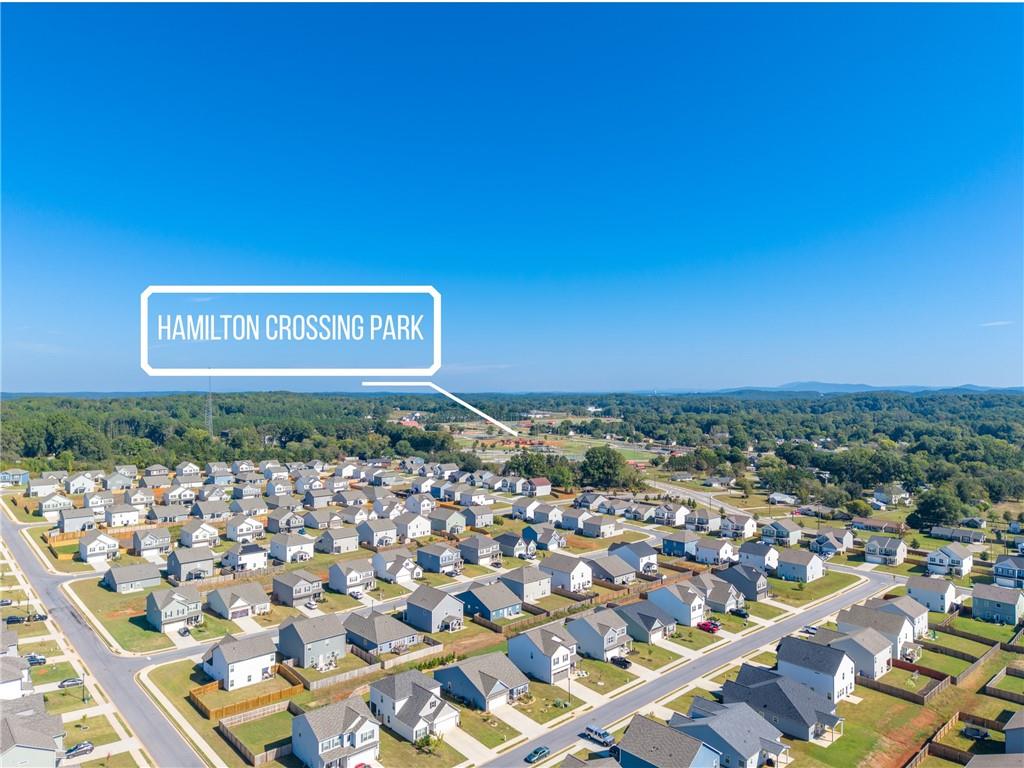
Aerial view of a residential neighborhood with Hamilton Crossing Park indicated beyond it.
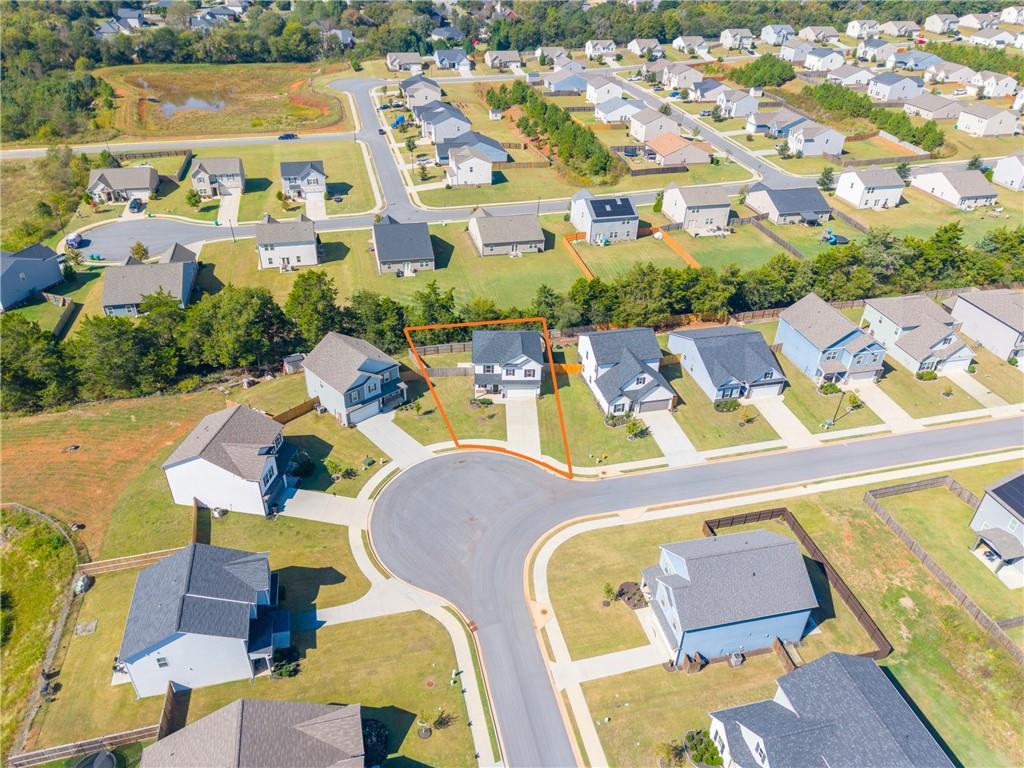
Aerial view of a suburban neighborhood with the featured home and lot outlined in orange.
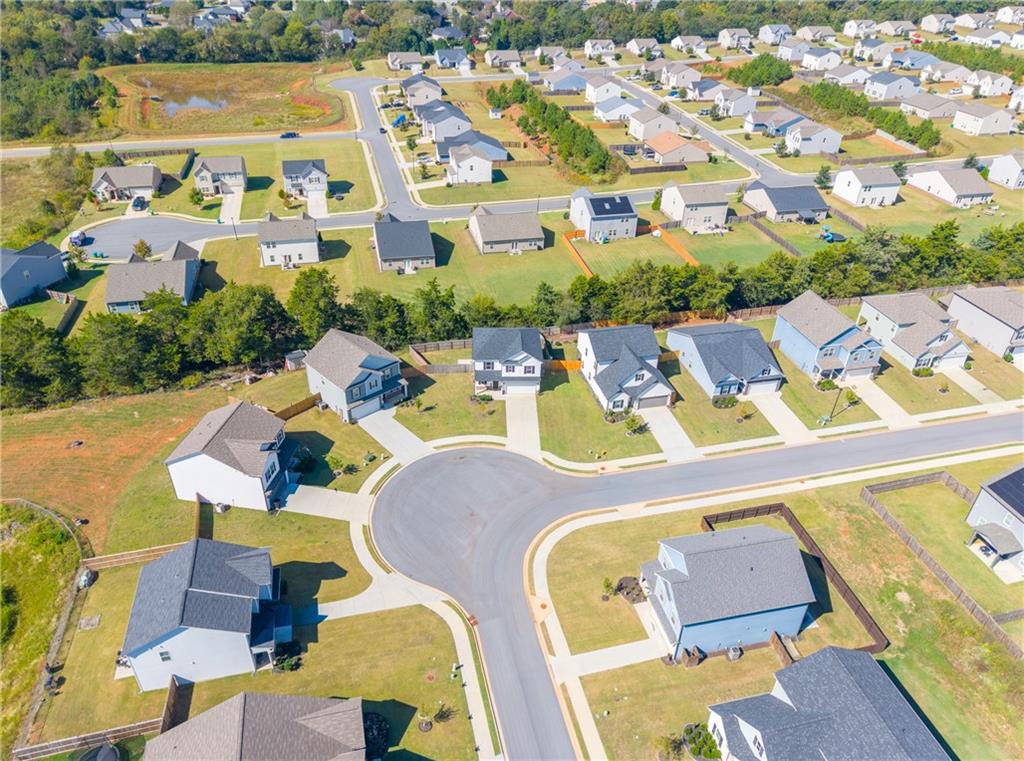
Aerial view of a residential neighborhood with a cul-de-sac, wooded edge, and retention pond.
Aerial view of a home on a cul-de-sac, with a fenced backyard and tree-lined field behind it.
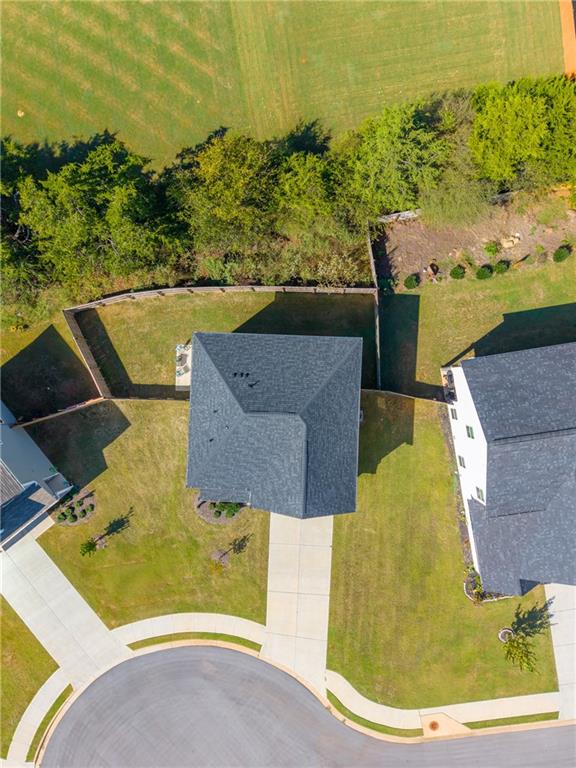
Aerial view of a house with a fenced backyard beside a wooded area.
Aerial view of a fenced backyard with a small patio beside mature trees.
SEE ALL PHOTOS
Two-story white house with black shutters, stone accents, and a wide driveway.
Two-story white home with dark shutters, illuminated windows, and a wide driveway at dusk.
Two-story white house with a front-facing garage, long driveway, and fenced lawn.
Front entry of a white home with a dark door, stone accents, and covered porch.
Home entrance with an open front door, stone veneer, and a welcome mat.
Entry hallway with gray wood-look flooring, pale green walls, and a window at the far end.
Kitchen with white cabinets, granite island, stainless steel appliances, and two bar stools.
Kitchen with white cabinets, a granite island, stainless steel appliances, and green walls.
Kitchen with white cabinets, granite island, stainless steel appliances, and green walls.
Kitchen with granite island, white cabinets, stainless steel appliances, and two upholstered stools.
Kitchen with granite countertops, white cabinets, and a green backsplash.
Kitchen with white cabinets, a stainless steel range, and granite countertops.
Dining area with an oval table and upholstered chairs opening to a white kitchen.
Kitchen with white cabinets, stainless appliances, and a central island with a stool.
Dining room with an oval table and upholstered chairs beside an open kitchen with white cabinets.
Open living area beside a white kitchen island, with sage walls and wide-plank flooring.
Open dining and living area with green walls, a dining table, sectional sofa, and kitchen island.
Bright dining area with green walls, a ceiling fan, and tall curtained windows.
Rear of a white-sided home with a concrete patio, outdoor seating, and fenced lawn.
Open living and dining room with sage green walls, a round dining table, and a bright sitting area.
Empty green-walled room with gray flooring, a ceiling fan, backyard door, and windows beside a kitchen counter.
Living room with sage-green walls, cream seating, a round coffee table, and large curtained windows.
Empty room with sage-green walls, gray wood-look flooring, a ceiling fan, and a large curtained window.
Staged living room with a cream sectional, wood armchair, sage walls, and large windows.
Empty room with sage-green walls, gray wood-look flooring, and a glass door and windows.
Bathroom with a white pedestal sink, oval mirror, and teal walls.
Empty carpeted upstairs room with a stairwell opening, white door, and two windows.
Staged home office with a wooden desk, bookcase, and two bright windows.
Staged bedroom with a green tufted headboard, matching bench, and two curtained windows.
Empty bedroom with beige carpet, two curtained windows, and a ceiling fan.
Bedroom with a sage-green tufted headboard, matching bench, and large windows.
Empty carpeted bedroom with a ceiling fan and two curtained windows.
Bathroom with a long double vanity, white cabinets, and a large mirror.
Bathroom with a double-sink vanity, large mirror, and flowers on the counter.
Bathroom with a white soaking tub beneath a window and an adjacent glass-enclosed shower.
Bathroom soaking tub beneath a large window, decorated with flowers and folded white towels.
Walk-in closet with wire shelving, storage baskets, and carpeted floor.
Staged bedroom with a tufted bed, matching nightstands, a window, and a potted plant.
Empty bedroom with beige carpet, white curtains, and a window overlooking neighboring homes.
Staged bedroom with a white bed, mustard accents, and a tall window.
Empty carpeted room with a curtained window and white door.
Bathroom with a white vanity, toilet, and tub beneath a window.
Laundry room with a top-load washer, dryer, and wicker storage baskets on a shelf.
Unfinished garage with an open overhead door and concrete floor.
Two-story white house with a covered entry, attached garage, and broad front lawn.
Backyard patio with two blue-striped chairs beside a fenced lawn.
Fenced backyard with a grassy side yard, white house siding, and a small patio seating area.
Aerial view of the fenced backyard and rear of the house, with a small patio and lawn.
Aerial view of homes beside a pond, with distant Red Top Mountain labeled.
Aerial view of a residential neighborhood with Hamilton Crossing Park indicated beyond it.
Aerial view of a suburban neighborhood with the featured home and lot outlined in orange.
Aerial view of a residential neighborhood with a cul-de-sac, wooded edge, and retention pond.
Aerial view of a home on a cul-de-sac, with a fenced backyard and tree-lined field behind it.
Aerial view of a house with a fenced backyard beside a wooded area.
Aerial view of a fenced backyard with a small patio beside mature trees.
Listed by Jodi Godfrey with Keller Williams North Atlanta 770-663-7291
For Sale

594 Summerfield Lane NW

594 Summerfield Lane NW, Cartersville, GA 30120

$325,000
AMAZING curb appeal greeting you and your guests in this timeless Craftsman home. More to love here than the house itself..nicely tucked on a cul-de-sac among quiet neighborhood streets, minutes to Hamilton Crossing Park. NEW ROOF 2025 with architectural shingles! This home offers the kind of everyday lifestyle buyers are often searching for-space to settle in, room to gather, outdoor living at home, and parks, trails, dining, shopping and local attractions all within easy reach. The covered front porch offers a little extra shelter for guests and everyday deliveries. One small step inside reveals easy-maintenance LVP floors on the entire main level, fresh interior paint and a thoughtfully designed floor plan that balances comfortable everyday living with open concept space to entertain. A wall of windows fills the main living areas with beautiful natural light, creating a bright and welcoming place to gather. At the heart of the home, the kitchen combines function and timeless style with granite countertops, a center island with sink, stainless steel appliances including an electric range, crisp white cabinetry, a pantry and plenty of outlets for everything from the air fryer and mixer to everyday chargers. Just outside, the patio extends the living space outdoors with room for grilling, entertaining or simply relaxing in the fenced backyard, where a tree-lined backdrop adds a sense of privacy. The level lot offers plenty of usable space for yard games, pets and outdoor fun. Upstairs, an open bonus space provides a flexible place for a desk, workout area, reading nook, a play area or potential FOURTH bedroom if enclosed-closet already in place. The spacious primary suite overlooks the backyard and offers a comfortable place to unwind, complete with a ceiling fan. The en-suite bath features a double vanity, walk-in shower, separate water closet, generous walk-in closet and a soaking tub perfectly positioned beneath a picture window. Two additional bedrooms, a full hall bath and conveniently located upstairs laundry room completes the second story. When you're ready to get out and explore, the location makes it easy. Hamilton Crossing Park is nearby for walking, recreation and sports, while Historic Downtown Cartersville is approximately 10 minutes away for locally owned restaurants, shops, museums and community events. Dellinger Park, the Etowah RiverWalk, Booth Western Art Museum and Tellus Science Museum add even more ways to enjoy the area, with Red Top Mountain State Park and Lake Allatoona nearby for hiking, boating and outdoor adventure. Come see how comfortably life could fit here--inside, outside and all around Cartersville.

3
beds

3
baths

2,580 Sq.Ft. LIVING AREA

7,405.2 Sq.Ft. lot

Mortgage Calculator

Estimate your monthly mortgage payment, including the principal and interest, property taxes, and HOA. Adjust the values to generate a more accurate rate.
All estimates are provided for informational purposes only. Actual amounts may vary.
$0,000 Your Payment 20 15 65
$0,000 Your Payment
Jodi Godfrey

Jodi Godfrey

Features & Amenities

Interior

  • total bedrooms3
  • Total bathrooms3
  • full bathrooms2
  • half bathroom1
  • Laundry room Electric Dryer Hookup, Laundry Room, Upper Level
  • Flooring Carpet, Luxury Vinyl, Vinyl
  • Fireplace None
  • APPLIANCES Dishwasher, Dryer, Electric Range, Electric Water Heater, Microwave, Refrigerator, Washer
  • other interior Features Disappearing Attic Stairs, Double Vanity, Entrance Foyer, High Ceilings 9 ft Main, High Speed Internet, Recessed Lighting, Walk-In Closet(s)

Area & Lot

  • Status For Sale
  • Living Area2,580 Sq.Ft.
  • Total Area2,580 Sq.Ft.
  • Lot Area7,405.2 Sq.Ft.
  • MLS® ID7848589
  • TypeResidential
  • YEAR BUILT2023
  • Architecture StylesCraftsman, Traditional
  • Water FrontageNone
  • View DescriptionNeighborhood
  • Elementary SchoolHamilton Crossing
  • Middle SchoolCass
  • High SchoolCass

Exterior

  • STORIES2
  • Garage Space2.0
  • water SourcePublic
  • utilitiesCable Available, Electricity Available, Underground Utilities, Water Available
  • PoolNone
  • roofComposition
  • lot featuresBack Yard, Cul-De-Sac, Front Yard, Level
  • parkingAttached, Driveway, Garage, Garage Door Opener, Garage Faces Front, Kitchen Level, Level Driveway
  • HEAT TYPECentral, Electric
  • AIR CONDITIONINGCeiling Fan(s), Central Air, Electric
  • sewerPublic Sewer
  • SubstructureSlab
  • Disability FeaturesNone
  • security FeaturesSmoke Detector(s)
  • Green featuresNone
  • other exterior FeaturesGarden, Private Entrance, Private Yard, Rain Gutters

Financial

  • Sales Price$325,000
  • Real Estate Tax $3,415/yr
  • HOA $300/yr
Two-story white home with dark shutters, illuminated windows, and a wide driveway at dusk.

Schedule a Showing

I would love to show you this beautiful property. Please select your preferred date and time below. I'll be in touch shortly to confirm your appointment.

Schedule a Showing

I would love to show you this beautiful property. Please select your preferred date and time below. I'll be in touch shortly to confirm your appointment.
Thank you for your interest in 594 Summerfield Lane NW, Cartersville, GA 30120. We are reviewing your request and will be in touch shortly!
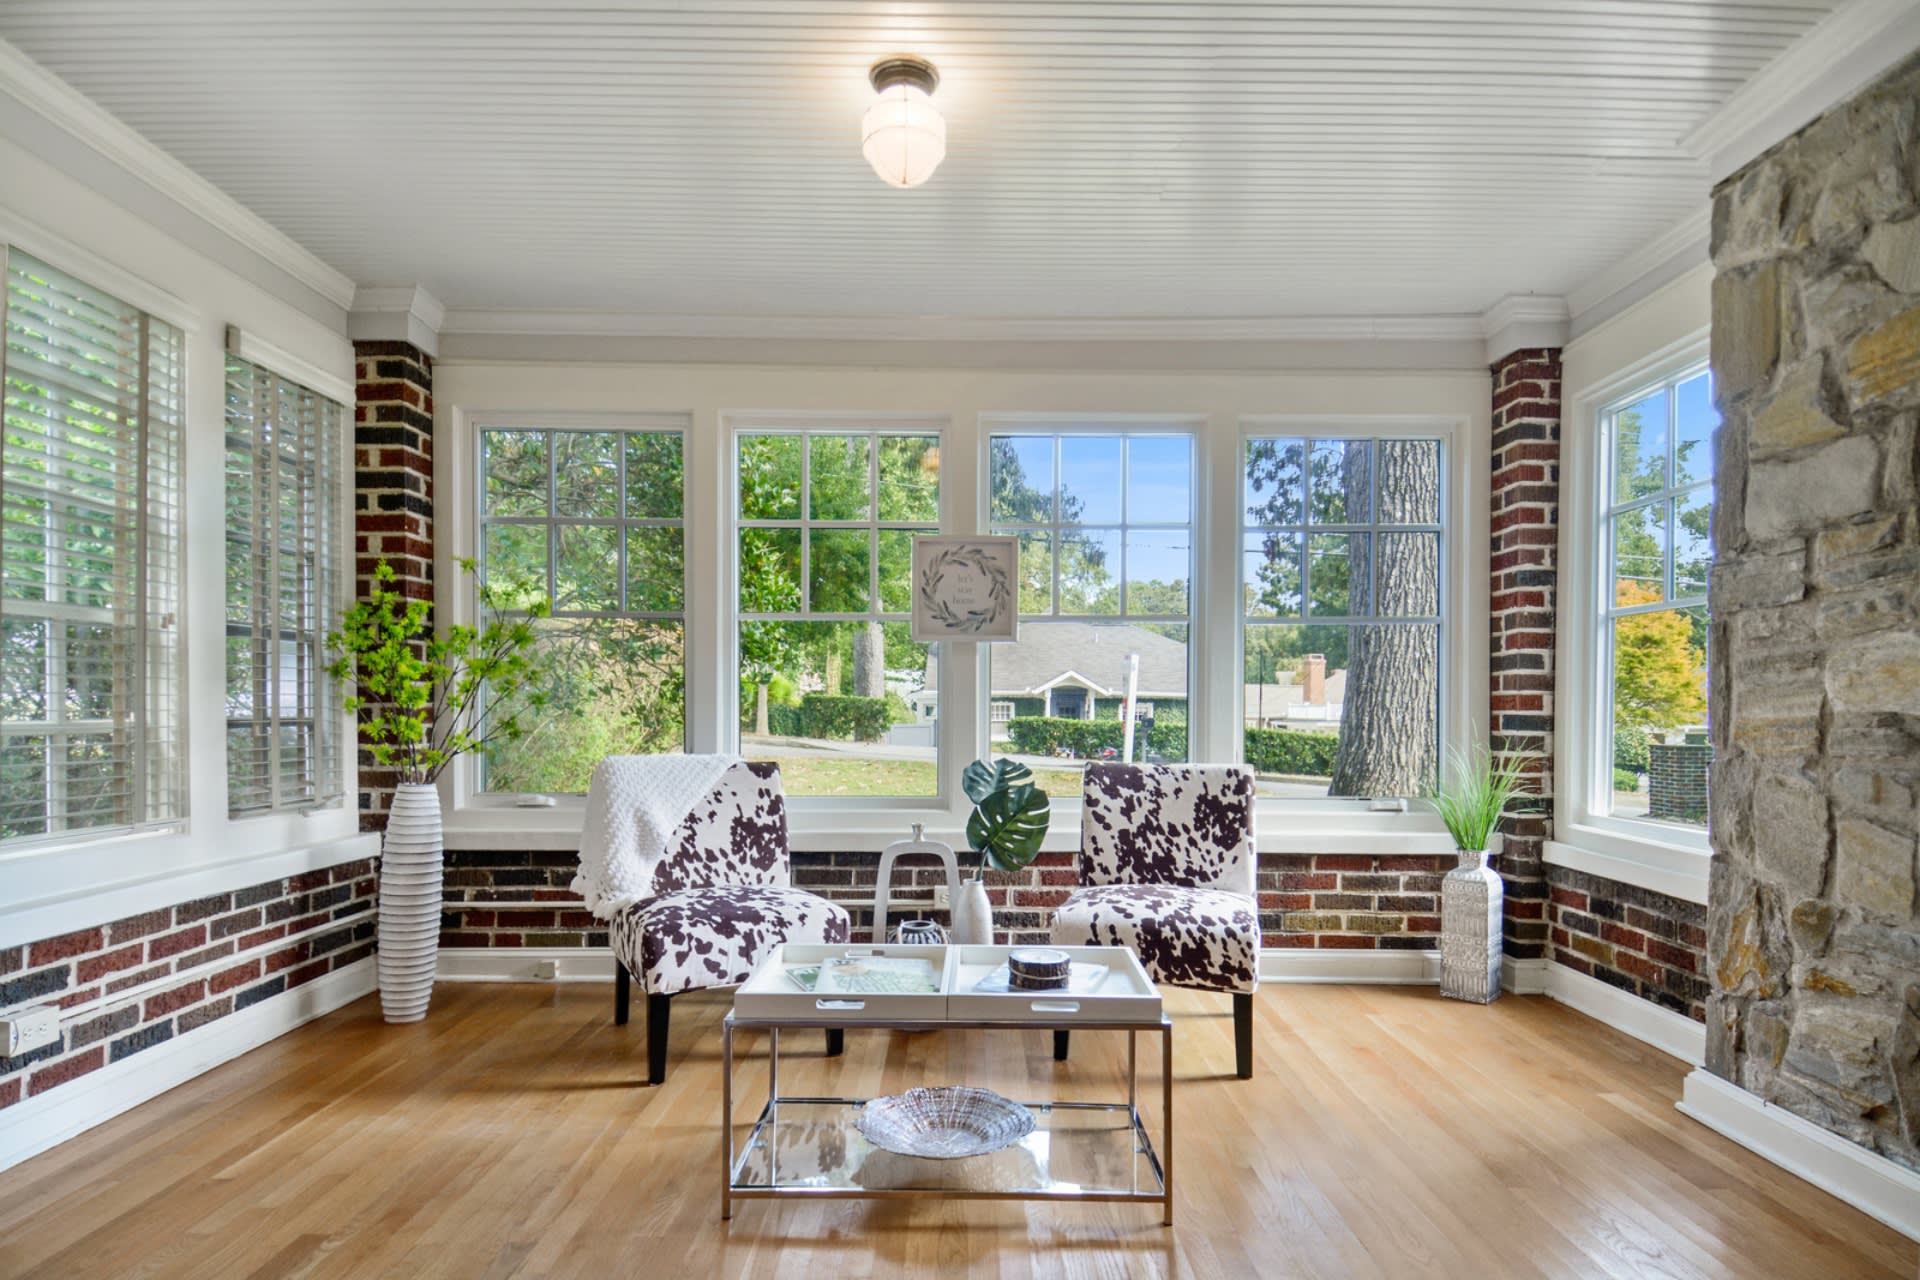
Sunroom with large windows, two patterned chairs, brick wainscoting, and a stone fireplace surround.

happy to help

Work withJodi Godfrey

Jodi's business background has valuable skills that transfer to a real estate transaction. She has a Bachelor of Business Degree in Marketing. She will be a great marketer & negotiator for you. Every step of the process will be managed effectively.

Follow Me on Instagram