Two-story brick-and-siding home with pale blue shutters and a walkway to the front door.
Two-story cream-sided home with a brick ground floor, framed by a large shade tree and landscaped shrubs.
Open kitchen with white cabinets and breakfast bar, looking through to a room with a black grand piano.
Kitchen with white cabinets, mosaic tile backsplash, central island, and stainless-steel sink.
Kitchen with white cabinets, mosaic tile backsplash, and a breakfast table set with flowers.
Dining area with a light table and pink roses, looking toward the front entry and staircase.
Kitchen with white cabinets, mosaic backsplash, and a breakfast table beside a large window.
Kitchen sink overlooking a living room with a fireplace and sliding glass doors to a patio.
Furnished home office with a grand piano, fireplace, and sliding doors to the patio.
Living room with beige sectional, dark wood tables, and a wide opening to the kitchen.
Furnished living room with a fireplace, television, and gray seating.
Furnished home office with a large workstation, black piano, and sliding glass doors to a patio.
Music room with a black grand piano, guitar, and wall-mounted display shelves.
Bathroom vanity and mirror beside a carpeted room with a black grand piano and sliding glass doors.
Bedroom with a dark wood bed centered between curtained windows and an open doorway.
Bedroom with a large white bed, navy curtains, and an adjoining bathroom visible through the open doorway.
Bathroom with a white vanity and large mirror beside a tub with a white shower curtain.
Bedroom with a dark wood bed, pink quilt, and large window with gray curtains.
Bedroom with a pink quilted bed, ceiling fan, and large curtained window.
Bedroom with a metal-frame bed, black dresser and television, and an acoustic guitar on the wall.
Bedroom with a metal-frame bed, gray curtains, ceiling fan, guitar, and colorful wall art.
Bathroom with a white vanity and toilet beside a blue-and-white patterned shower curtain.
Rear of a beige two-story townhome with a patio, navy umbrella, and tall evergreen shrubs.
Patio dining set beneath a large navy umbrella beside sliding glass doors.
Two-story attached home with cream siding, brick facade, pale green shutters, and landscaped front beds.
Wyngate neighborhood entrance sign set in a brick monument among landscaped shrubs and evergreen trees.
Tree-lined paved entrance with a partially visible house and stop sign.
Stone entrance sign marking Norcross Historic Downtown beneath a cloudy sky.
Landscaped community entrance with stone lamp pillars, a sidewalk, and mature trees.
SEE ALL PHOTOS
Two-story brick-and-siding home with pale blue shutters and a walkway to the front door.
Two-story cream-sided home with a brick ground floor, framed by a large shade tree and landscaped shrubs.
Open kitchen with white cabinets and breakfast bar, looking through to a room with a black grand piano.
Kitchen with white cabinets, mosaic tile backsplash, central island, and stainless-steel sink.
Kitchen with white cabinets, mosaic tile backsplash, and a breakfast table set with flowers.
Dining area with a light table and pink roses, looking toward the front entry and staircase.
Kitchen with white cabinets, mosaic backsplash, and a breakfast table beside a large window.
Kitchen sink overlooking a living room with a fireplace and sliding glass doors to a patio.
Furnished home office with a grand piano, fireplace, and sliding doors to the patio.
Living room with beige sectional, dark wood tables, and a wide opening to the kitchen.
Furnished living room with a fireplace, television, and gray seating.
Furnished home office with a large workstation, black piano, and sliding glass doors to a patio.
Music room with a black grand piano, guitar, and wall-mounted display shelves.
Bathroom vanity and mirror beside a carpeted room with a black grand piano and sliding glass doors.
Bedroom with a dark wood bed centered between curtained windows and an open doorway.
Bedroom with a large white bed, navy curtains, and an adjoining bathroom visible through the open doorway.
Bathroom with a white vanity and large mirror beside a tub with a white shower curtain.
Bedroom with a dark wood bed, pink quilt, and large window with gray curtains.
Bedroom with a pink quilted bed, ceiling fan, and large curtained window.
Bedroom with a metal-frame bed, black dresser and television, and an acoustic guitar on the wall.
Bedroom with a metal-frame bed, gray curtains, ceiling fan, guitar, and colorful wall art.
Bathroom with a white vanity and toilet beside a blue-and-white patterned shower curtain.
Rear of a beige two-story townhome with a patio, navy umbrella, and tall evergreen shrubs.
Patio dining set beneath a large navy umbrella beside sliding glass doors.
Two-story attached home with cream siding, brick facade, pale green shutters, and landscaped front beds.
Wyngate neighborhood entrance sign set in a brick monument among landscaped shrubs and evergreen trees.
Tree-lined paved entrance with a partially visible house and stop sign.
Stone entrance sign marking Norcross Historic Downtown beneath a cloudy sky.
Landscaped community entrance with stone lamp pillars, a sidewalk, and mature trees.
Sold

5455 Reps Trce

5455 Reps Trce, Norcross, GA 30071-1466

$195,000
Welcome to this charming end unit townhome perfectly placed in this well-established community. Townhome is conveniently located near Peachtree Industrial Blvd for easy commuting and less than 2 miles to the adorable, historic downtown Norcross for dining, shopping and more! Natural light fills this home featuring large windows throughout. The kitchen has plenty of counterspace, separate pantry, space for eating-in, breakfast bar, and view to family room. Large family room features new carpet, a fireplace, plenty of room for large, comfy furniture and two sliding glass doors for easy access to outside patio. Outside patio is ideal for hosting your family or guests with plenty of green space. Main level has 9 foot ceiling height. Upstairs features a large master bedroom with vaulted ceilings, master bath with double vanity and walk-in closet. Hallway laundry is conveniently located between bedrooms upstairs. Attic access in hall provides additional storage space. Reserved parking for 2 cars right outside front door and lots of parking for your visitors. Brand New HVAC! DO NOT DISTURB TENANT.

3
beds

3
baths

1,449 Sq.Ft. LIVING AREA

0.03 Acres lot

Jodi Godfrey

Jodi Godfrey

Features & Amenities

Interior

  • total bedrooms3
  • Total bathrooms3
  • full bathrooms2
  • half bathroom1
  • Fireplace Gas Log
  • APPLIANCES Dishwasher, Microwave, Oven/Range (Combo), Refrigerator
  • other interior Features High Ceilings, Double Vanity

Area & Lot

  • Status Sold
  • Date Sold October 2, 2020
  • Living Area1,449 Sq.Ft.
  • Lot Area0.03 Acres
  • MLS® ID8836840
  • TypeResidential
  • YEAR BUILT1997
  • Architecture StylesBrick Front, Traditional
  • Elementary SchoolNorcross
  • Middle SchoolSummerour
  • High SchoolNorcross

Exterior

  • water SourcePublic
  • lot featuresLevel
  • parkingAssigned
  • HEAT TYPENatural Gas, Central
  • AIR CONDITIONINGElectric, Ceiling Fan(s), Central Air
  • SubstructureAluminum Siding, Vinyl Siding
  • HOA AmenitiesNear Shopping
  • Green featuresThermostat

Financial

  • Sales Price$195,000
  • Real Estate Tax $2,144/yr
  • HOA $1,188
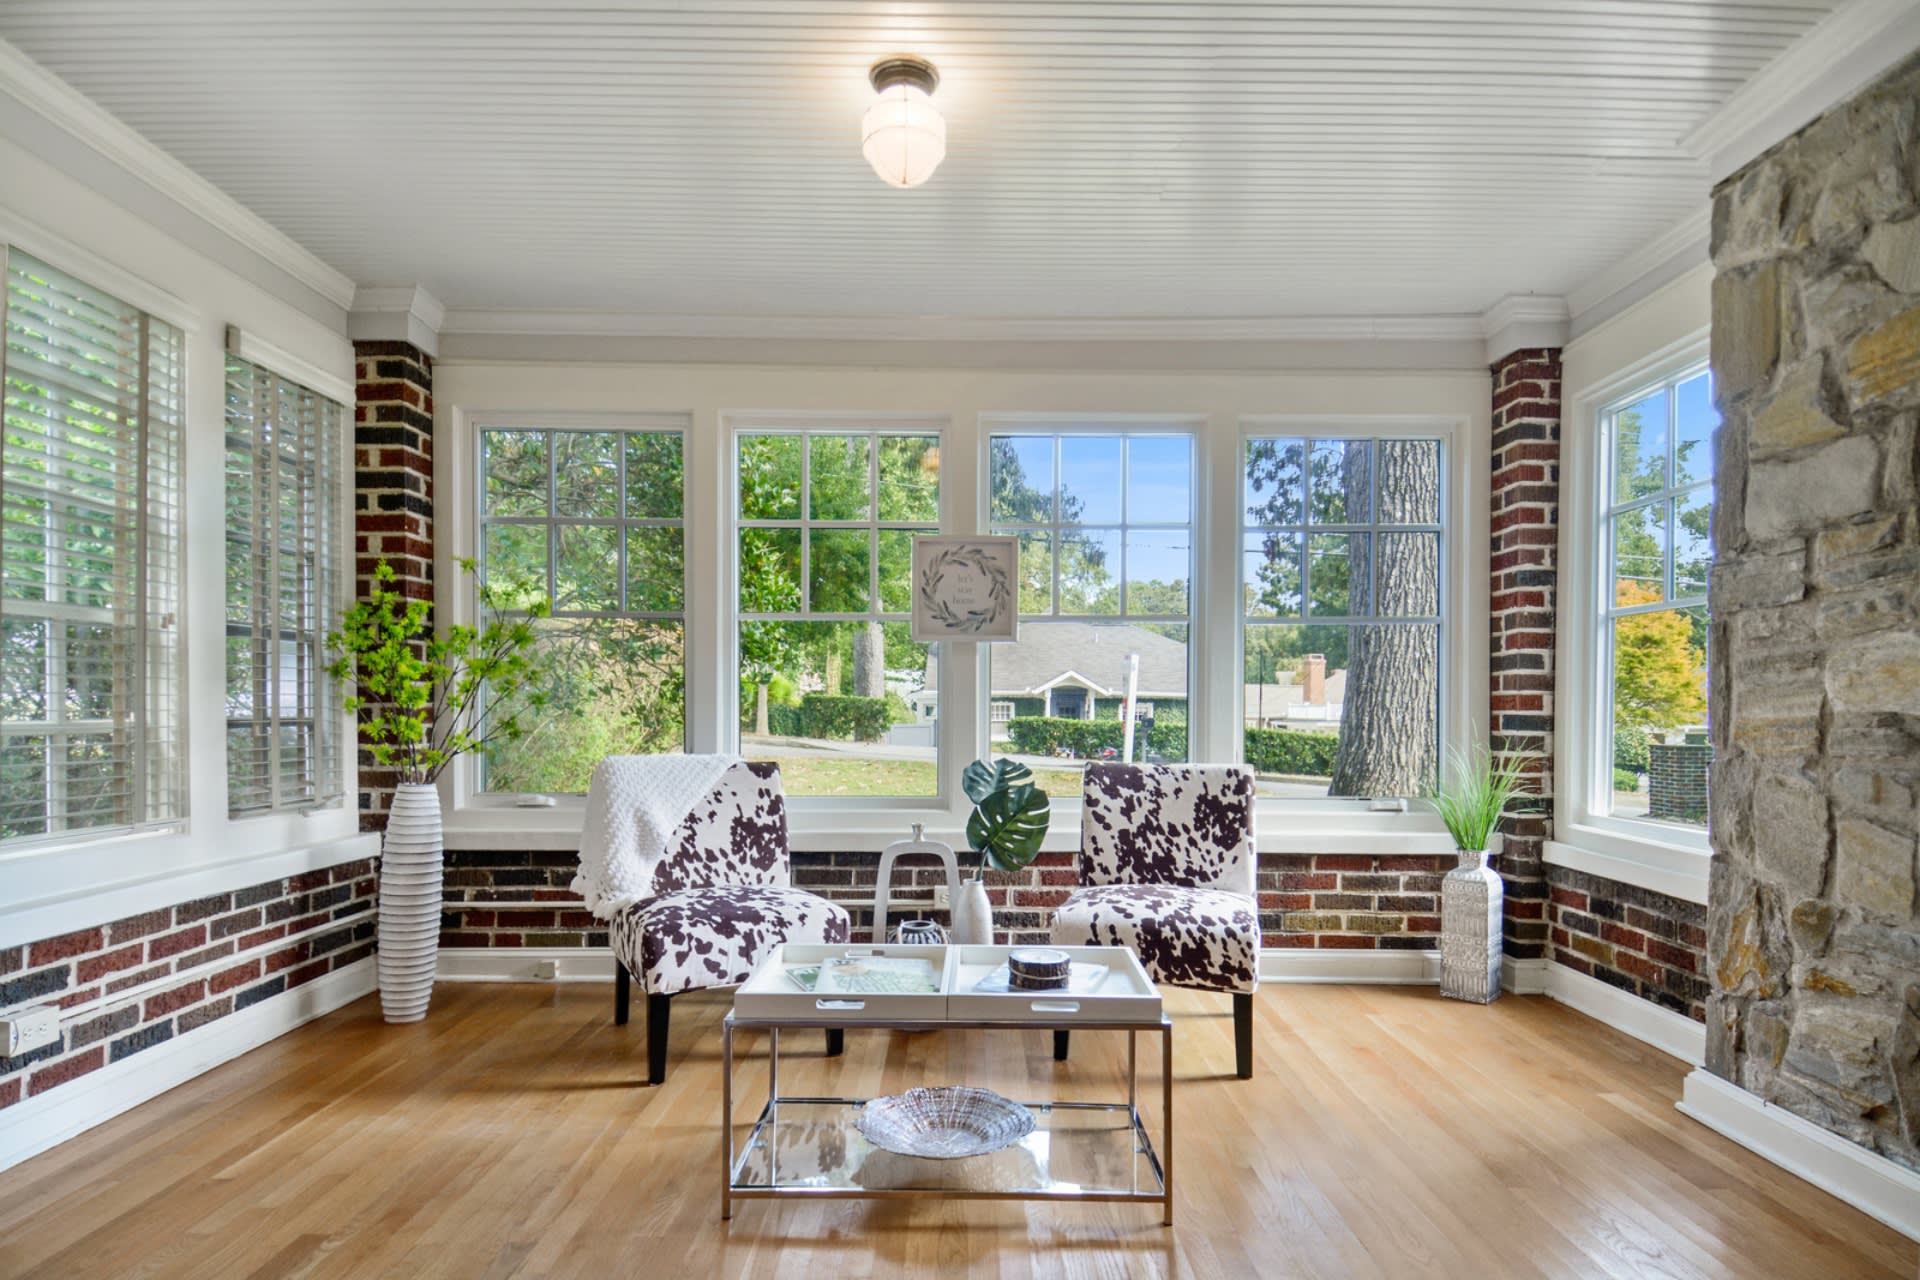
Sunroom with large windows, two patterned chairs, brick wainscoting, and a stone fireplace surround.

happy to help

Work withJodi Godfrey

Jodi's business background has valuable skills that transfer to a real estate transaction. She has a Bachelor of Business Degree in Marketing. She will be a great marketer & negotiator for you. Every step of the process will be managed effectively.

Follow Me on Instagram