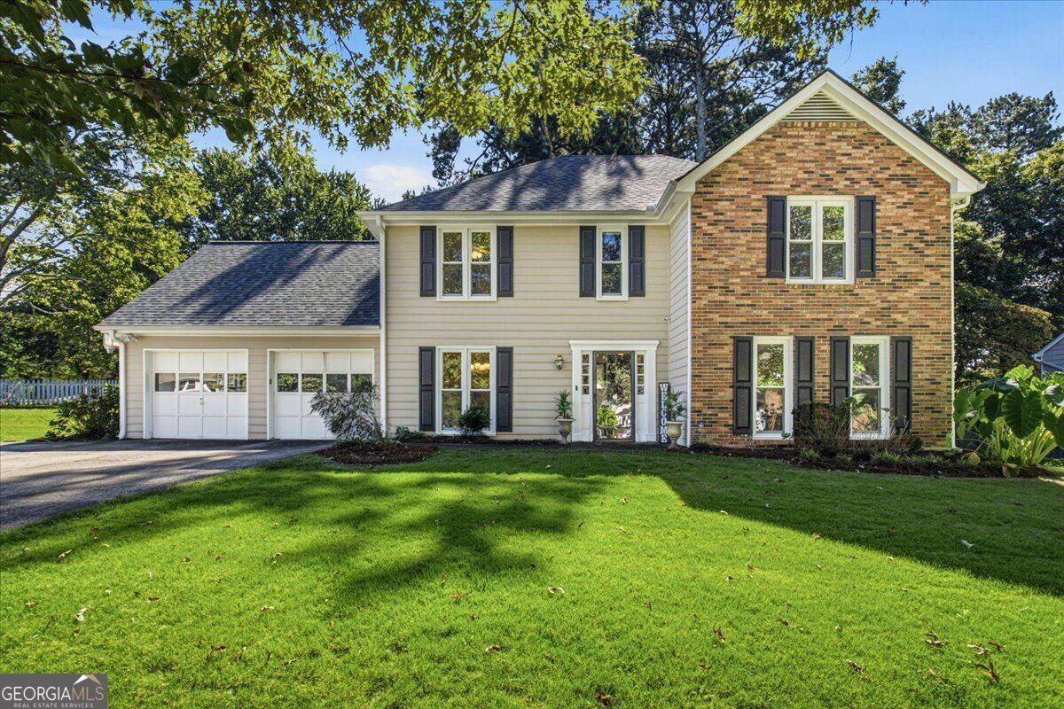

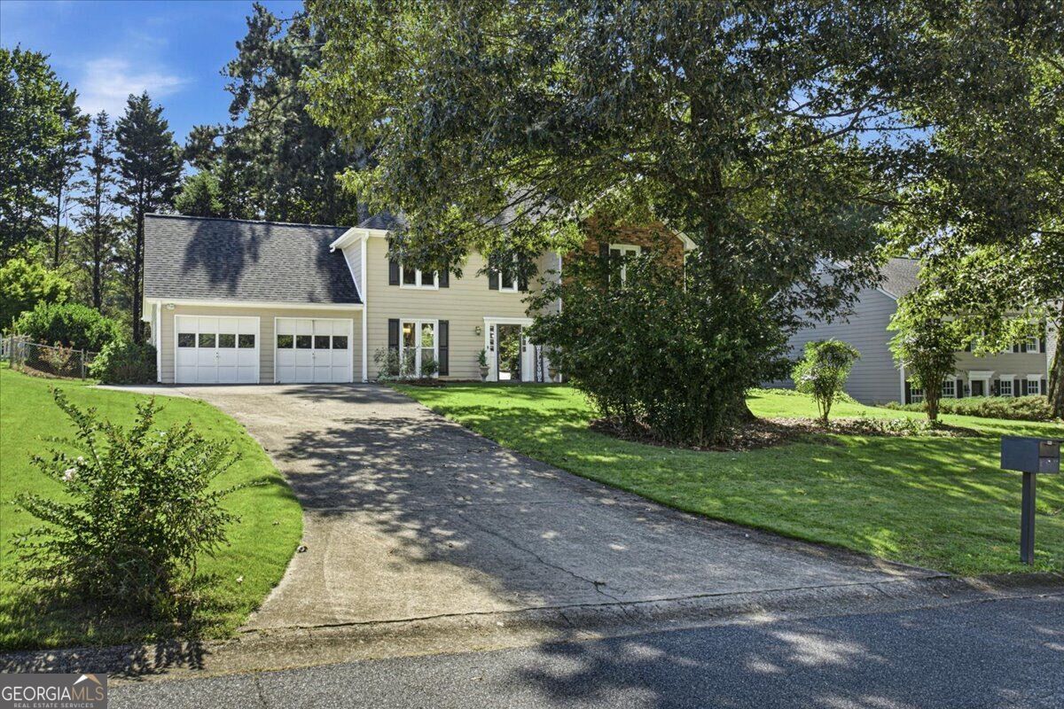
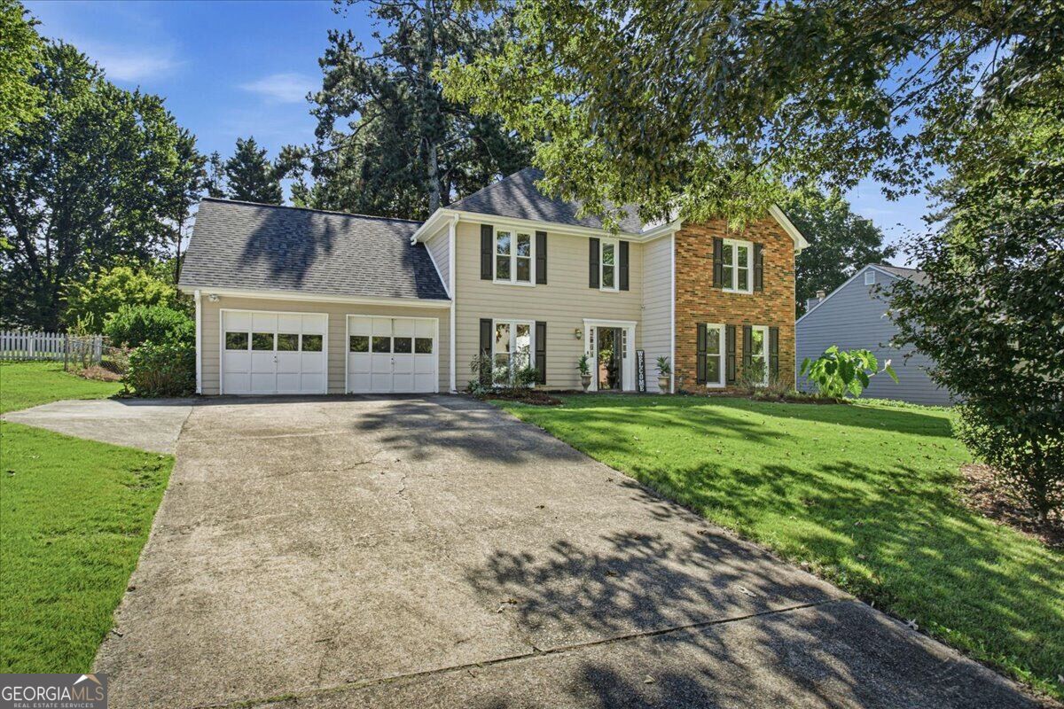
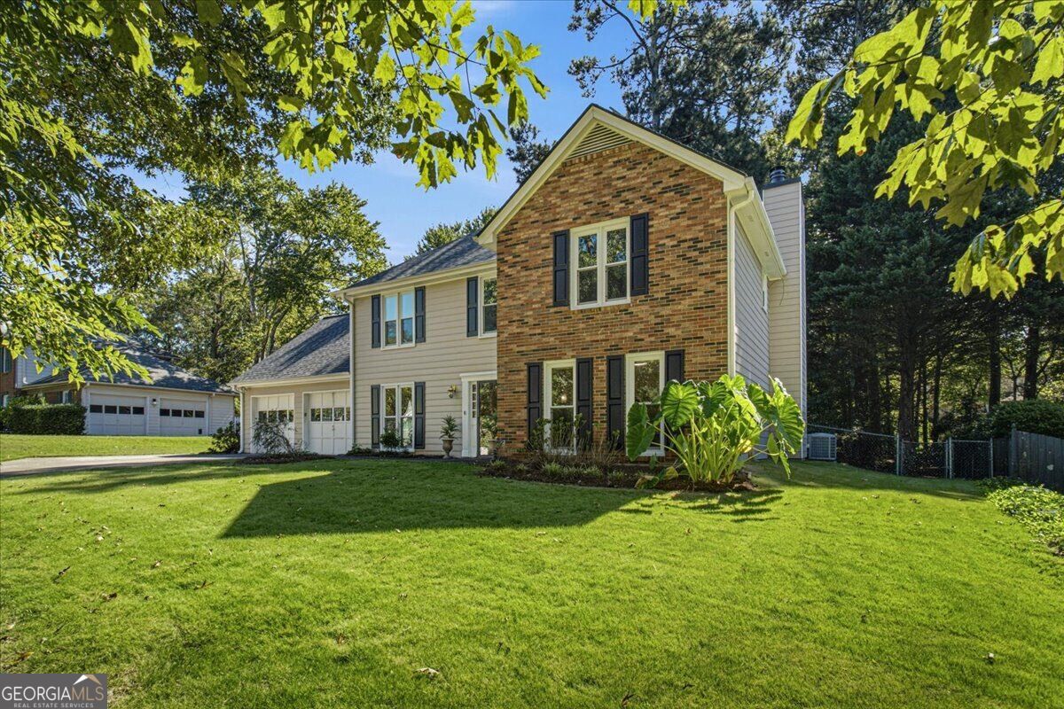
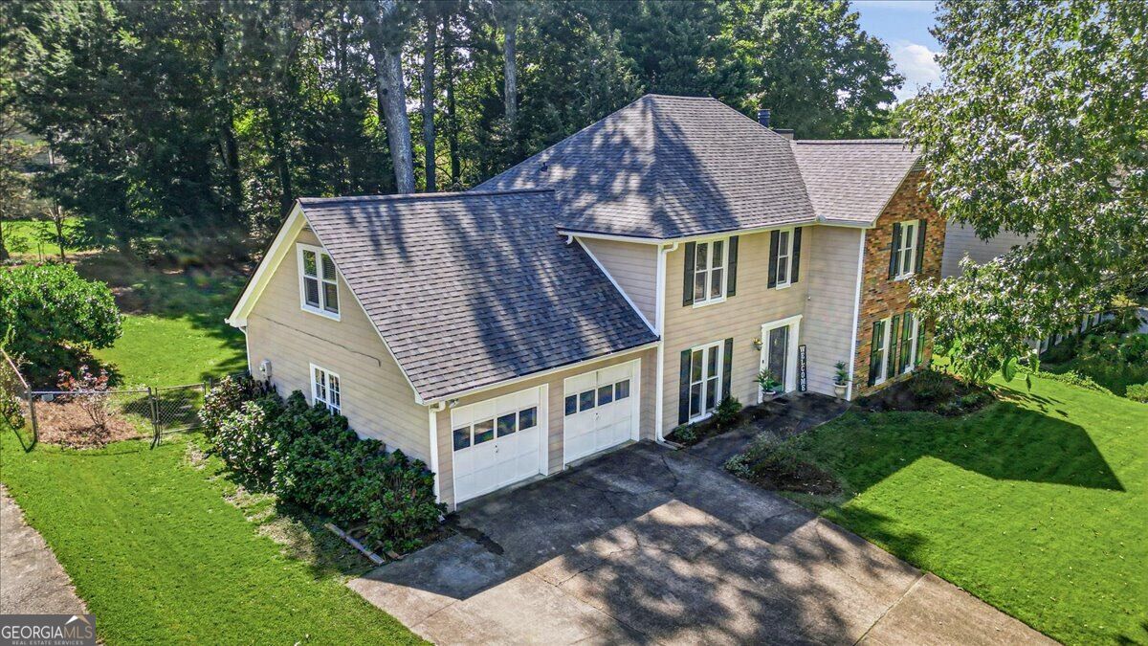

Two-story house with cream siding, brick façade, dark shutters, and an attached two-car garage.
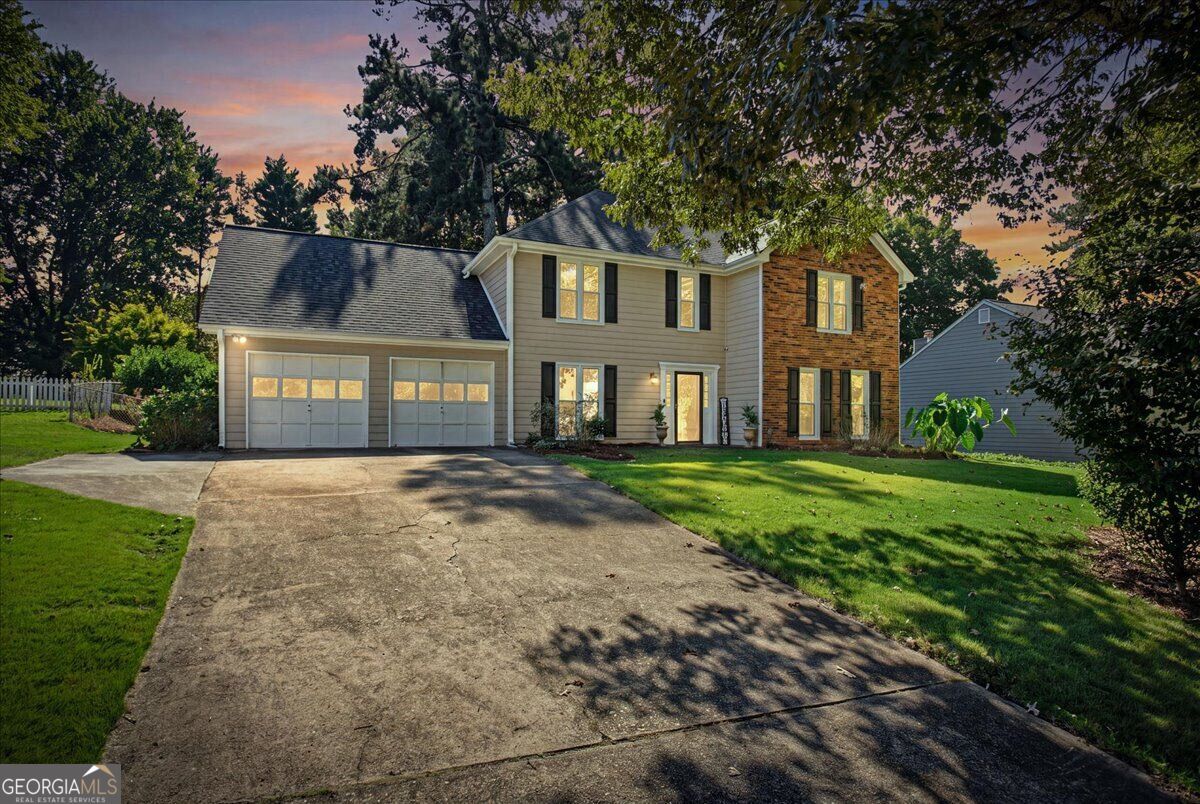
Two-story home with brick and beige siding, twin garage doors, and a wide driveway at sunset.
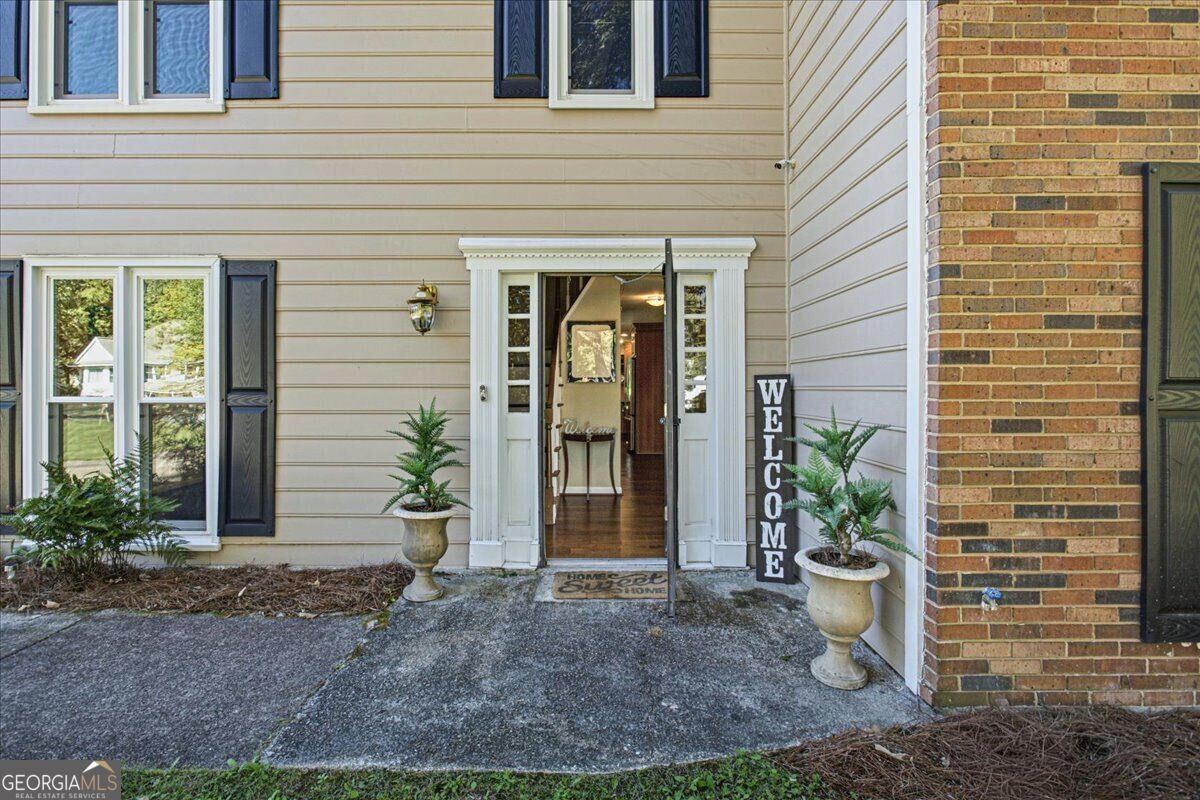
House entrance with an open doorway, potted ferns, and a vertical WELCOME sign.
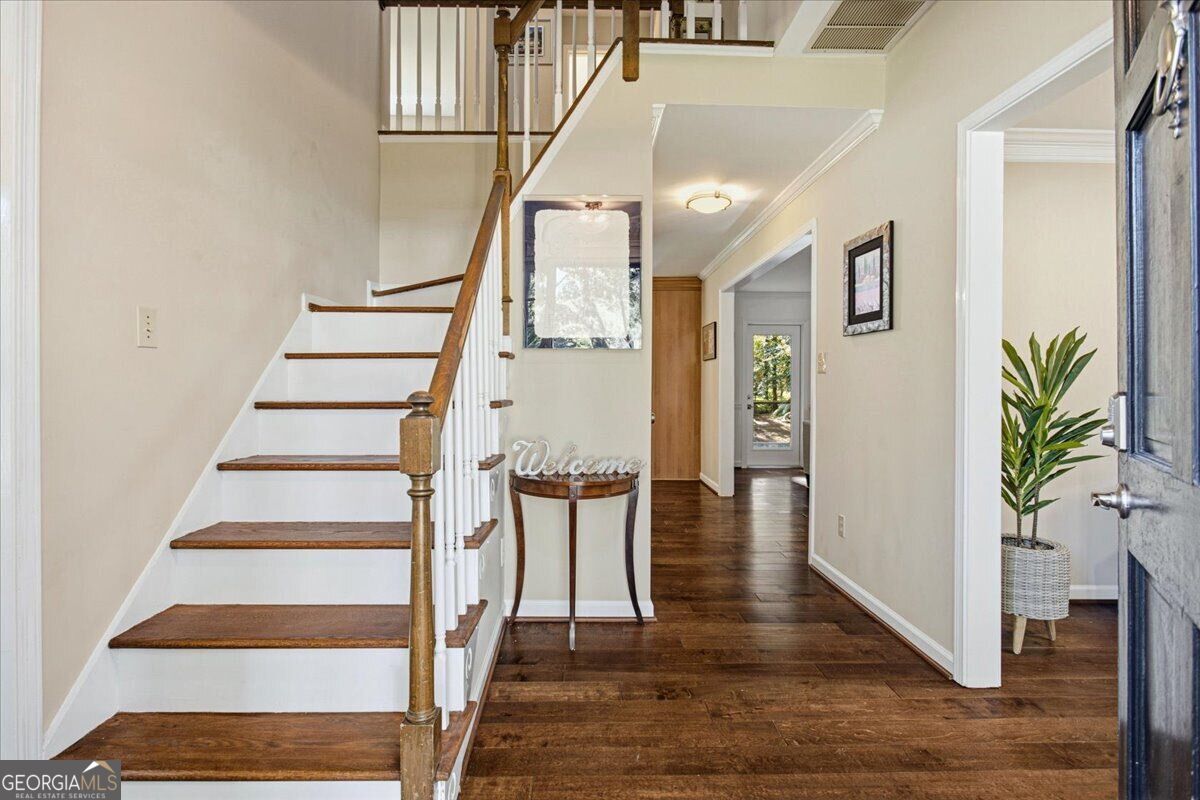
Entry foyer with a white staircase, dark hardwood floors, console table, and potted plant.
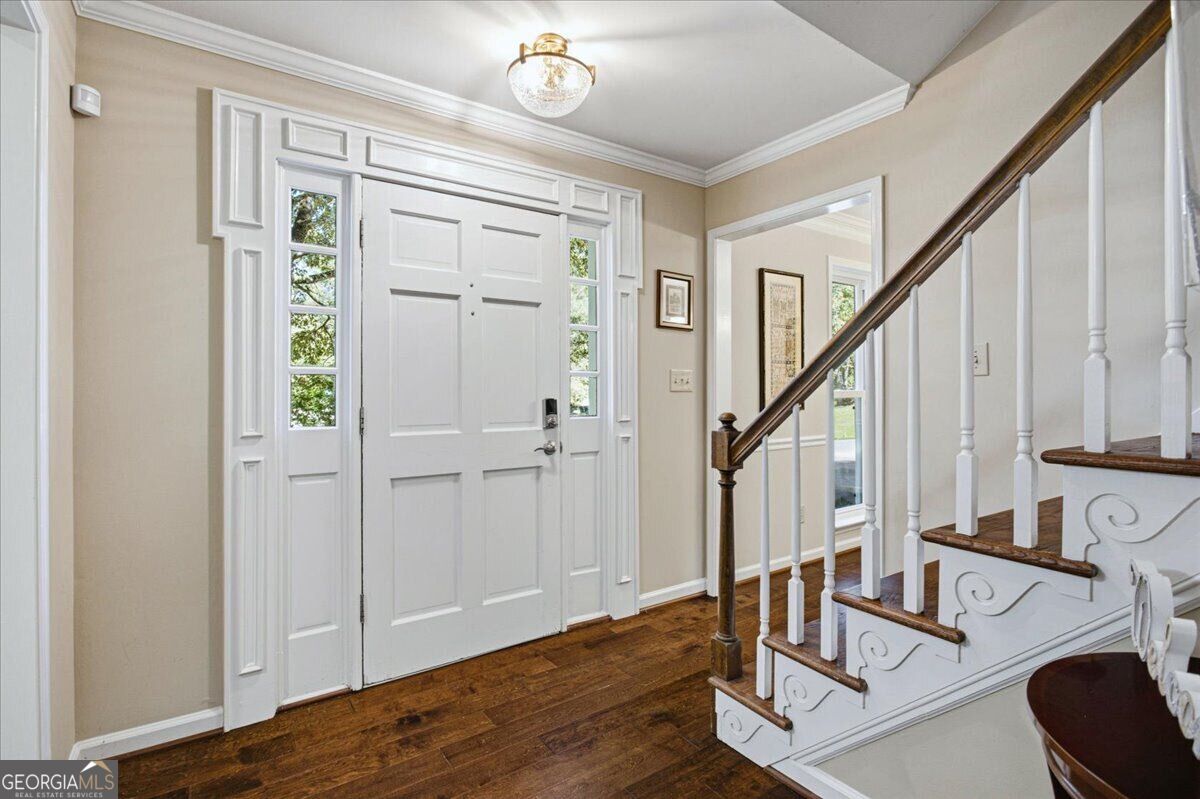
Entry foyer with a paneled front door, hardwood floors, and a white staircase with dark wood treads.
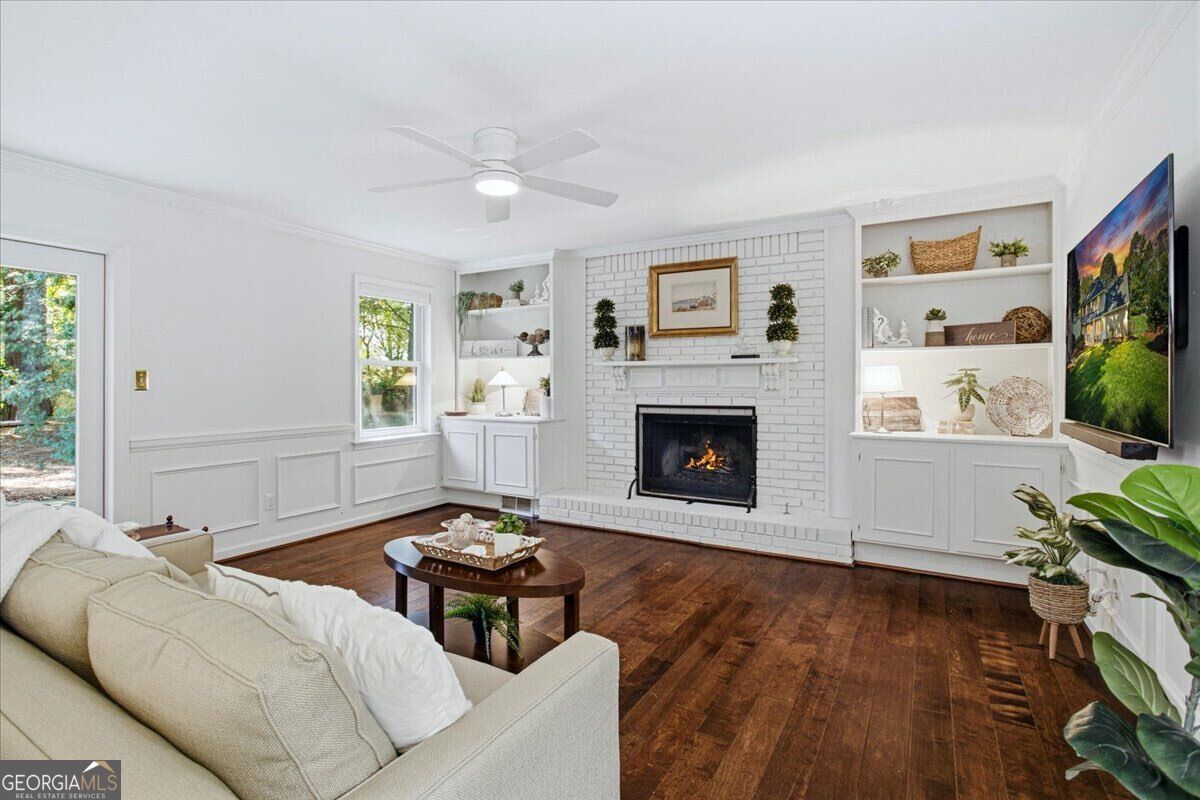
Living room with a white brick fireplace, built-in shelves, cream sofa, and dark hardwood floors.
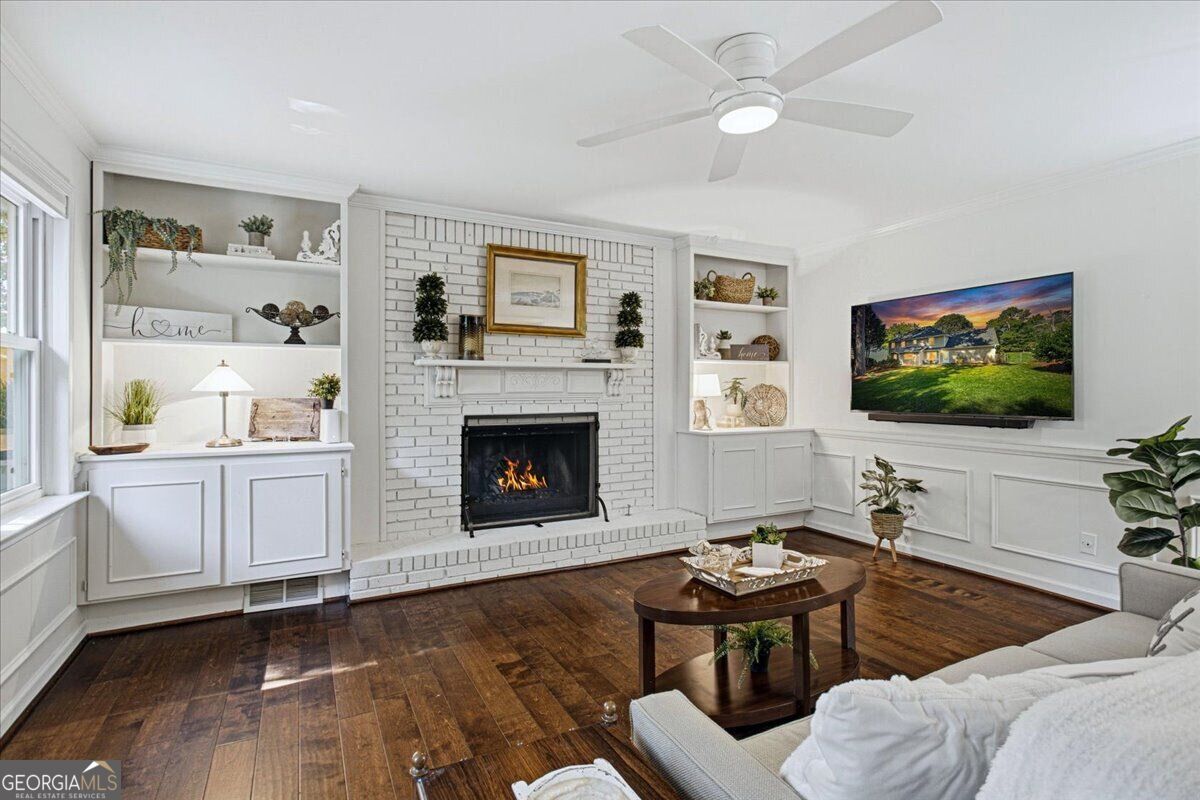
Living room with a white brick fireplace, built-in shelves, and dark hardwood floors.
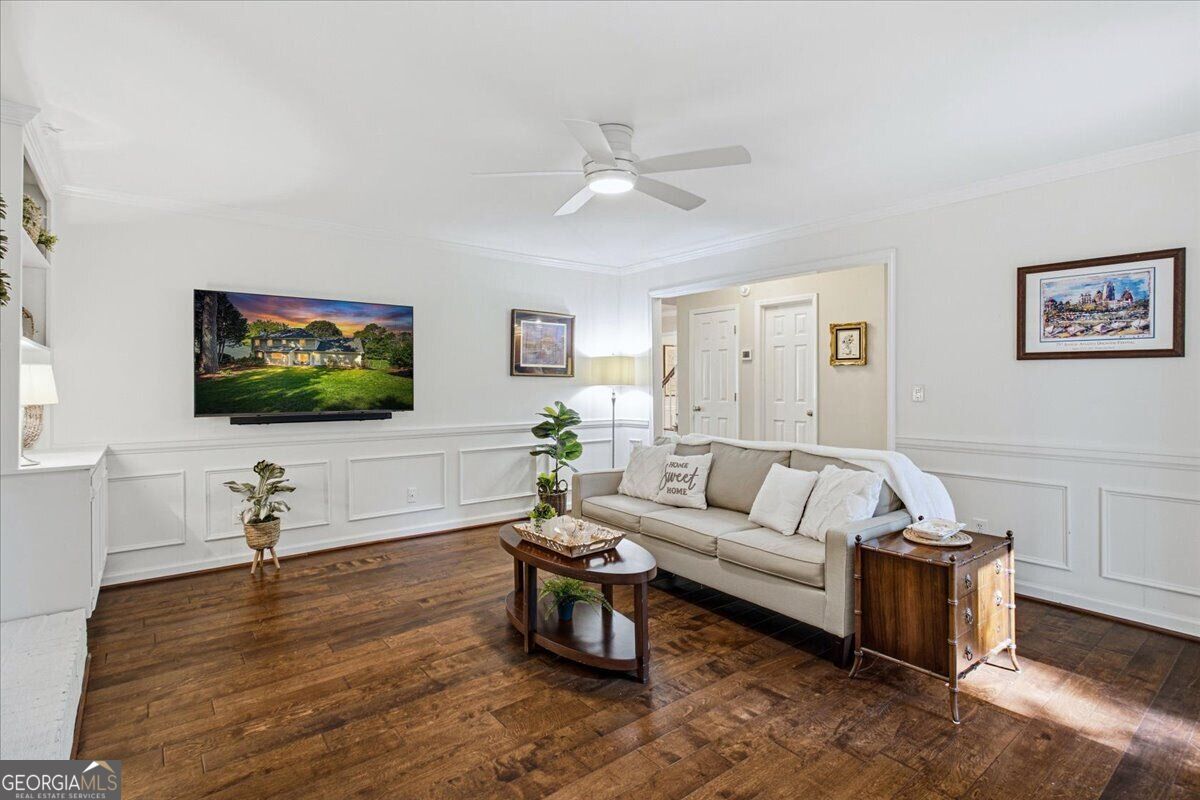
Living room with a beige sofa, white paneled walls, and dark wood floors.
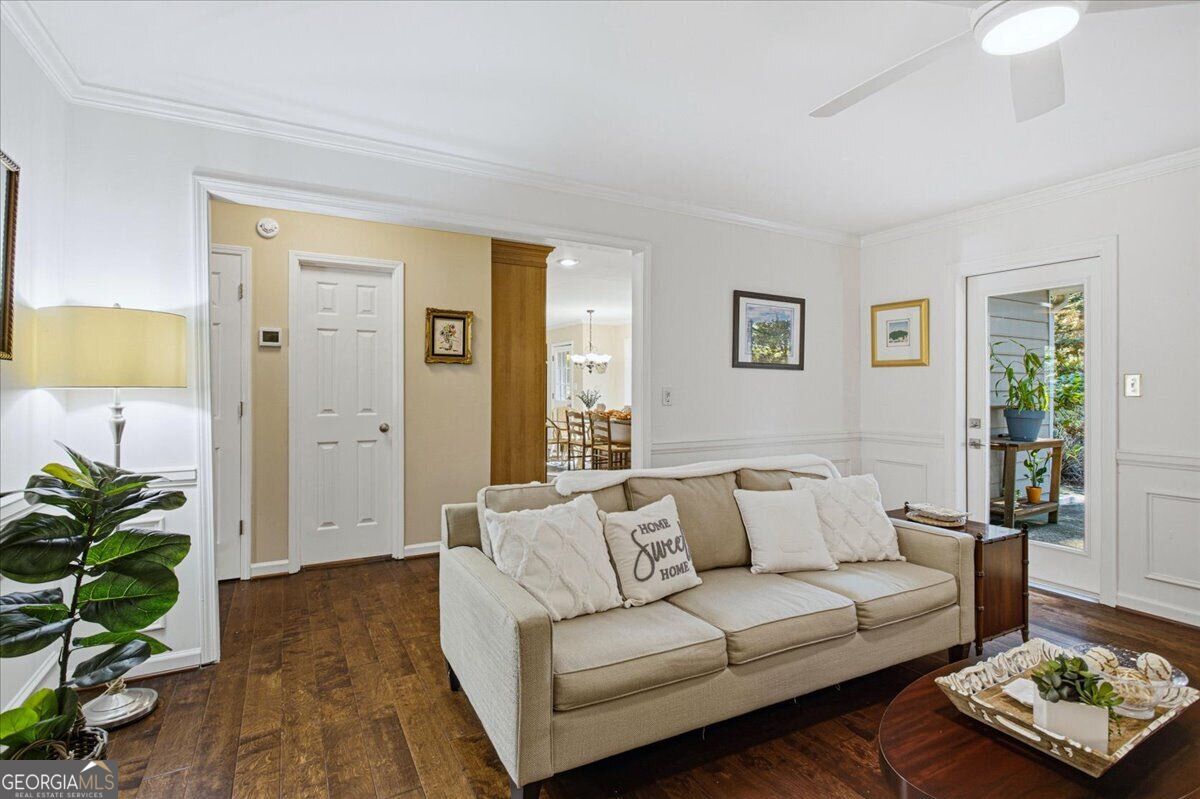
Living room with a beige sofa, dark hardwood floors, and a glass-paneled door to a plant-filled area.
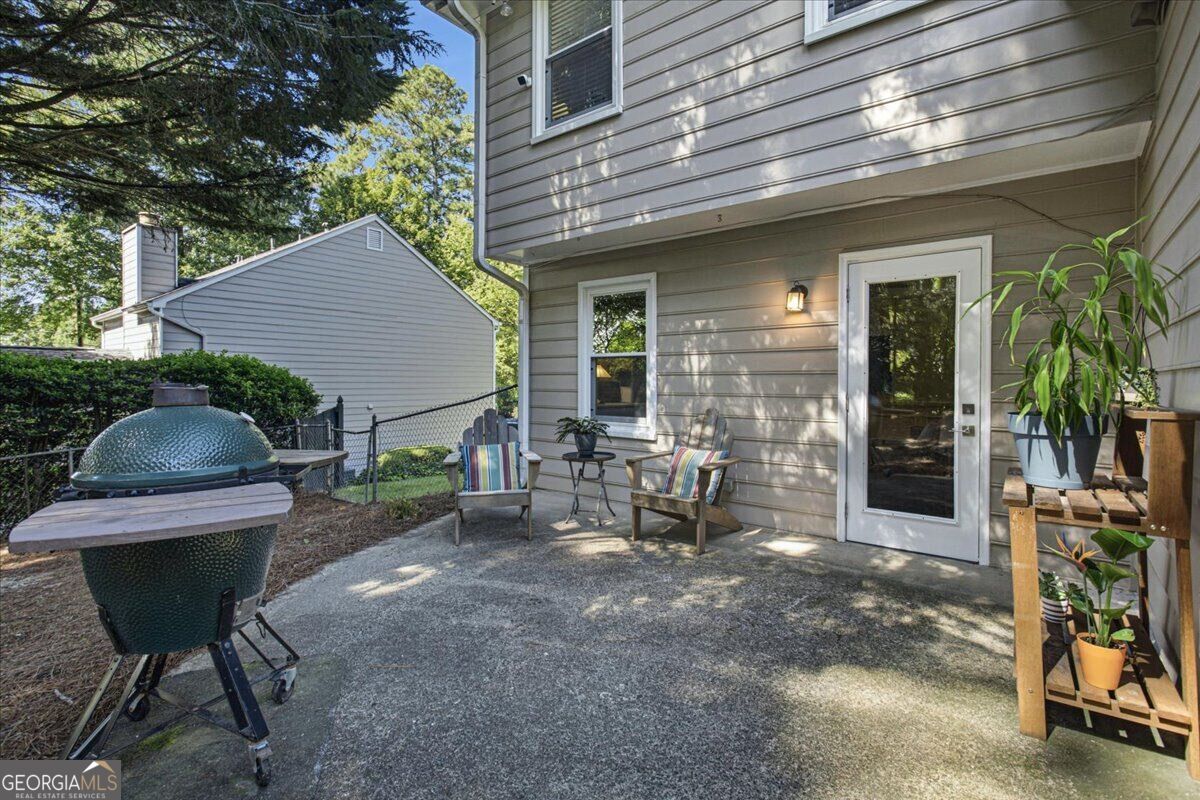
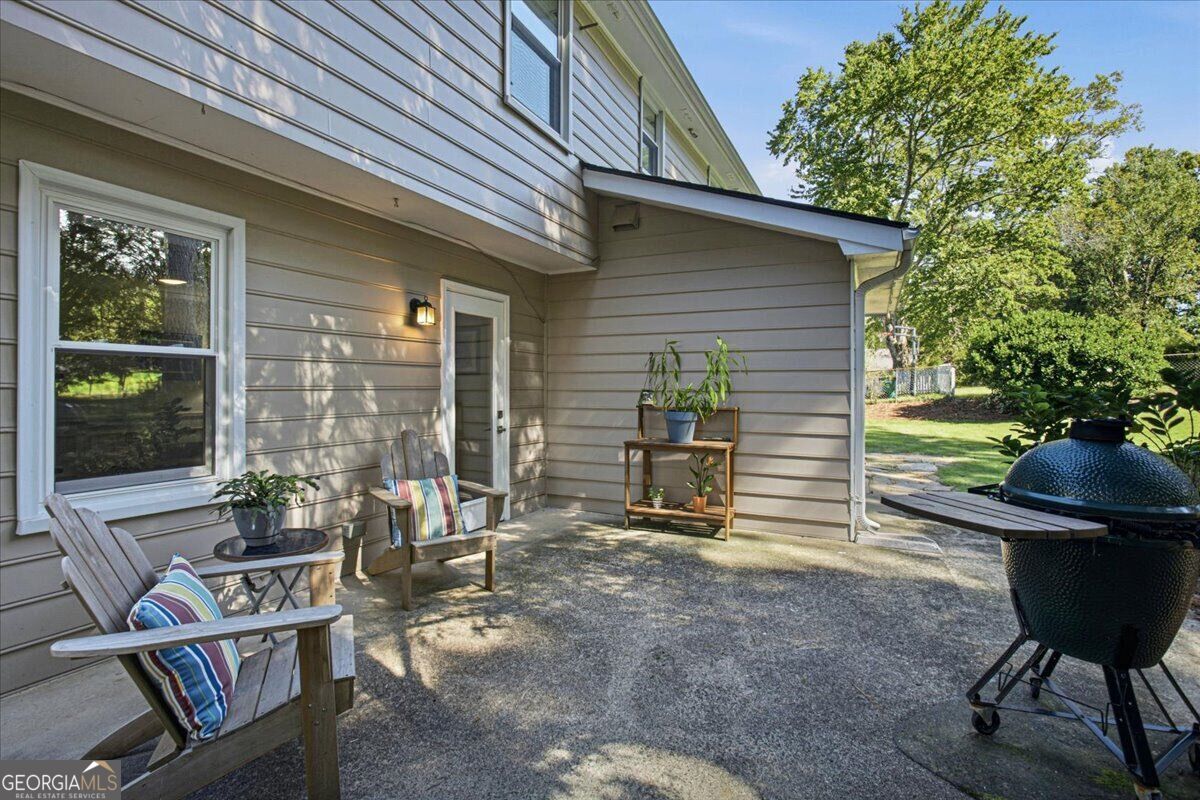
Back patio with striped chairs, potted plants, and a green ceramic grill beside the house.
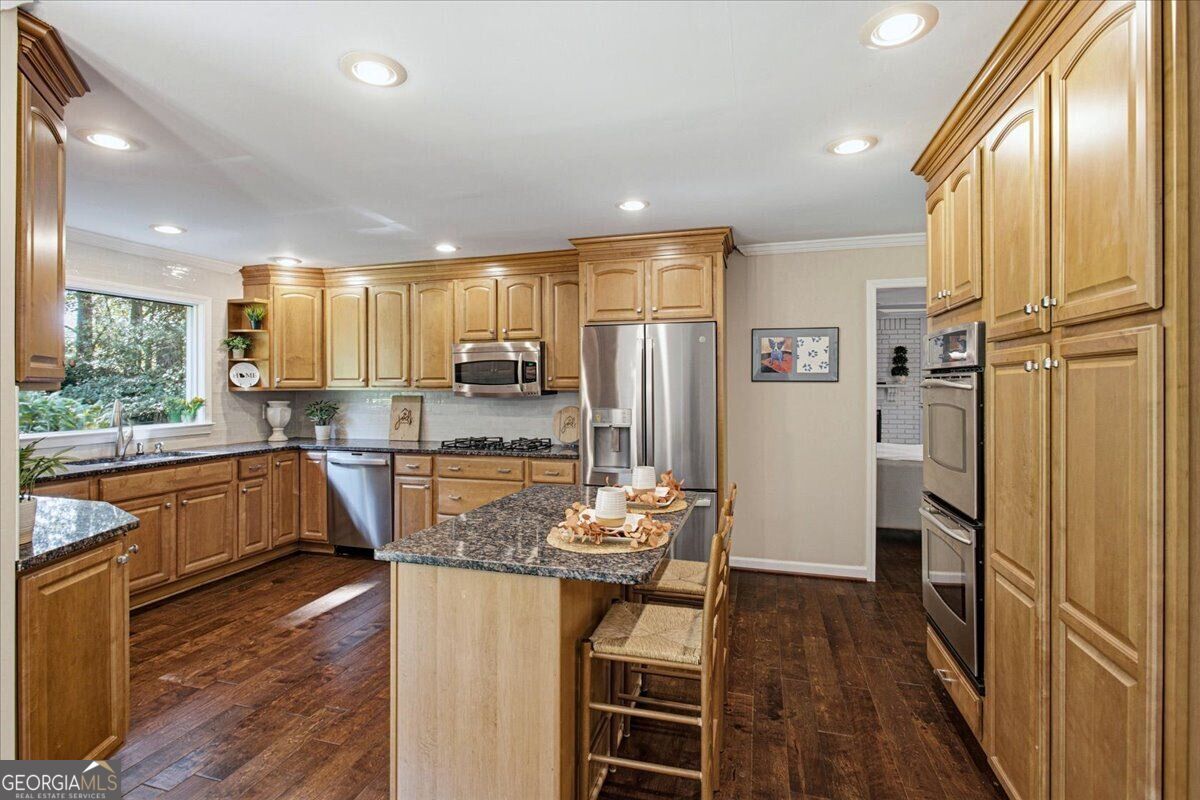
Kitchen with a large granite island, honey-toned cabinets, and a window overlooking greenery.
Kitchen with honey-colored cabinets, granite counters, stainless steel appliances, and a central island.
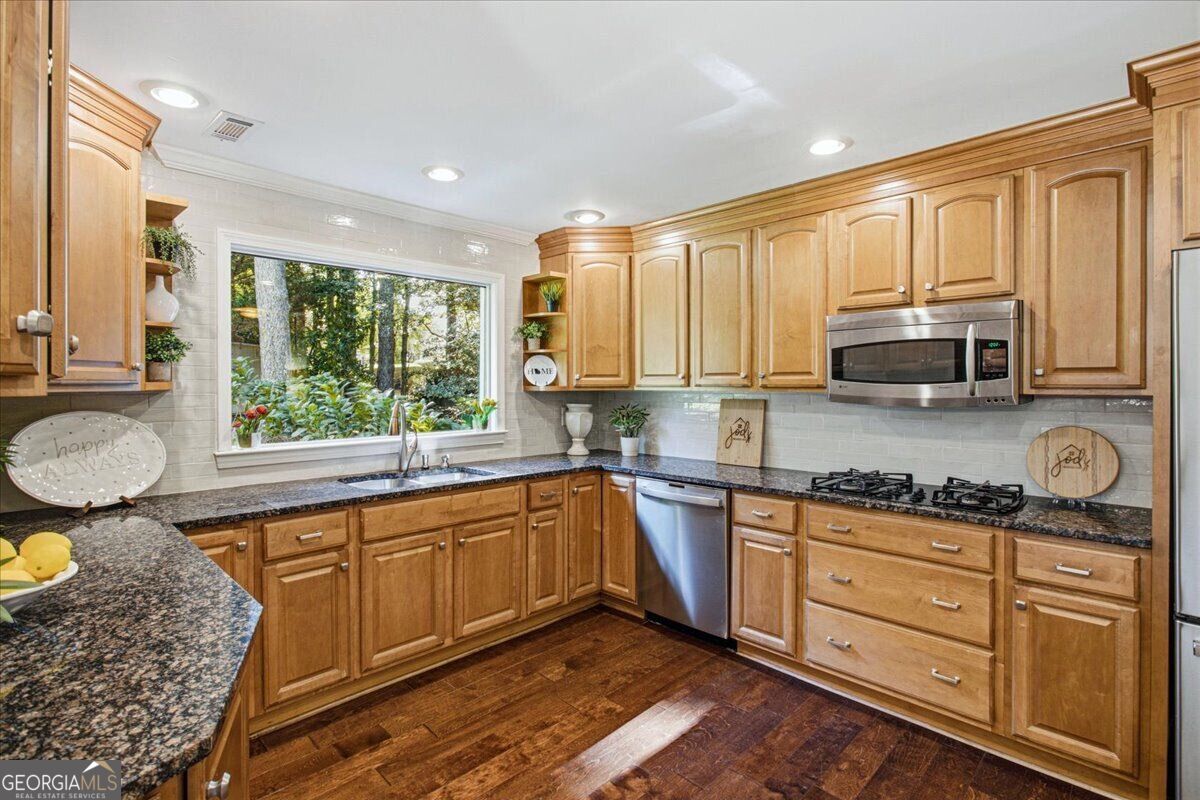
Kitchen with honey-colored wood cabinets, granite counters, stainless-steel appliances, and a garden view through the sink window.
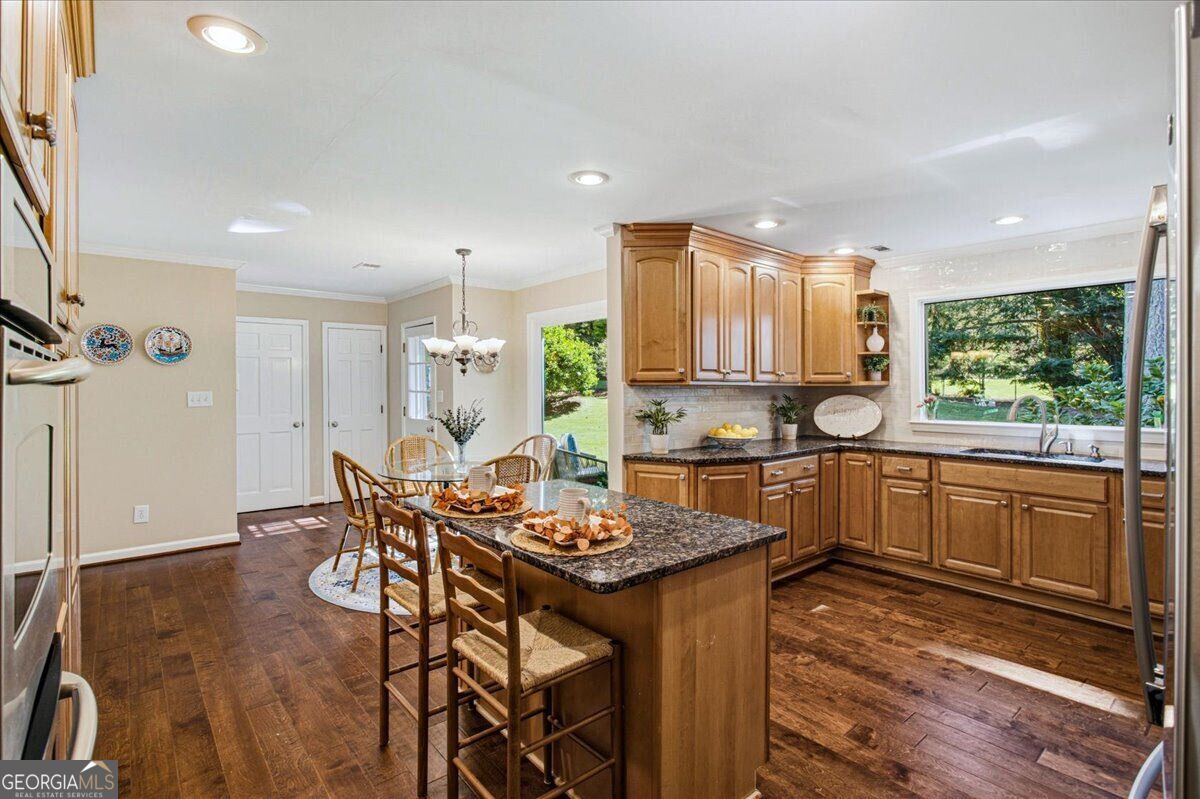
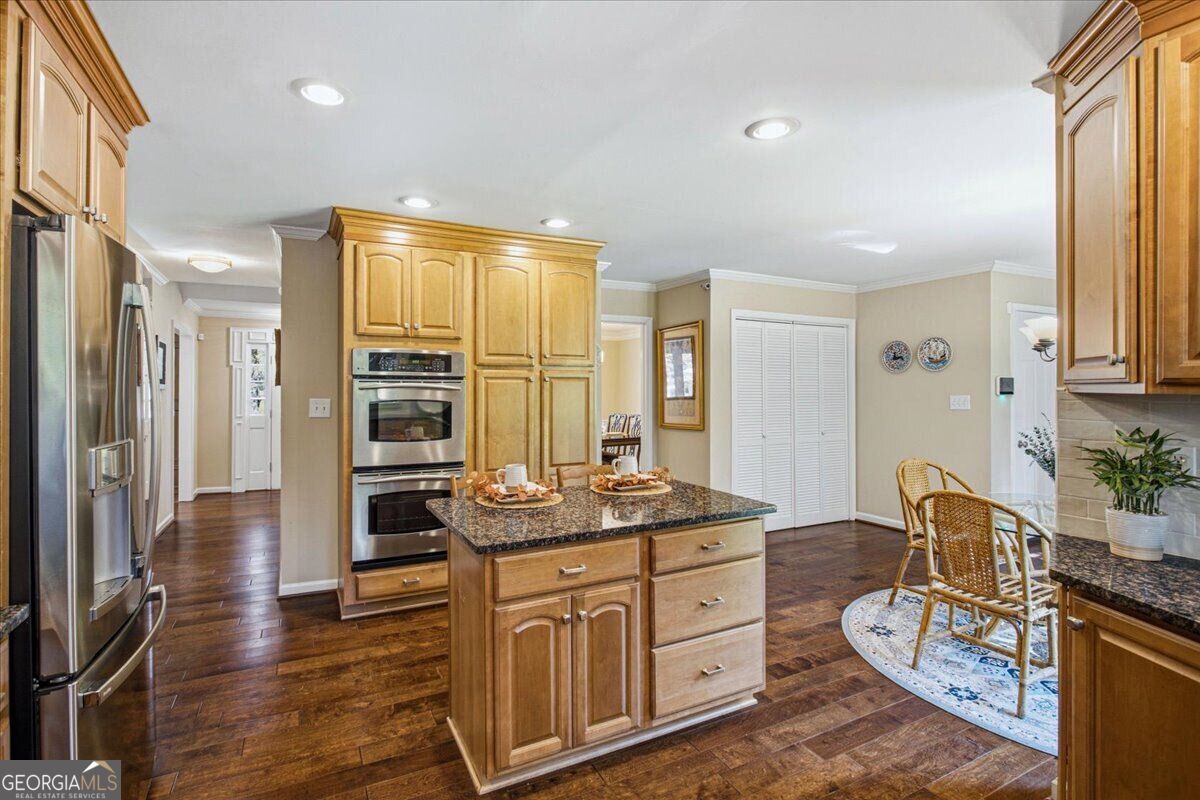
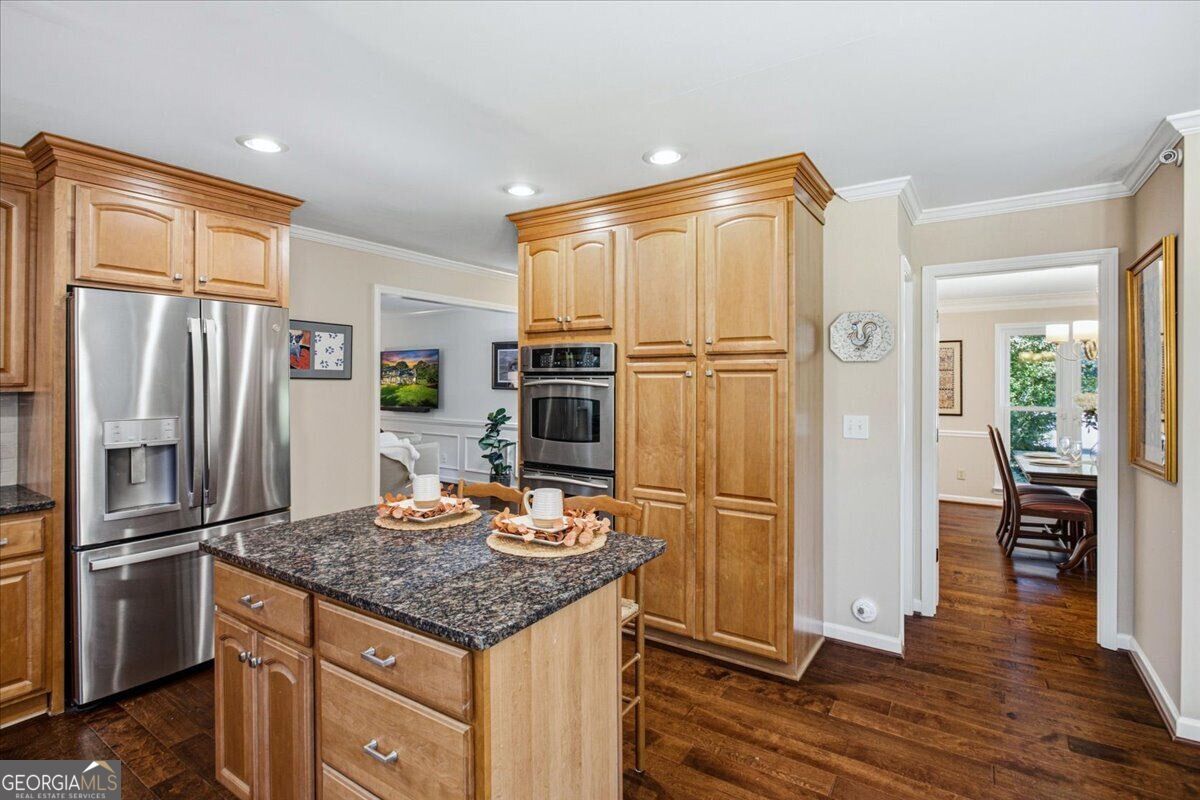
Kitchen with a granite island, honey-toned cabinets, stainless steel appliances, and wicker chairs.
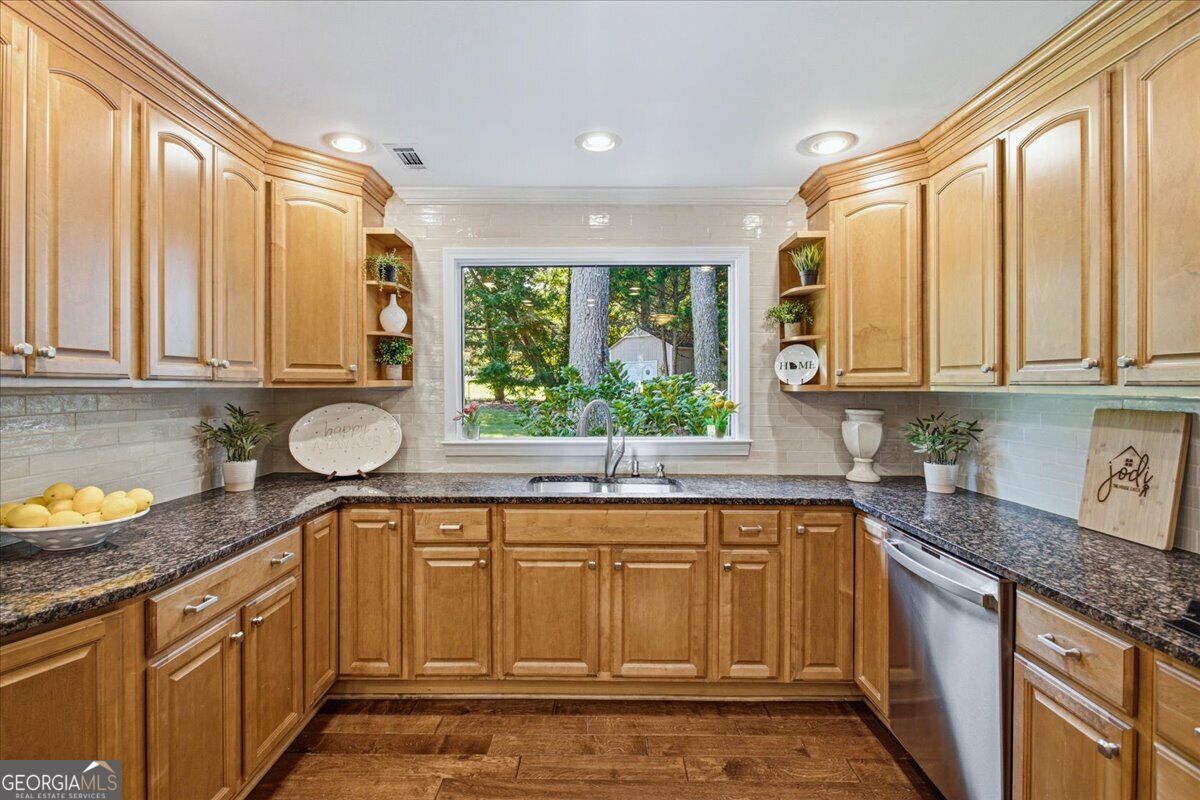
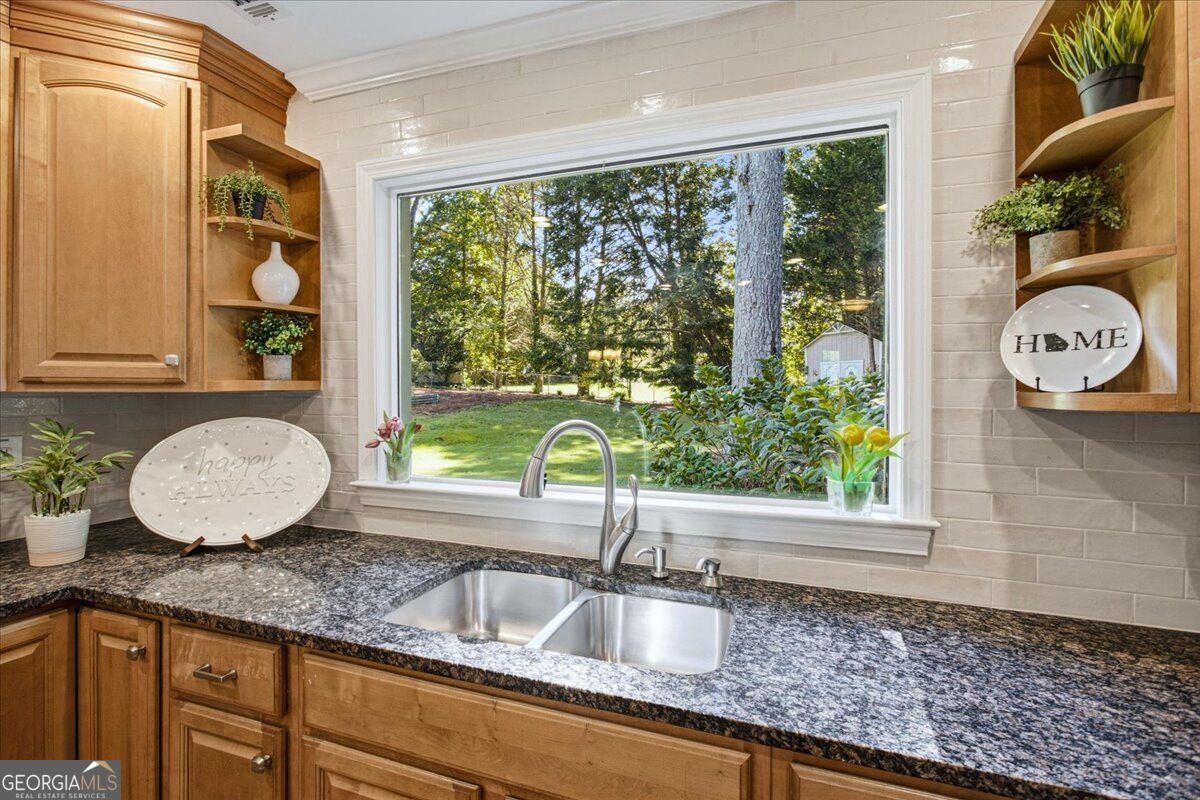
Kitchen with honey-toned wood cabinets, dark granite counters, and a sink beneath a window overlooking greenery.
Kitchen sink beneath a large window overlooking a leafy backyard, with wood cabinets and granite countertops.
Kitchen with a granite island, honey-toned cabinets, stainless steel appliances, and hardwood floors.
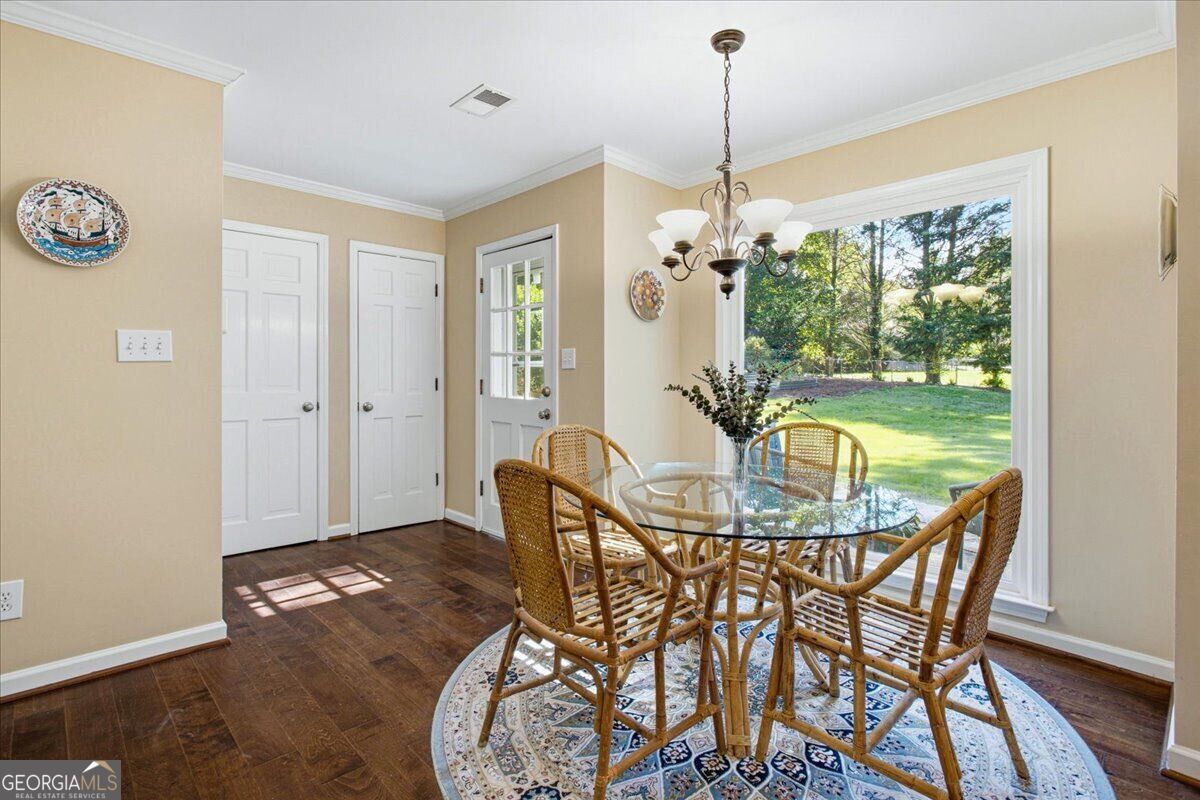
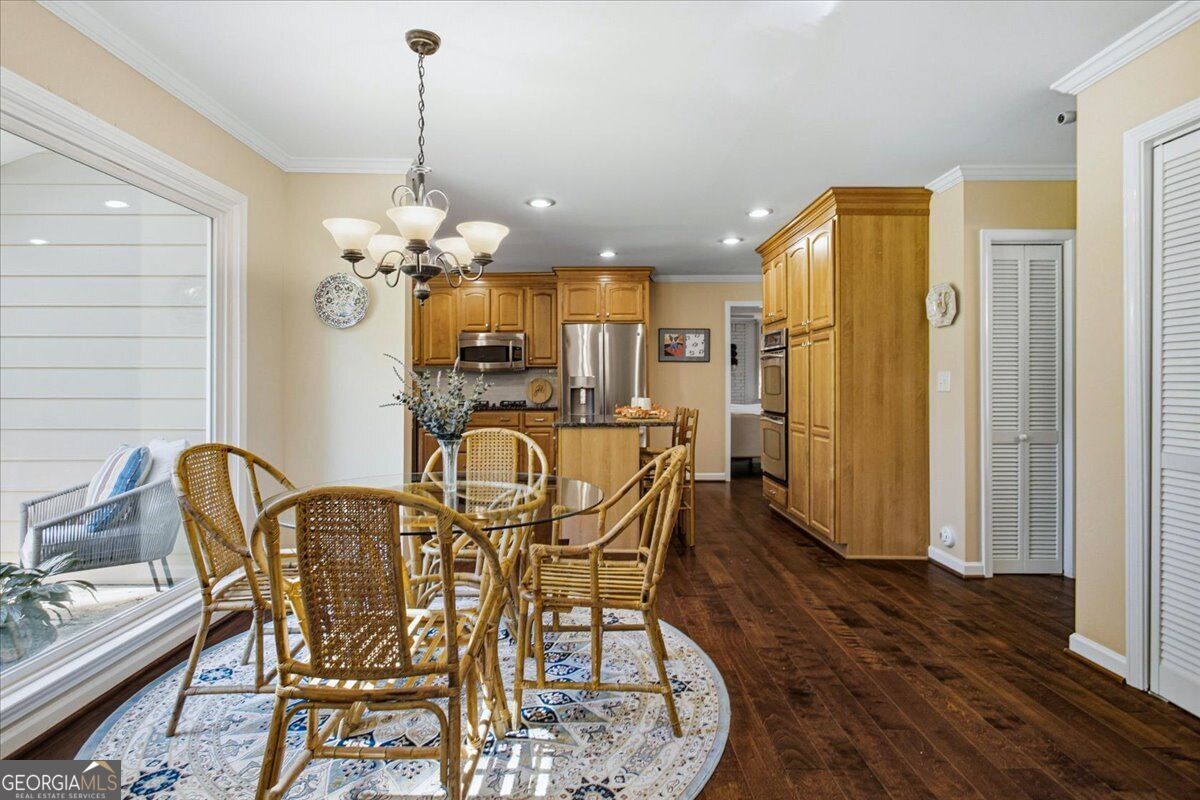
Dining area with glass table, wicker chairs, and a large window overlooking a green yard.
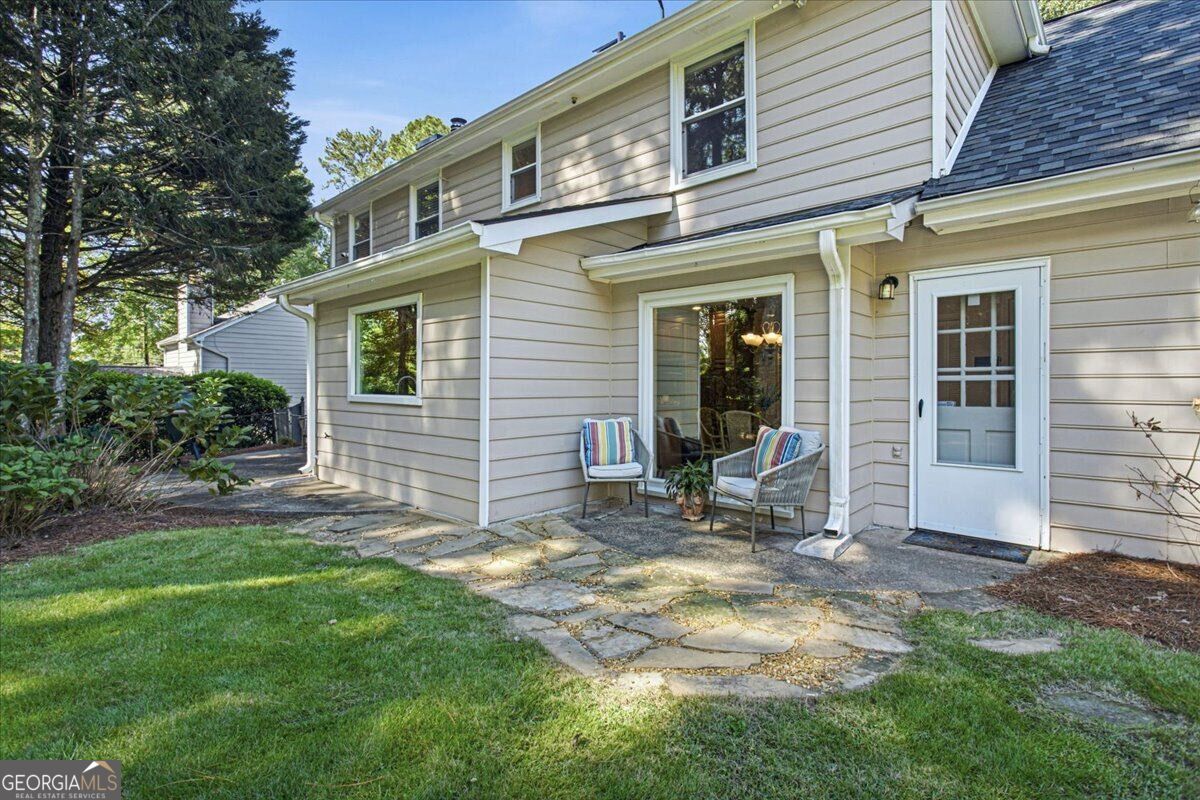
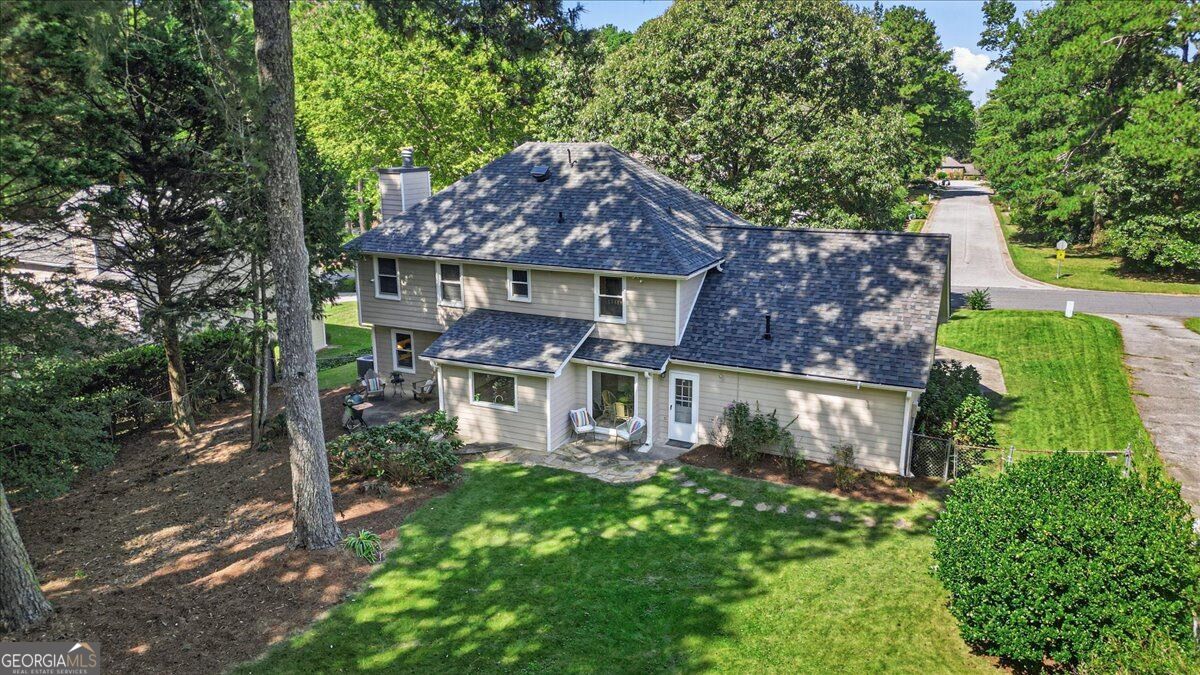
Rear exterior of a two-story home with a stone patio, outdoor chairs, and a green lawn.
Dining area with wicker chairs and glass table opening to a wood-cabinet kitchen.
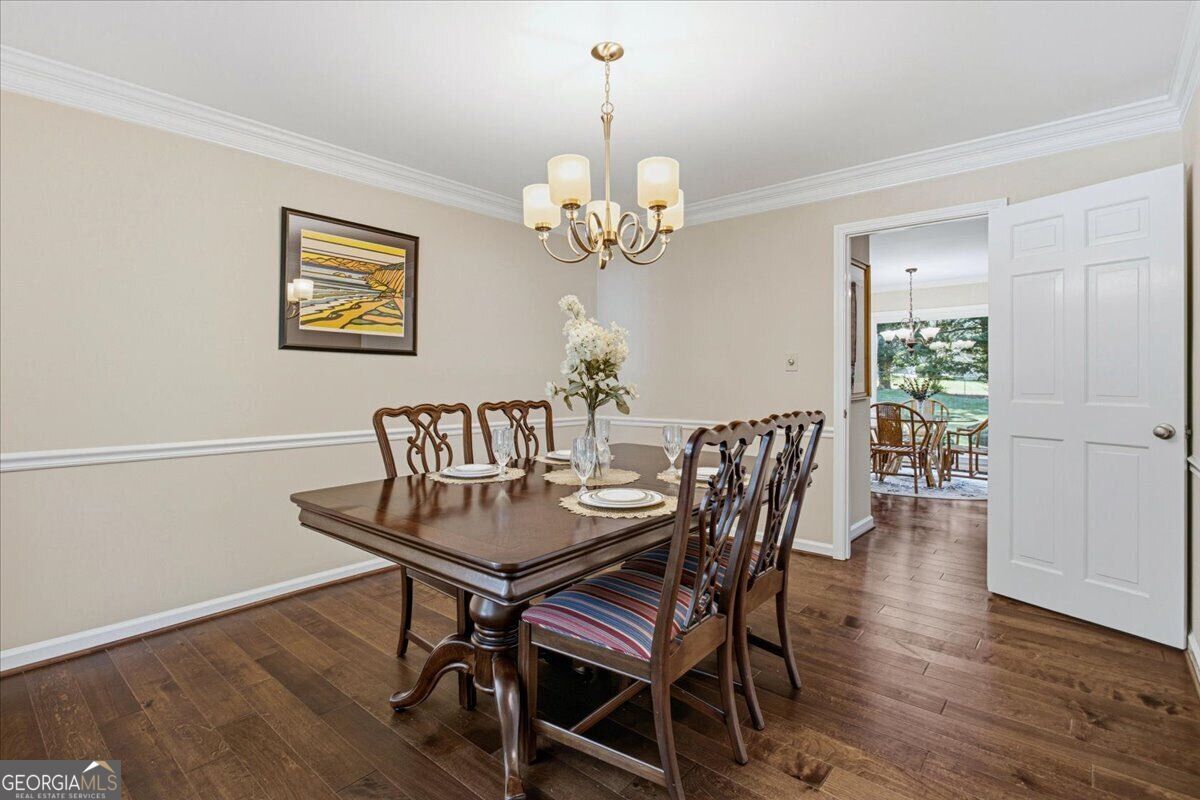
Dining room with a dark wood table, carved chairs, chandelier, and doorway to a bright adjoining room.
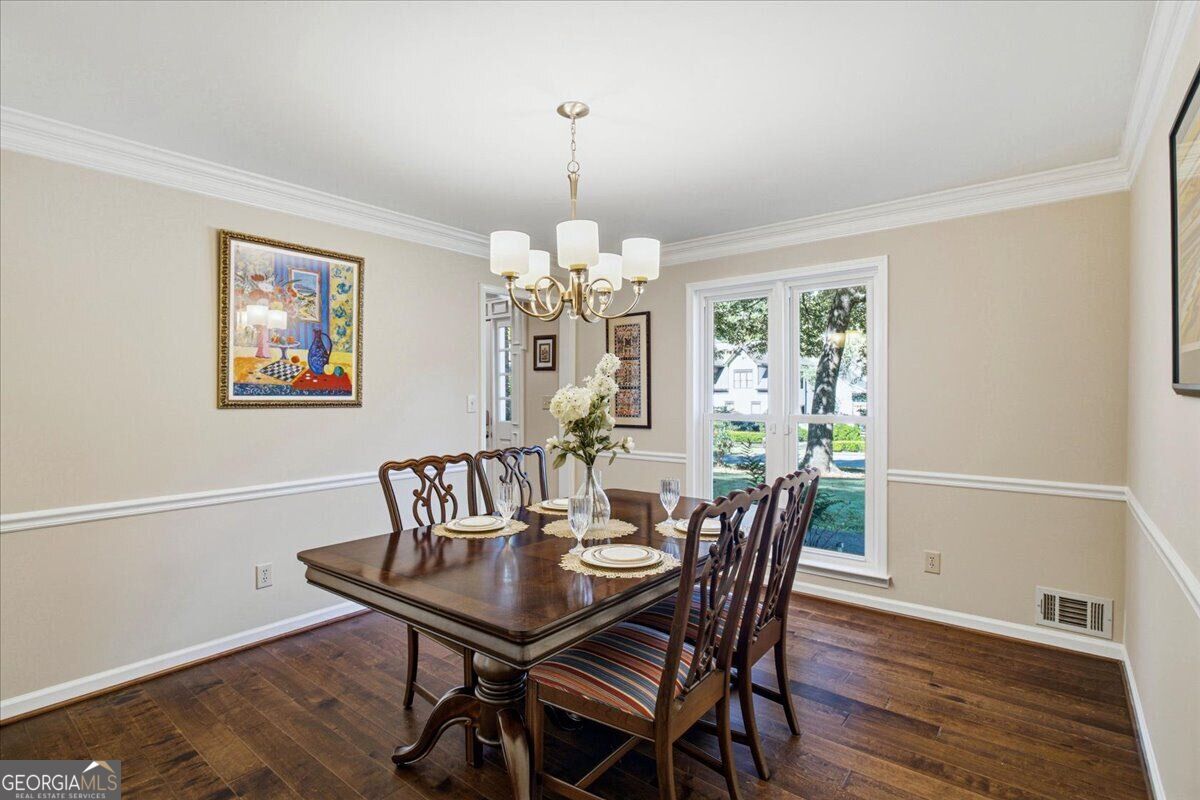
Dining room with a dark wood table set for a meal, chandelier, and windows overlooking a green yard.
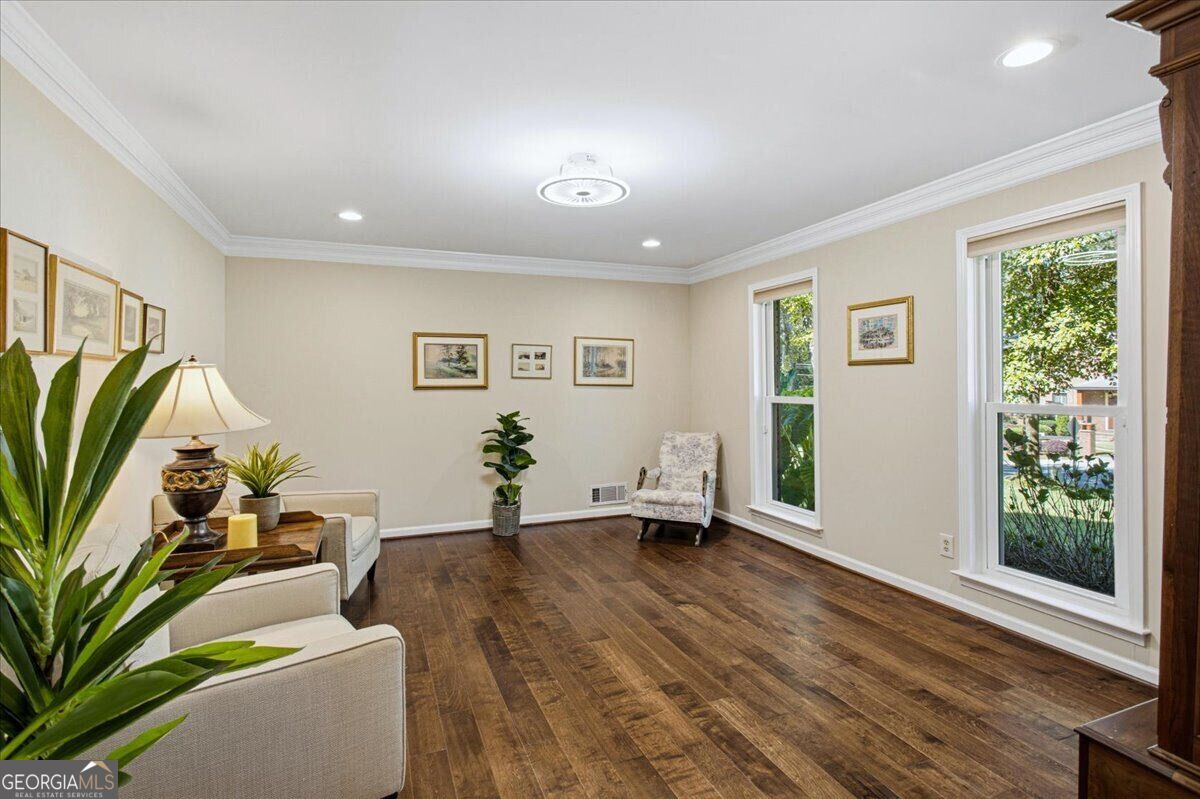
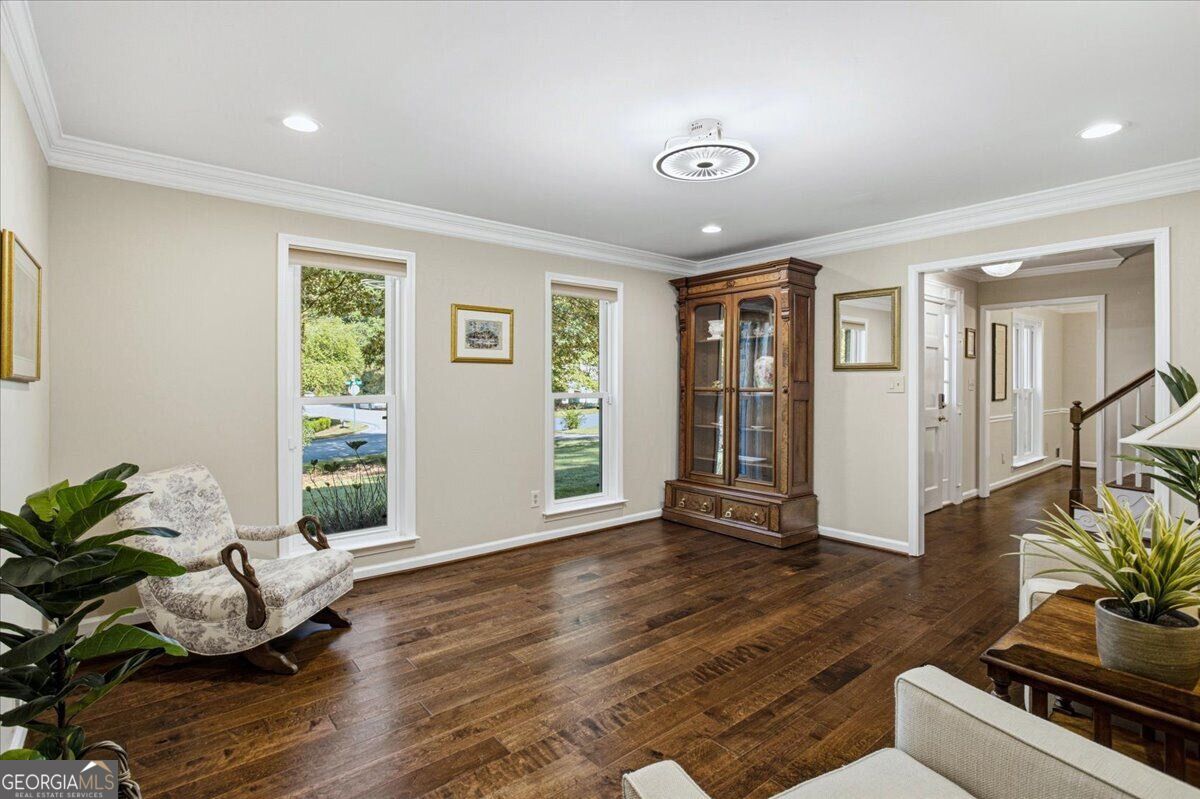
Living room with dark hardwood floors, cream seating, framed art, and two tall windows.
Furnished living room with dark hardwood floors, tall windows, and a glass-front wooden display cabinet.
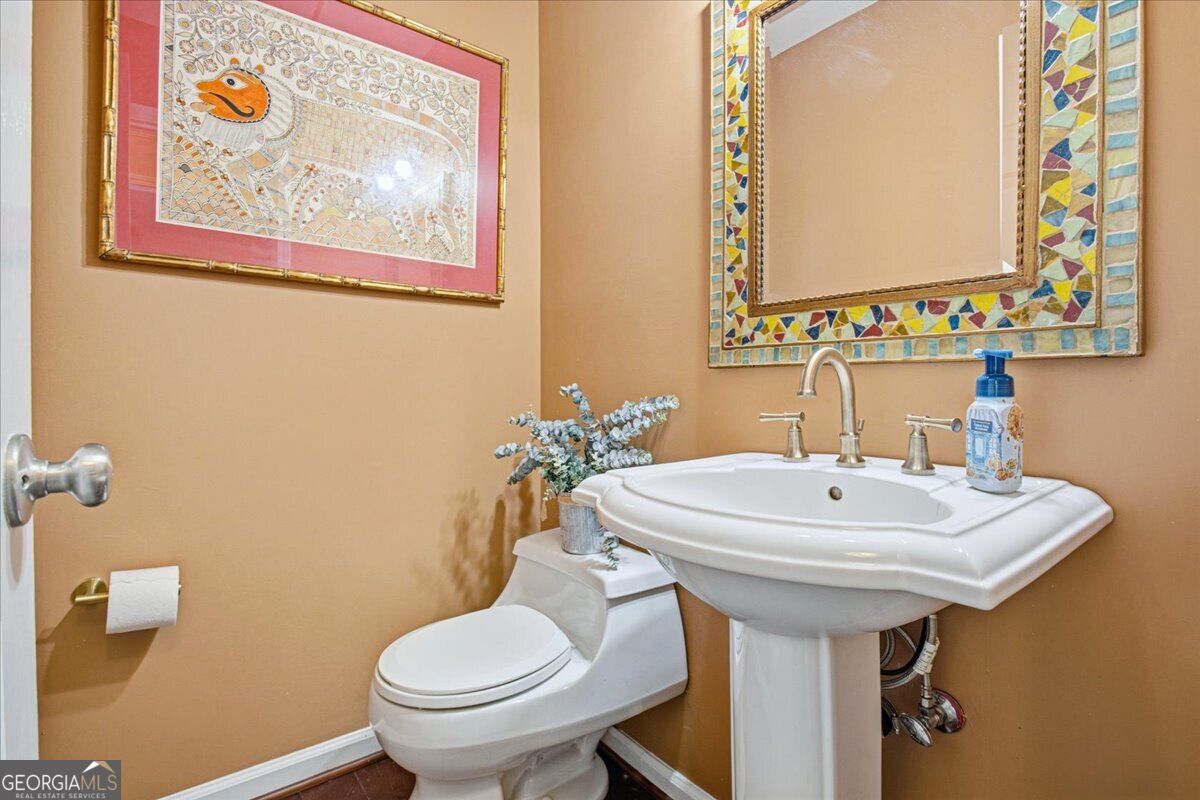
Bathroom with a white pedestal sink, toilet, and colorful mosaic-framed mirror.
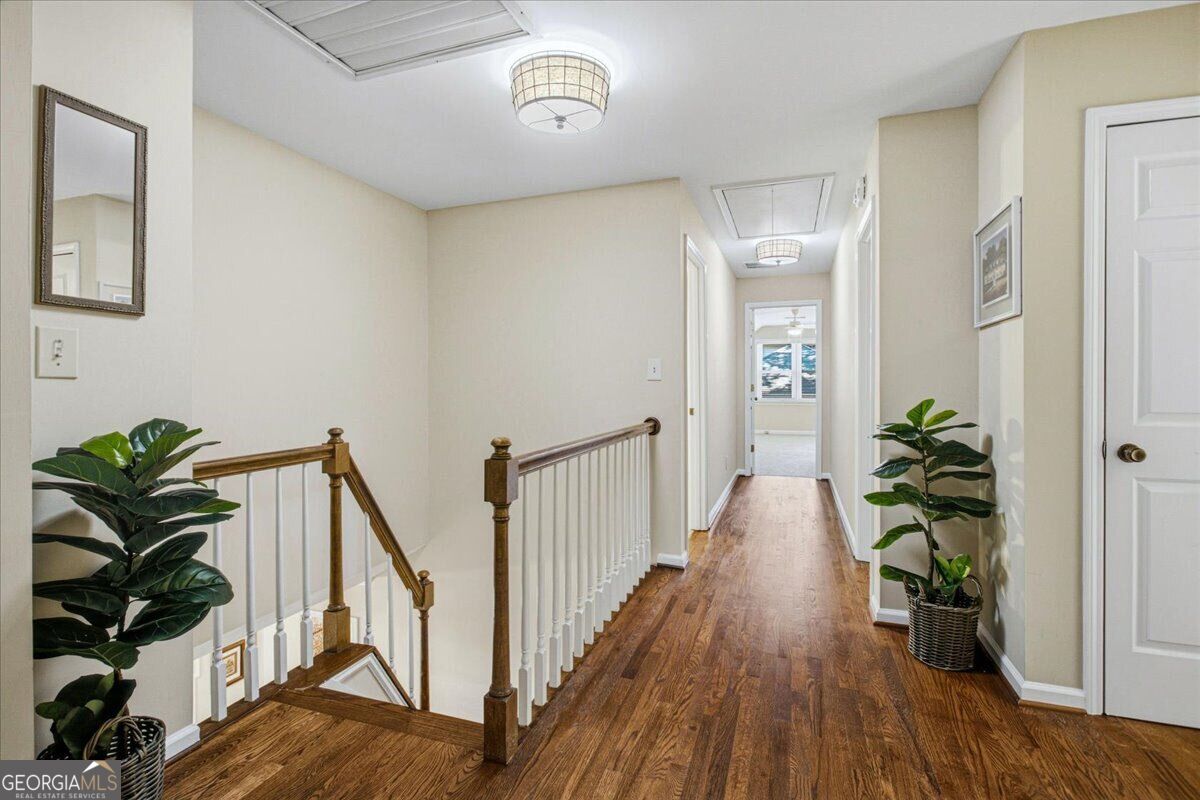
Upstairs hallway with hardwood floors, a staircase railing, ceiling lights, and potted plants.
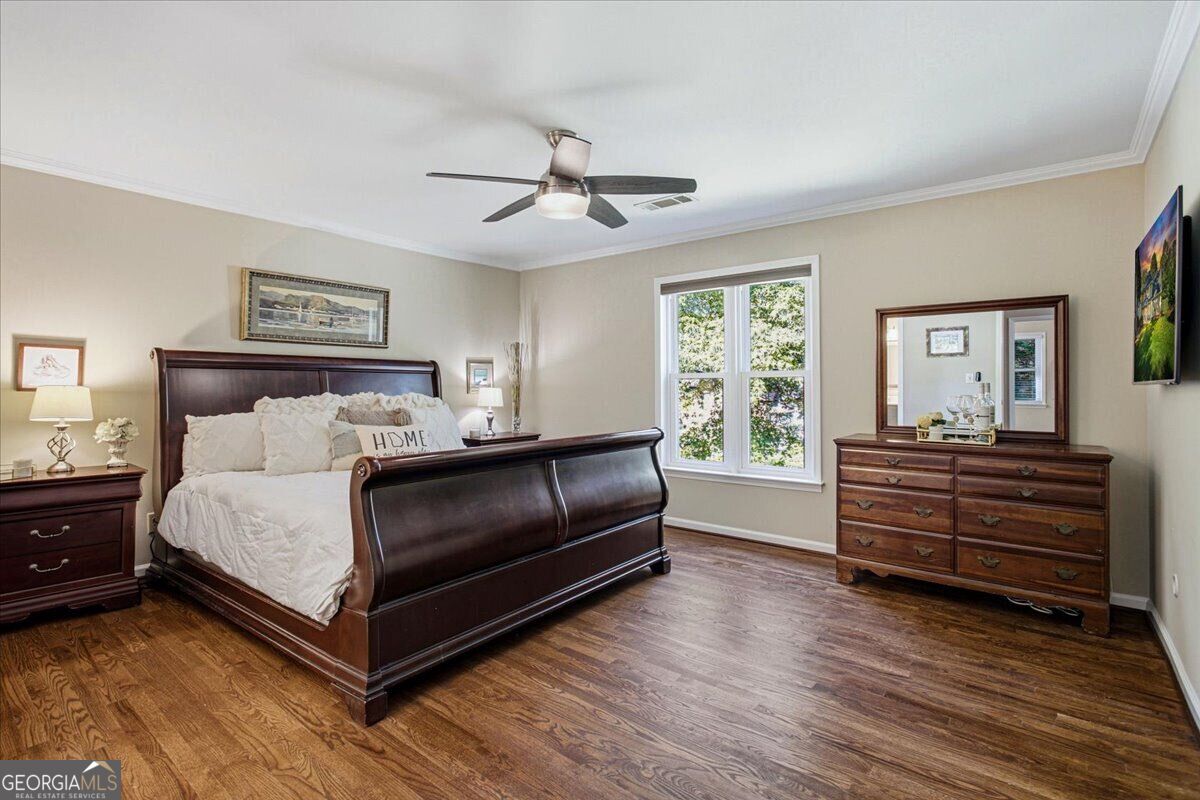
Furnished bedroom with a dark wood sleigh bed, hardwood floors, and a large window.
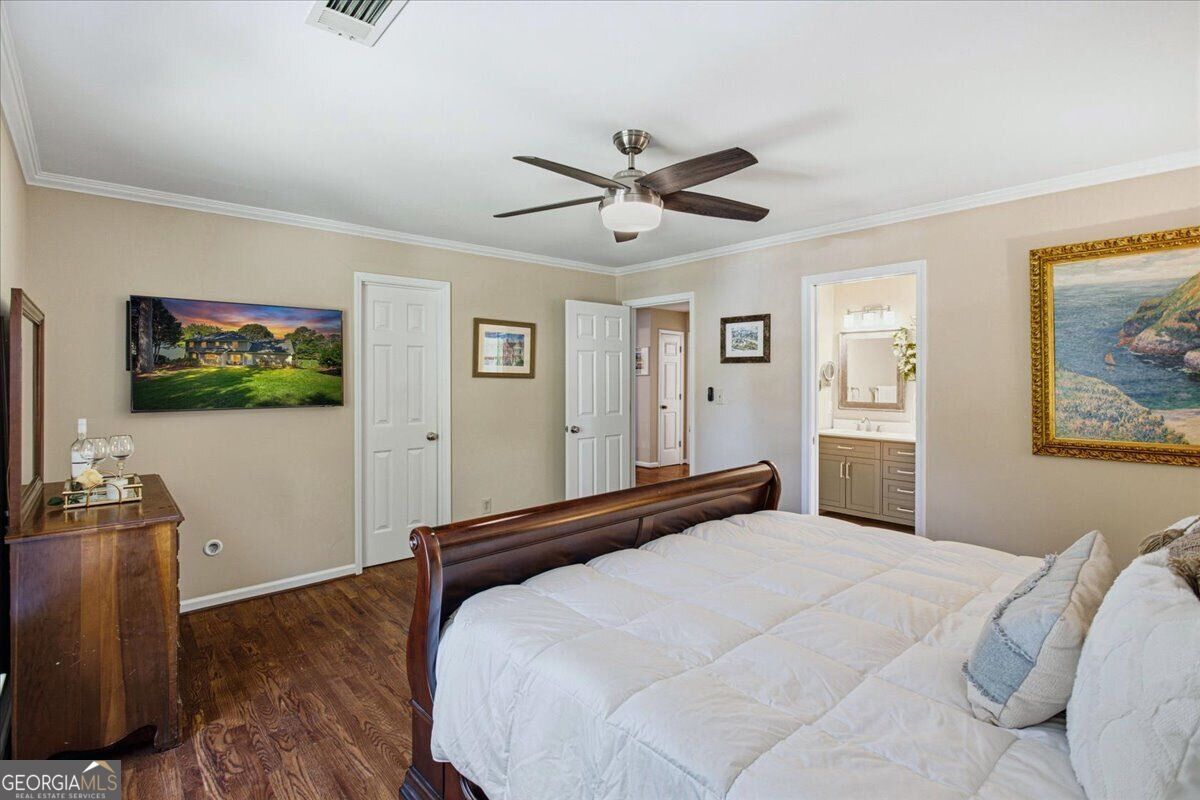
Bedroom with a wooden bed, white bedding, hardwood floors, and an open doorway to the bathroom.
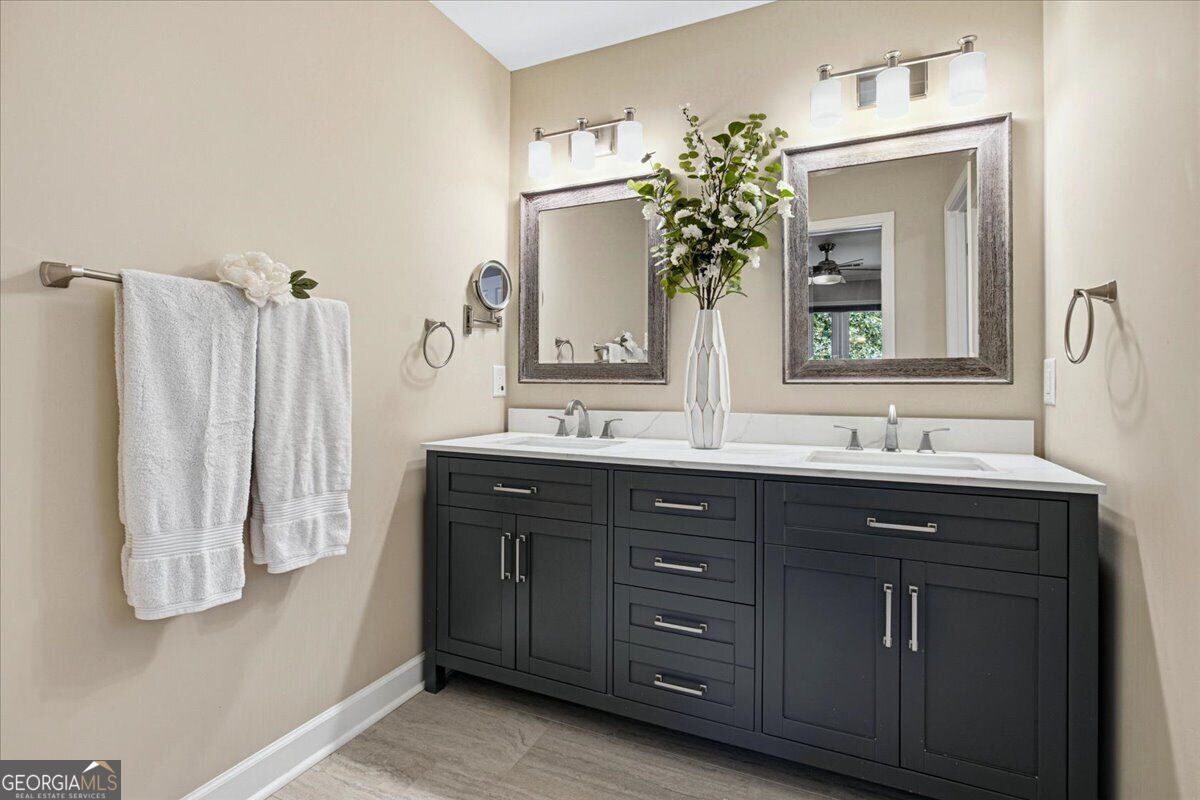
Bathroom with a charcoal double vanity, two sinks, framed mirrors, and a vase of flowers.
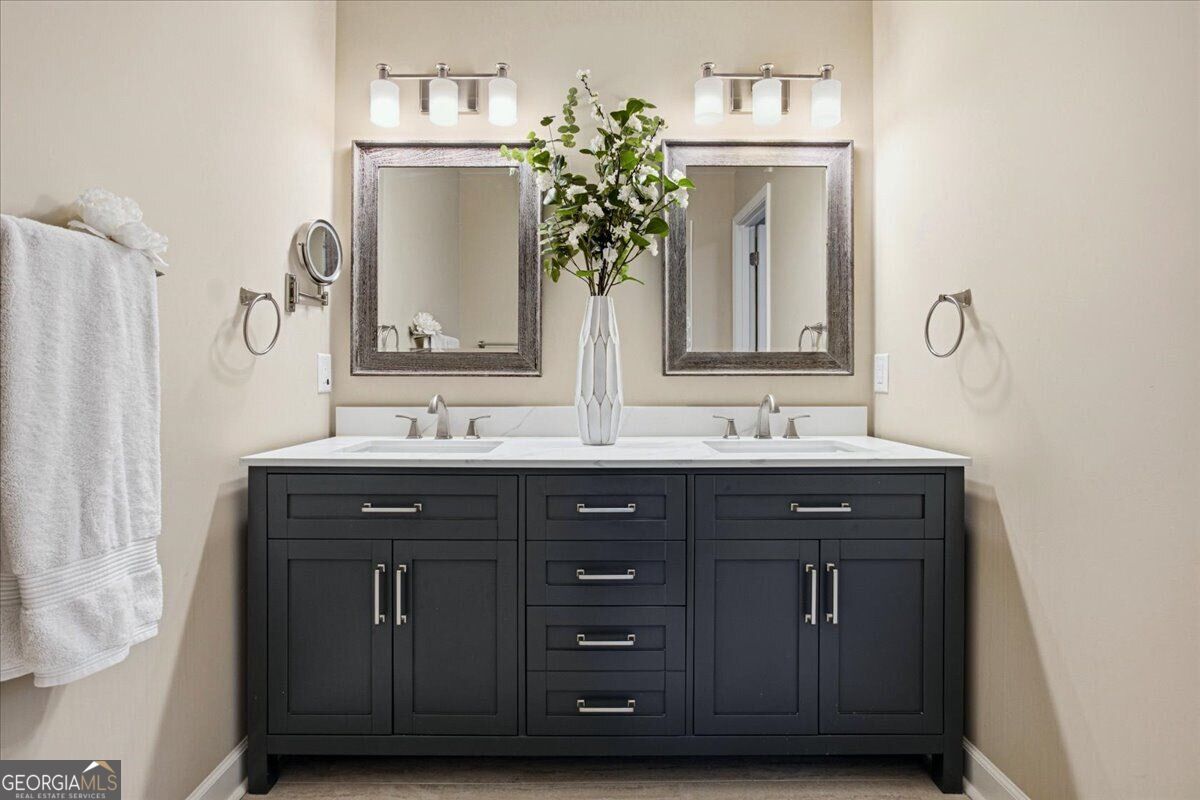
Bathroom with a dark double vanity, white countertop, and two framed mirrors.
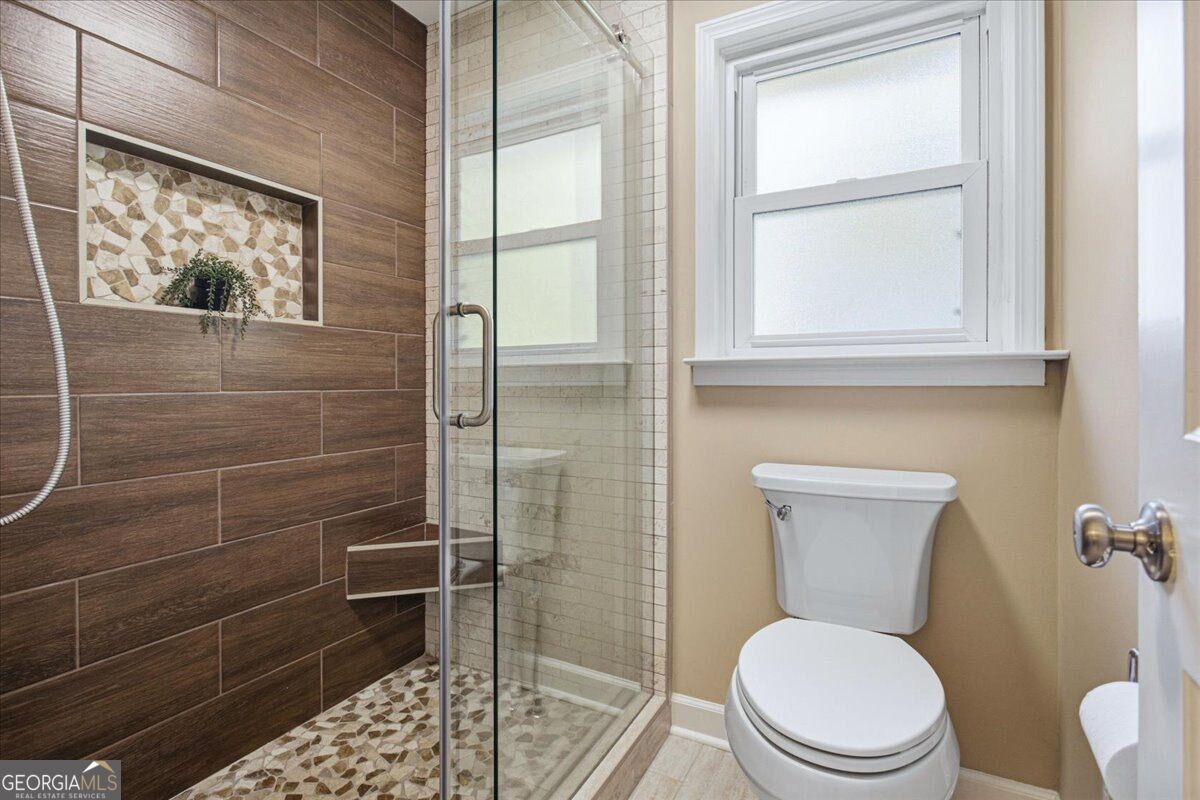
Bathroom with a glass shower, dark wood-look tile, mosaic niche, and frosted window.
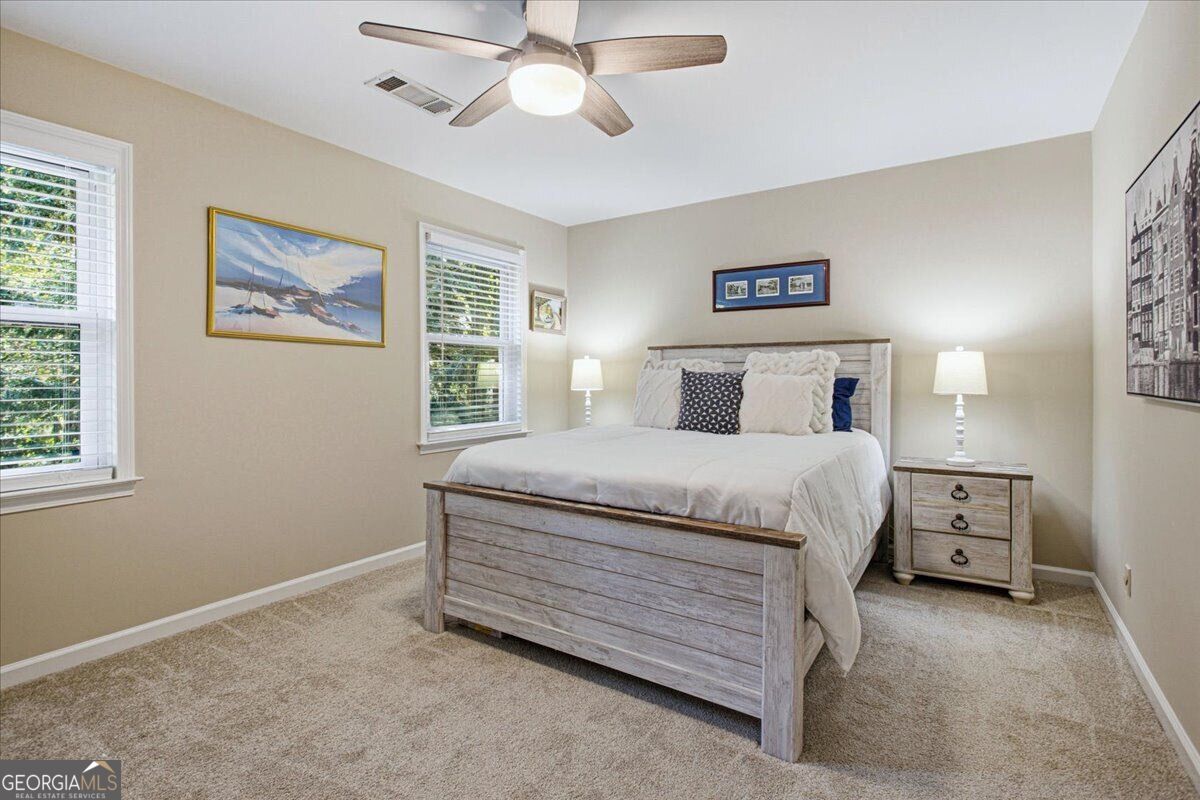
Bedroom with a large bed, matching nightstand, ceiling fan, and two windows with white blinds.
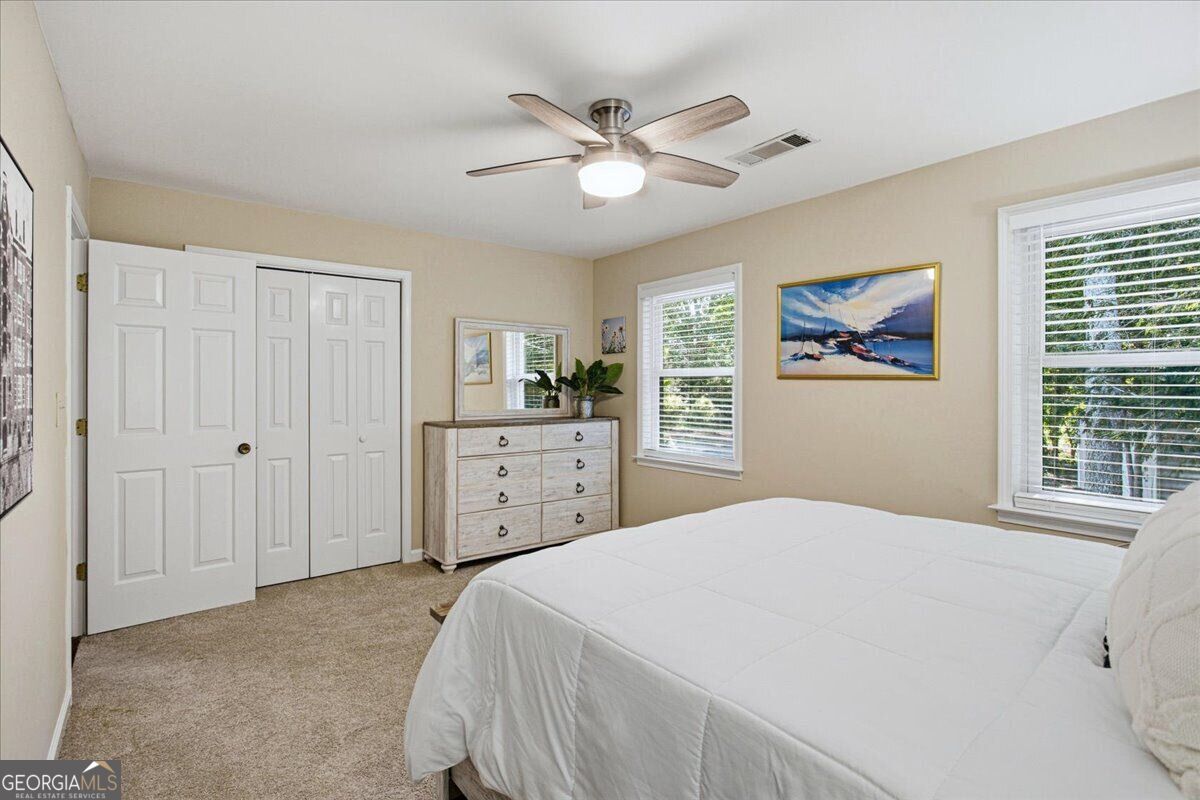
Bedroom with a white bed, ceiling fan, and light wood dresser between two windows.
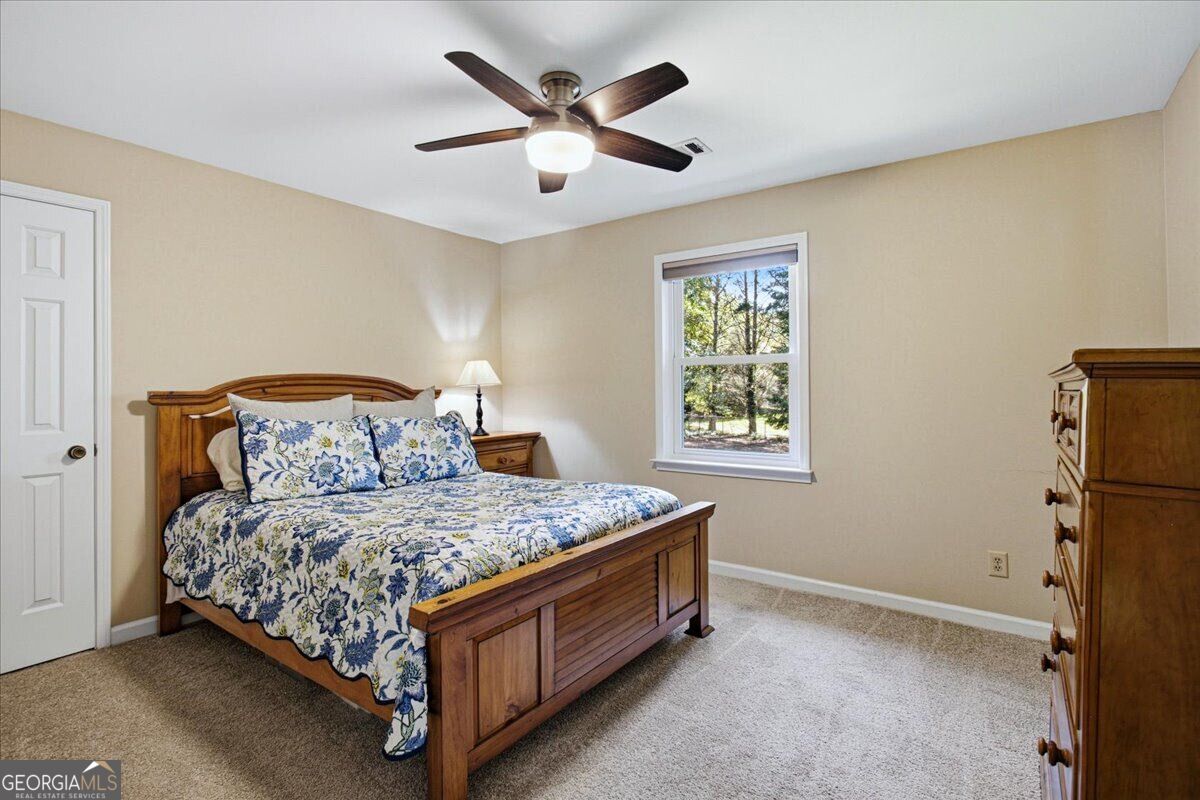
Bedroom with a wooden bed, blue floral quilt, matching dresser, and window overlooking trees.
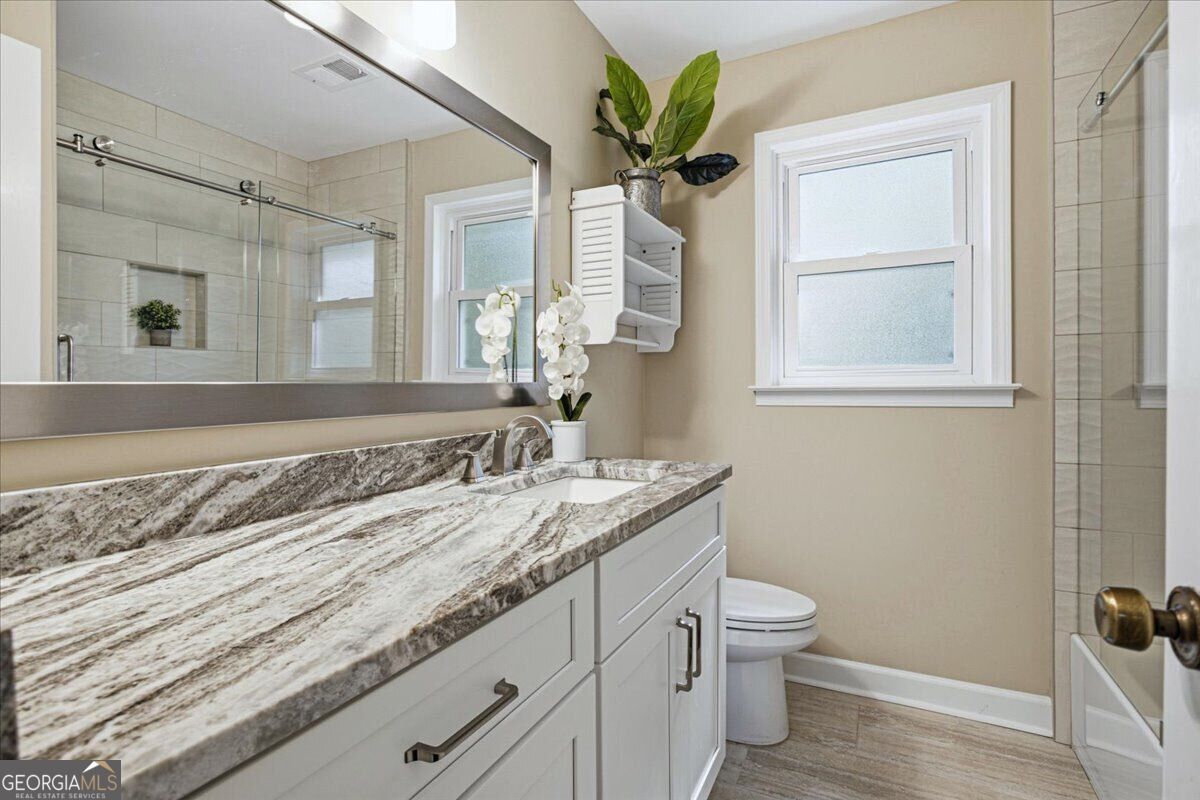
Bathroom with a long veined stone vanity, large mirror, and glass-enclosed shower.
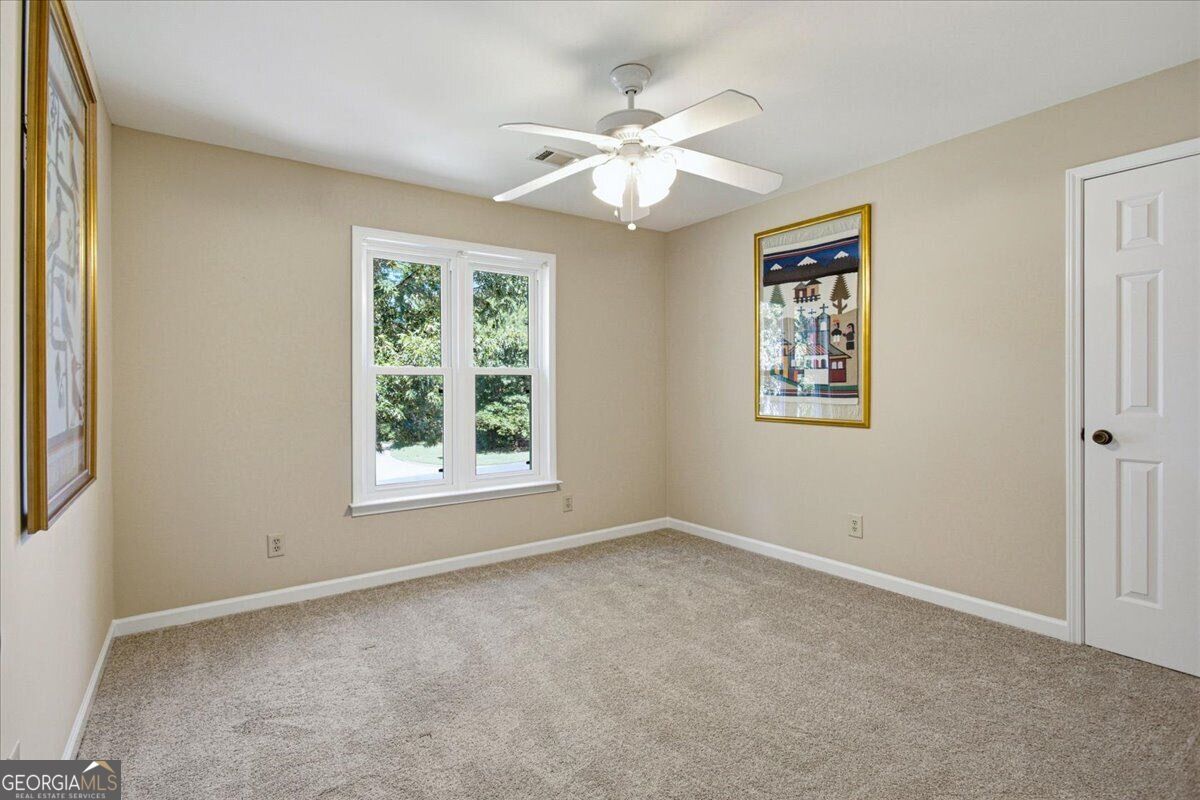
Empty carpeted bedroom with a ceiling fan, double window, framed wall art, and white paneled door.
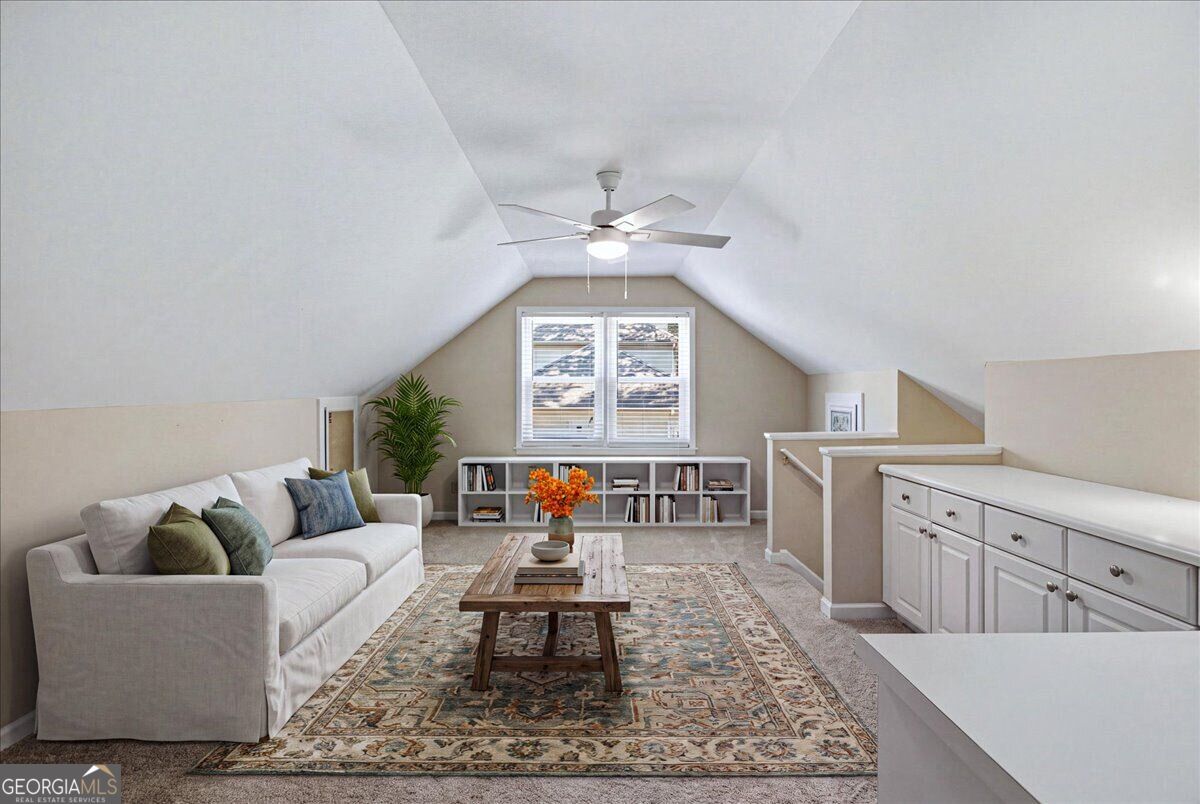
Loft living area with a vaulted ceiling, white sofa, built-in bookcase, and patterned rug.
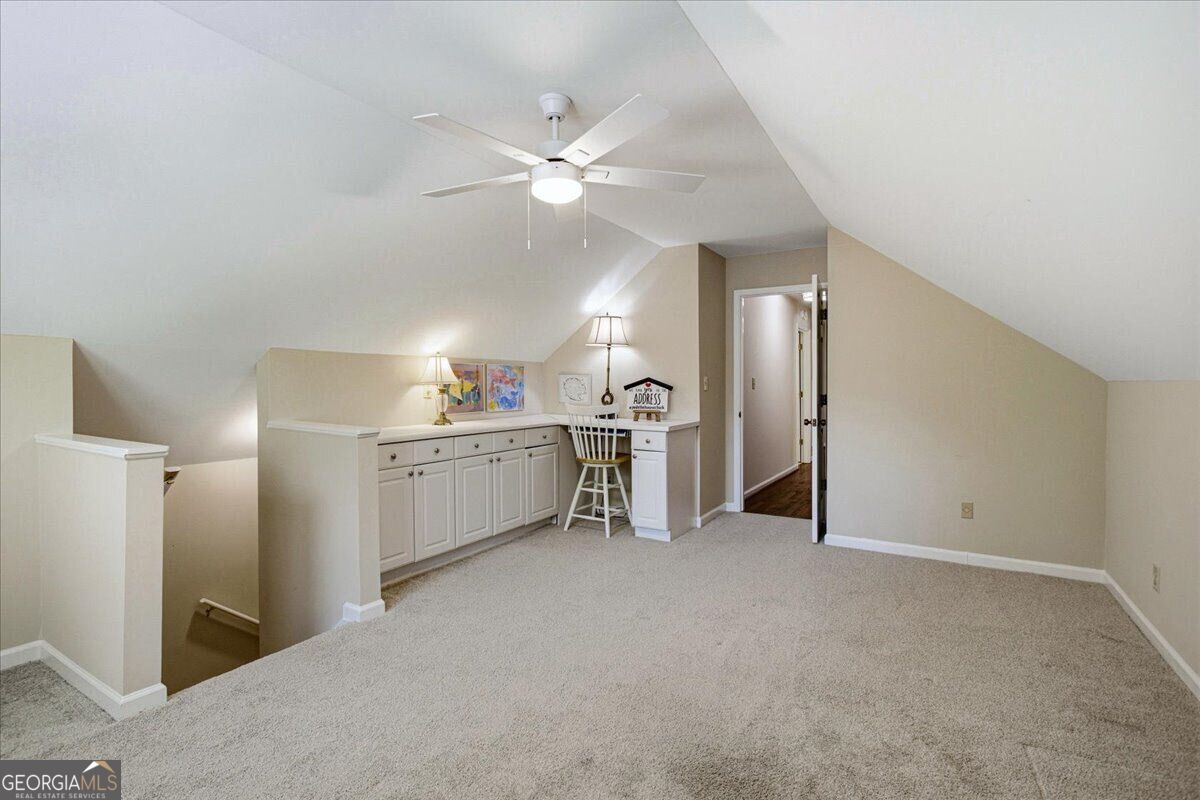
Upstairs loft with built-in cabinets and desk, carpeted floor, ceiling fan, and open stairwell.
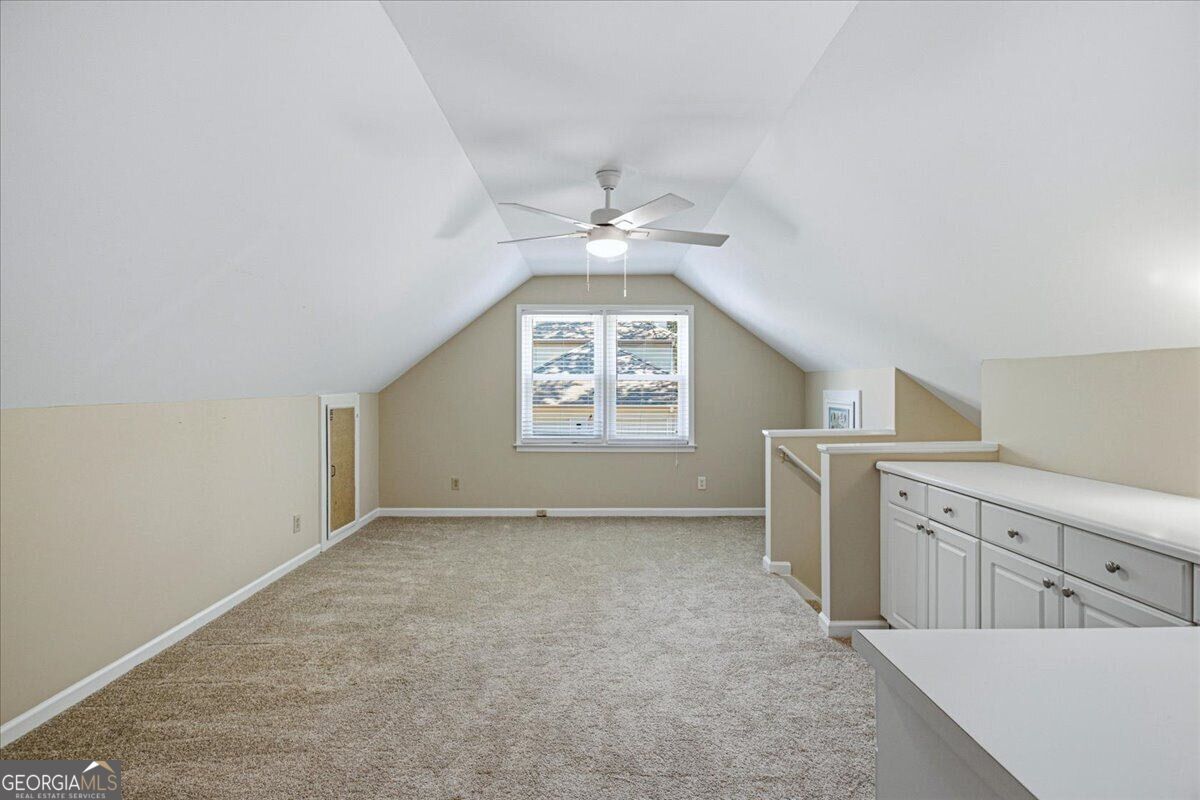
Carpeted attic bonus room with sloped ceilings, a ceiling fan, window, and built-in cabinets.
Patio beside a two-story home with Adirondack chairs, potted plants, and a ceramic grill.
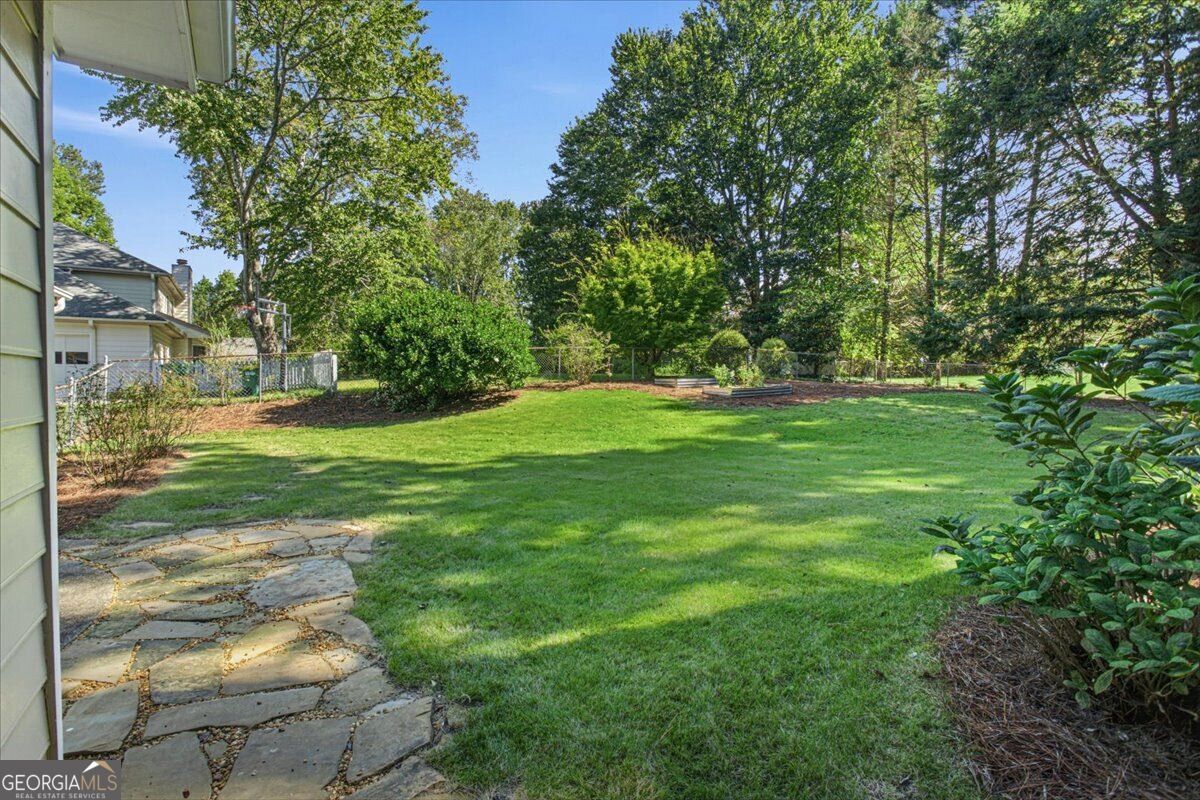
Backyard lawn with a flagstone patio, raised garden beds, mature trees, and a fenced boundary.
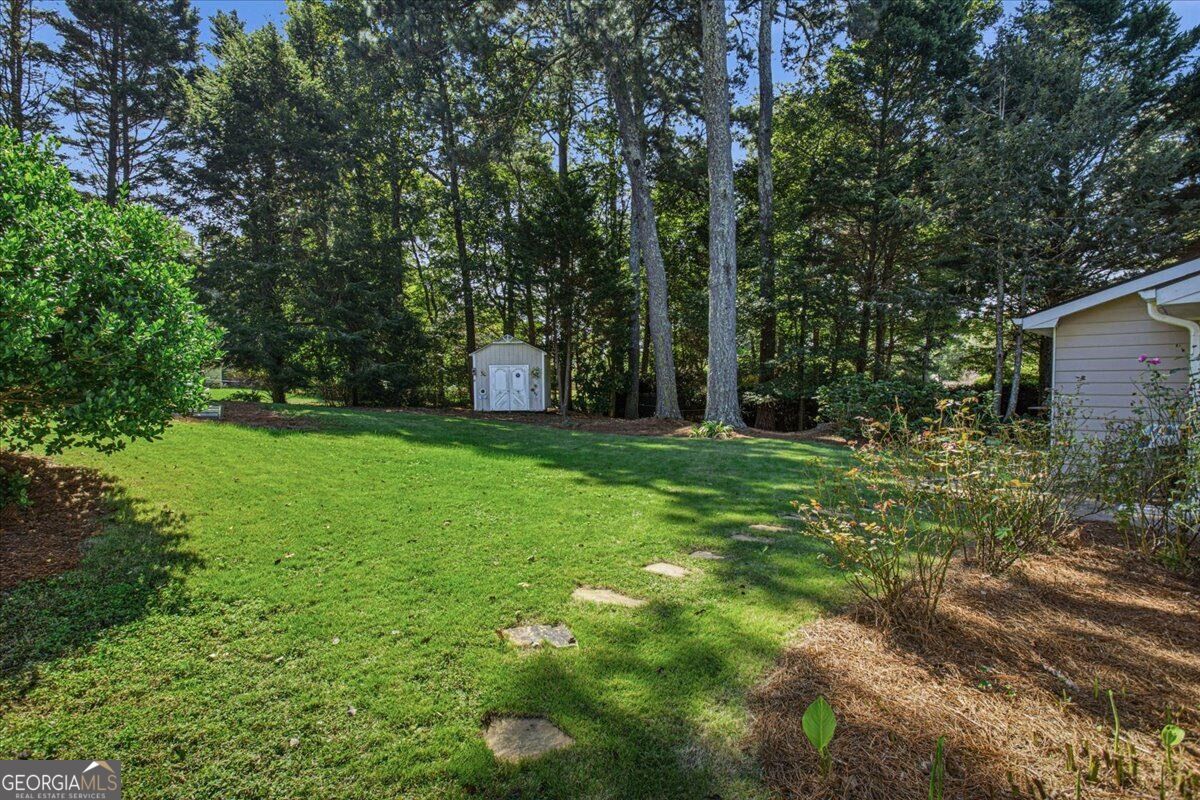
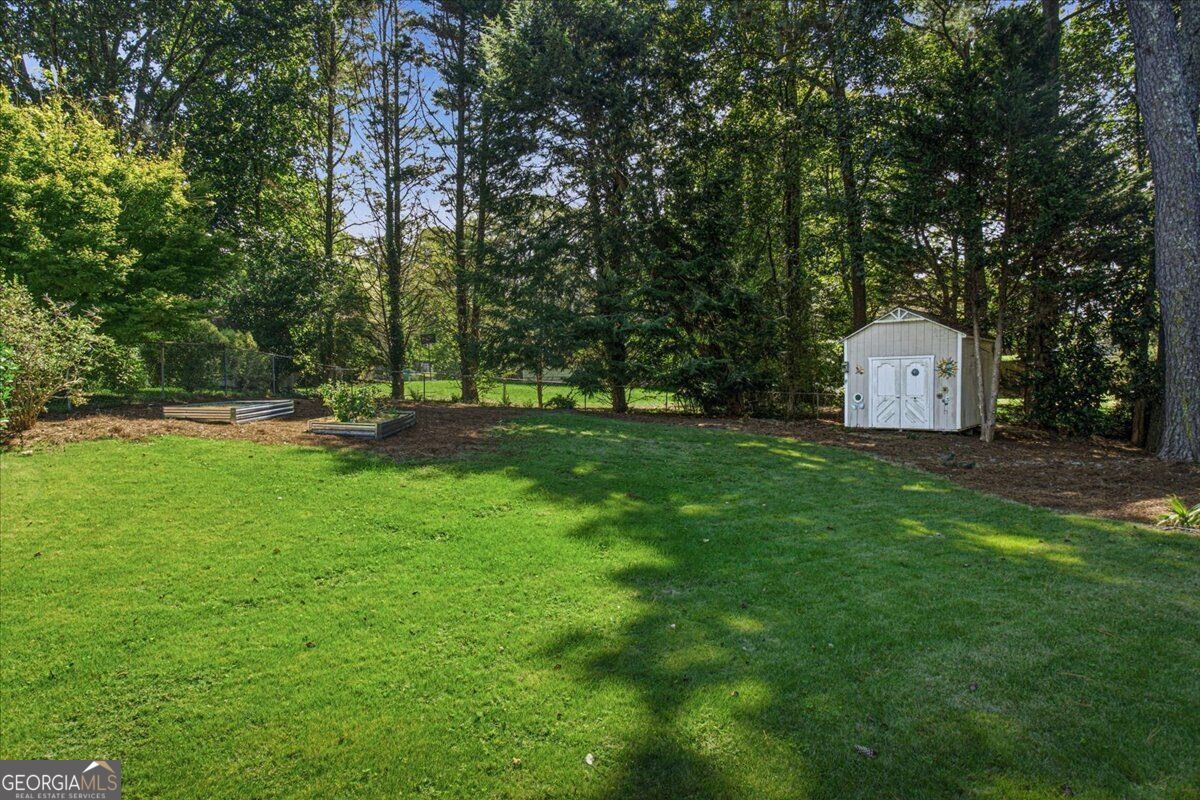
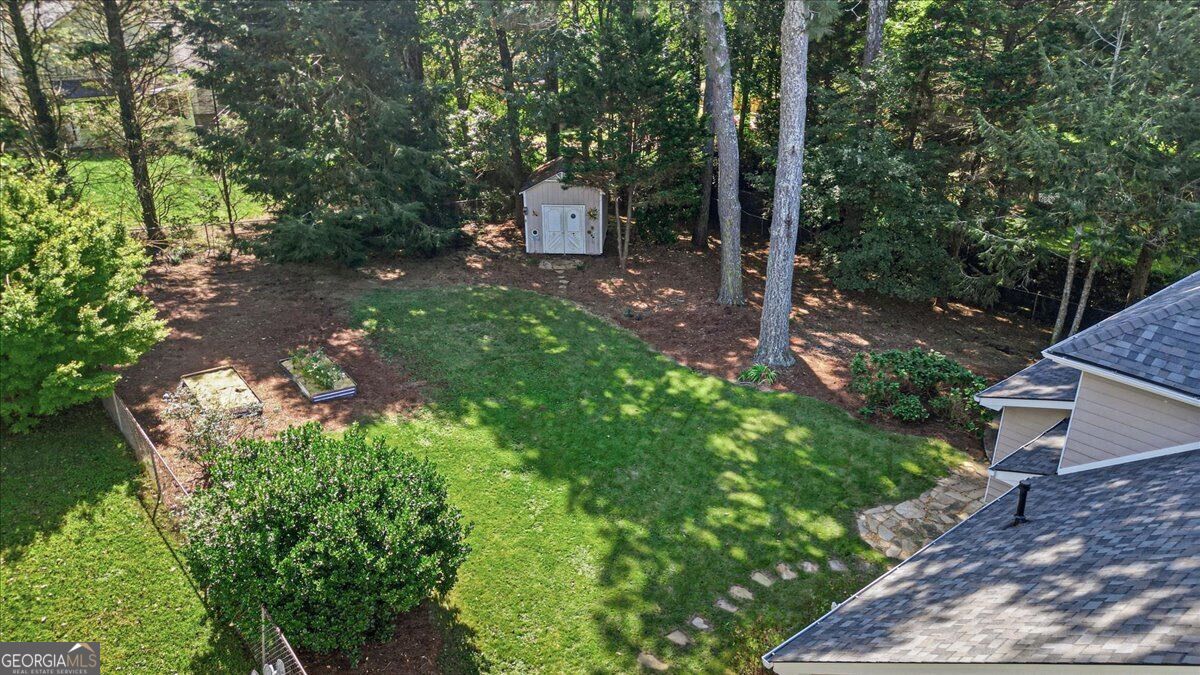
Backyard with a broad lawn, stepping stones, mature trees, and a small white storage shed.
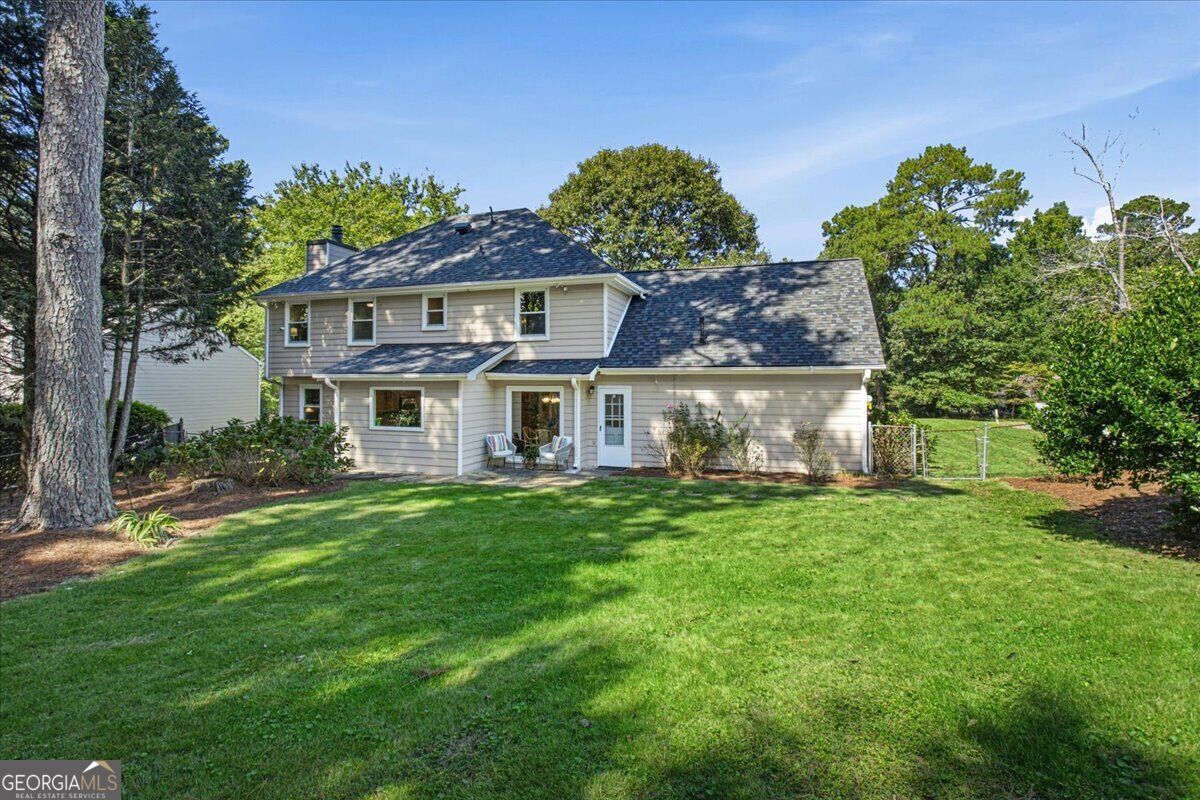
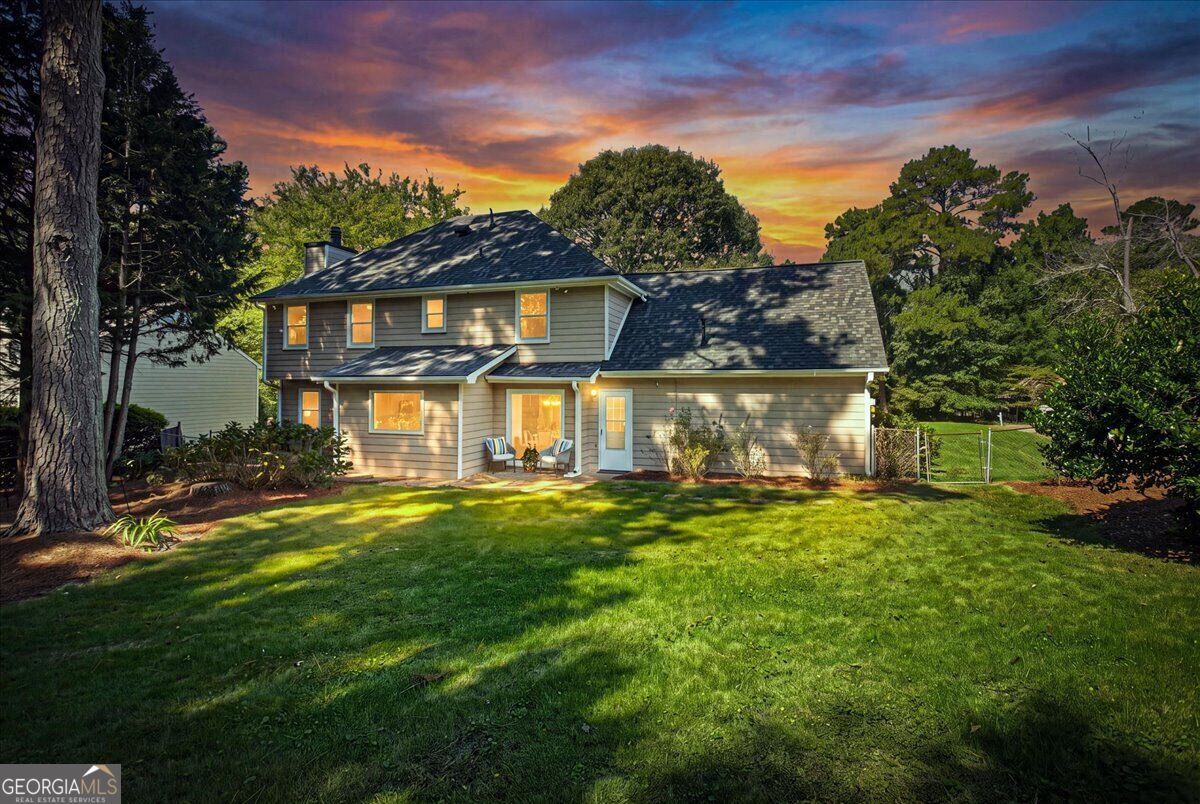
Rear exterior of a two-story home with a broad lawn, mature trees, and patio seating.
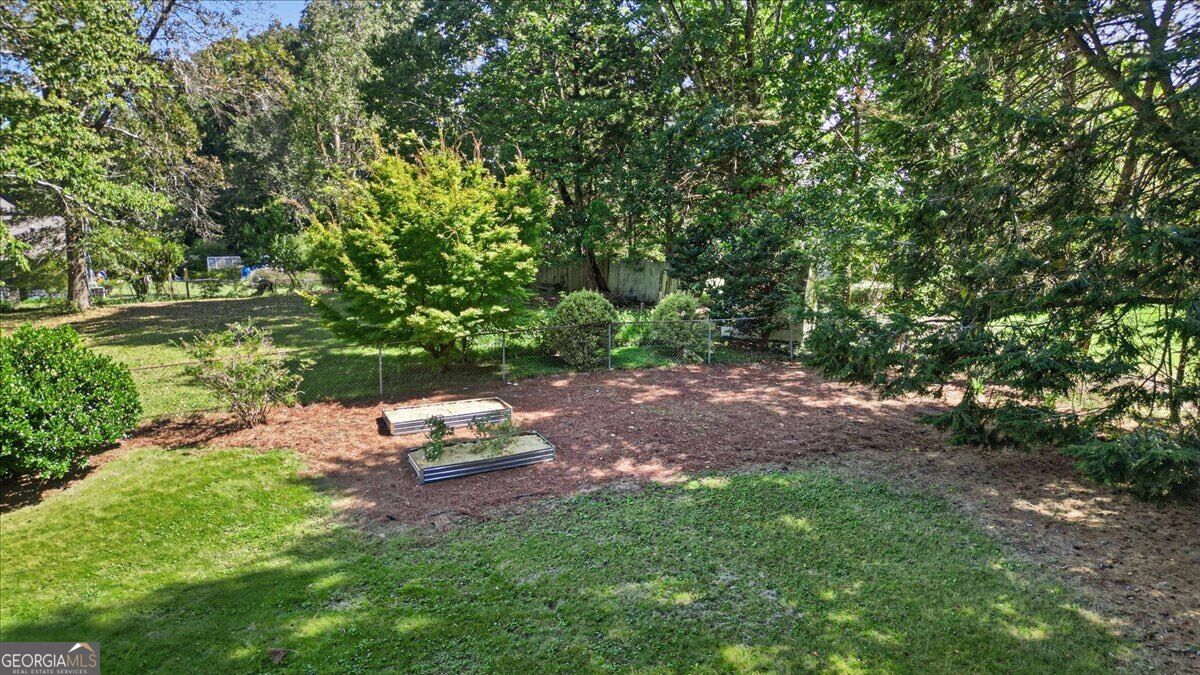
Backyard with a broad lawn, raised garden beds, and a small white shed beneath mature trees.
Two-story gray house with a covered patio and broad lawn at sunset.
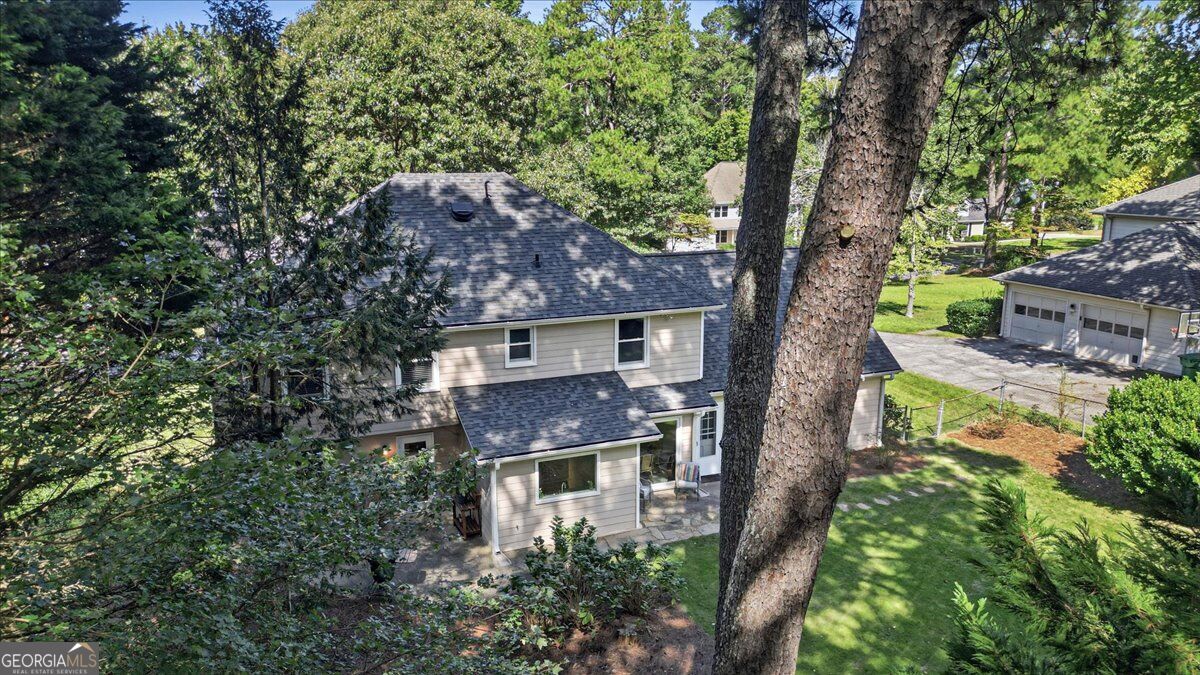
Elevated view of a gray-sided home and stone patio beneath mature trees.
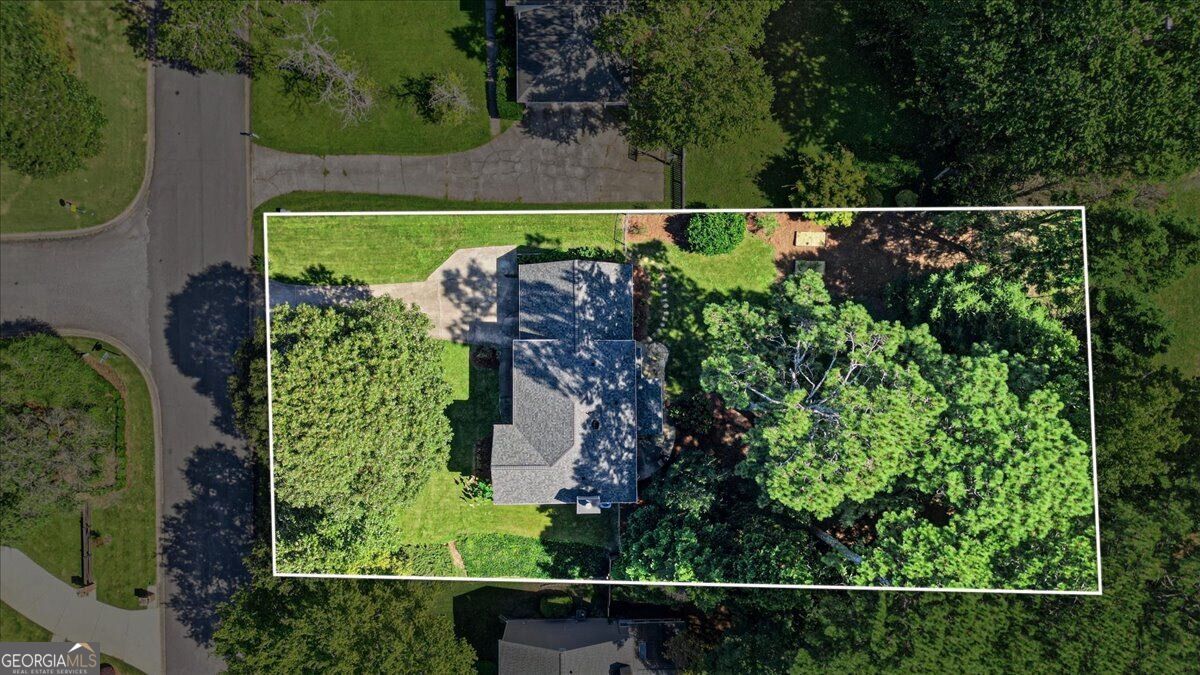
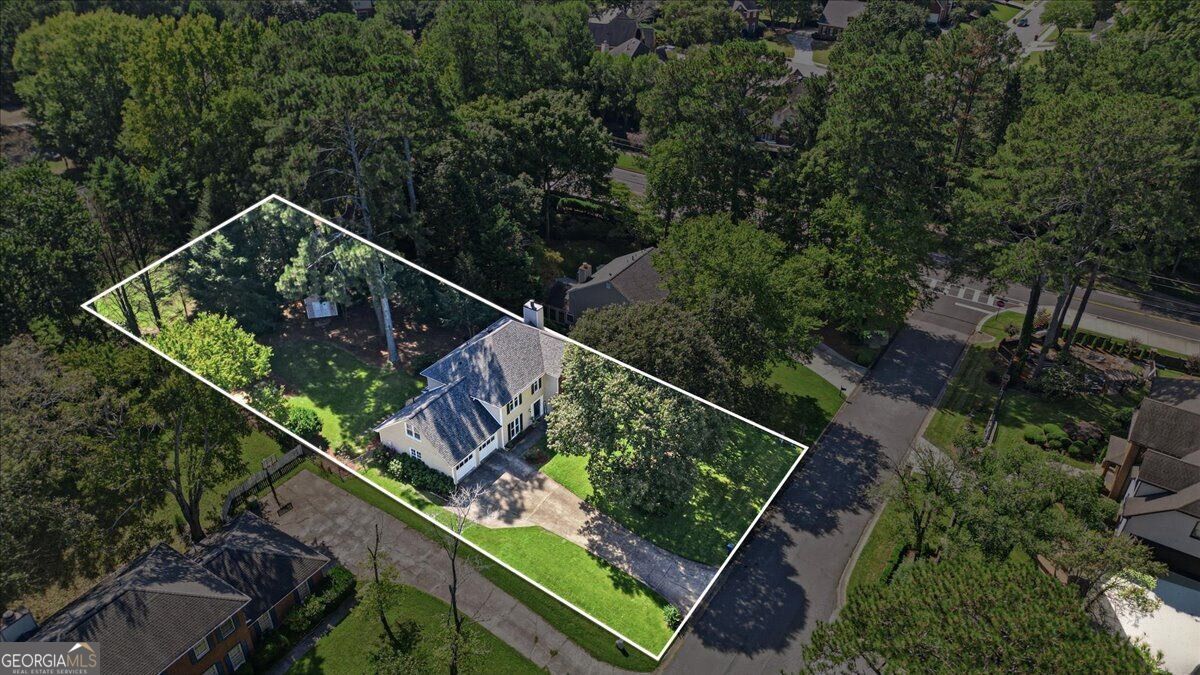
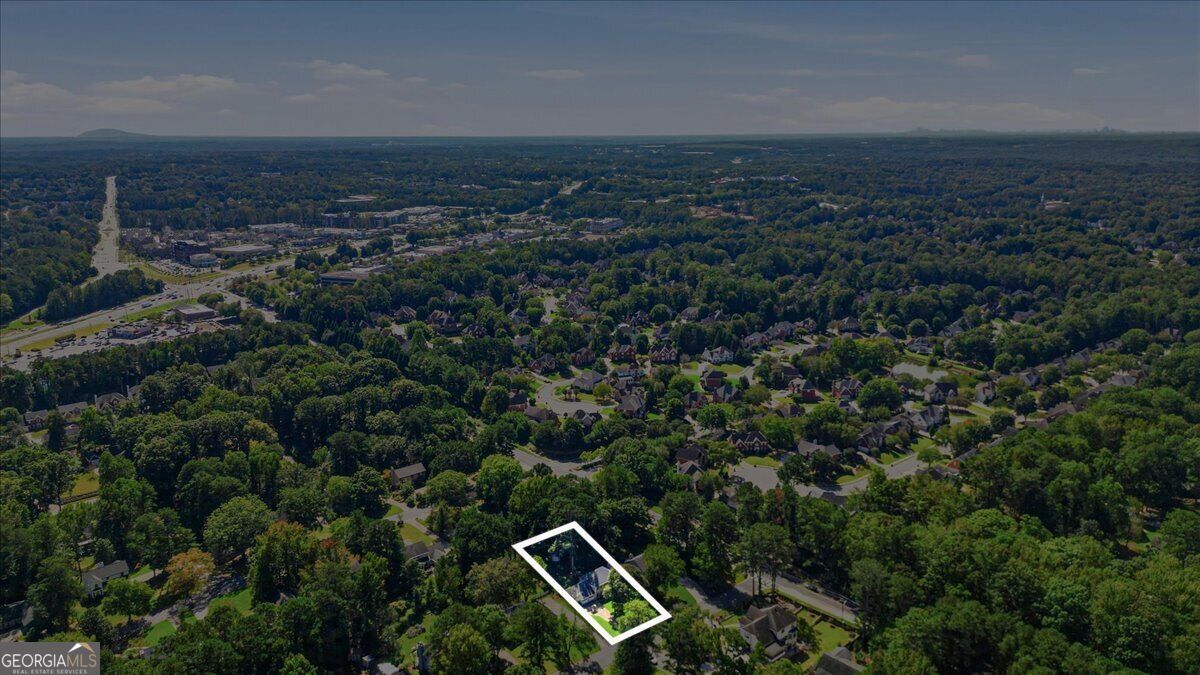
Aerial view of a home on a wooded lot, outlined in white beside a residential street.
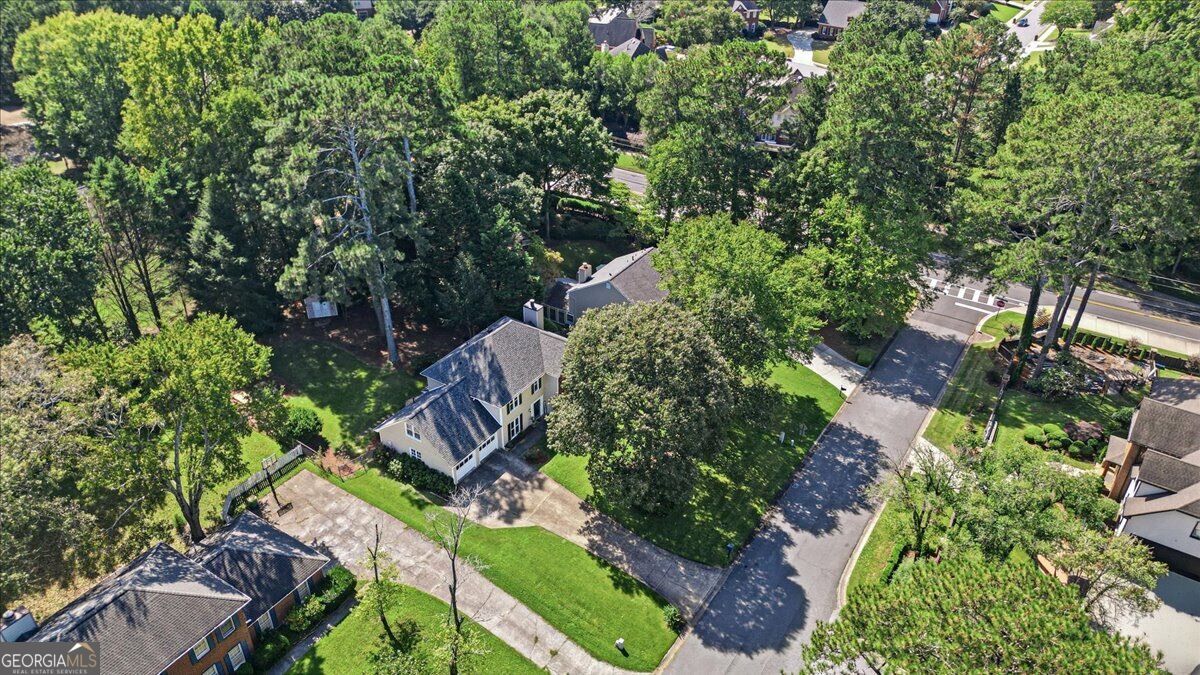
Aerial view of a house surrounded by mature trees, lawn, and neighborhood streets.
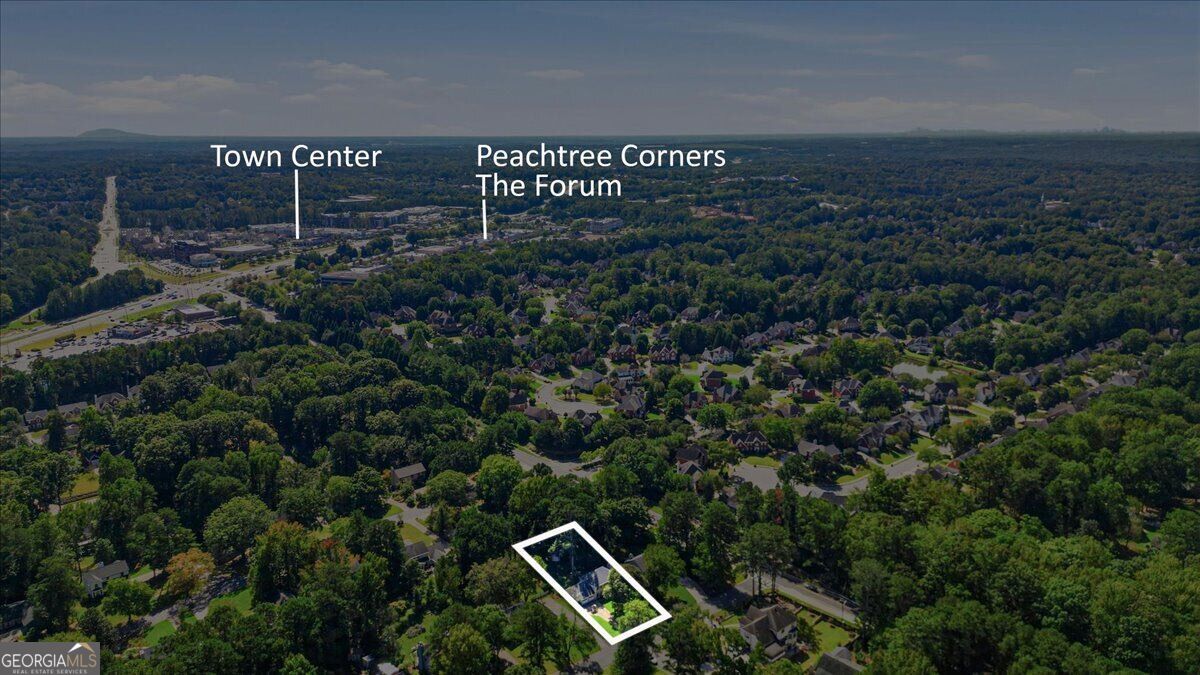
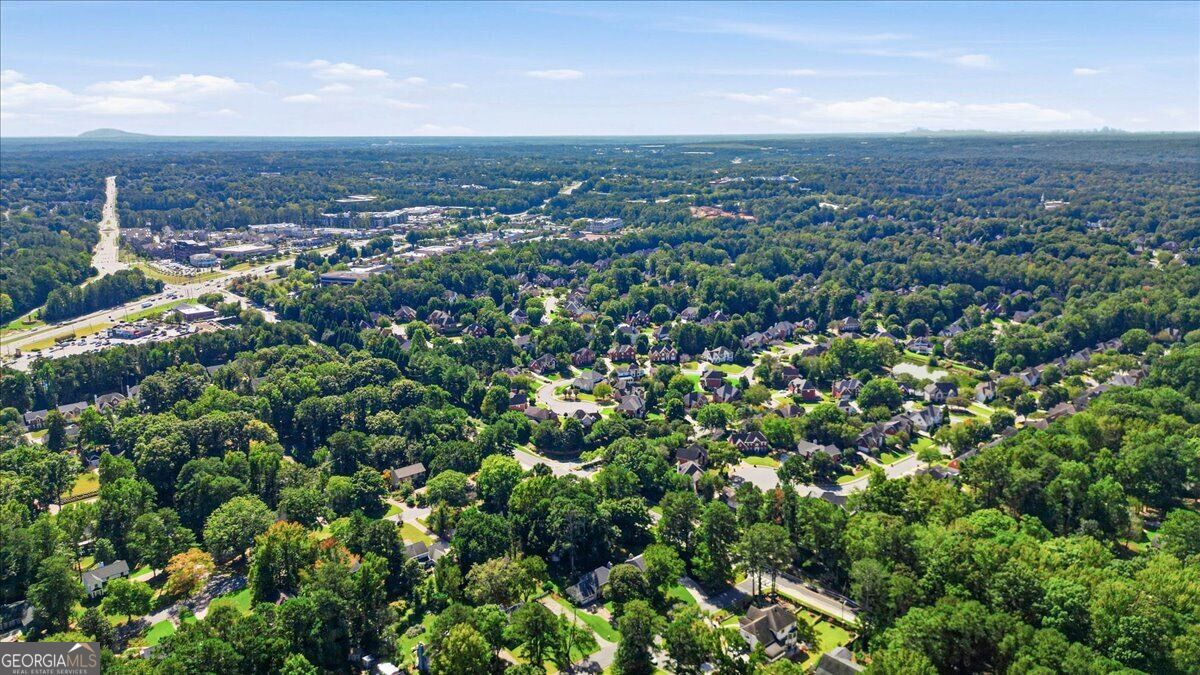
Aerial view of a wooded Peachtree Corners neighborhood, with the property outlined and nearby destinations labeled.
Aerial view of Peachtree Corners with Town Center, The Forum, and wooded neighborhoods.
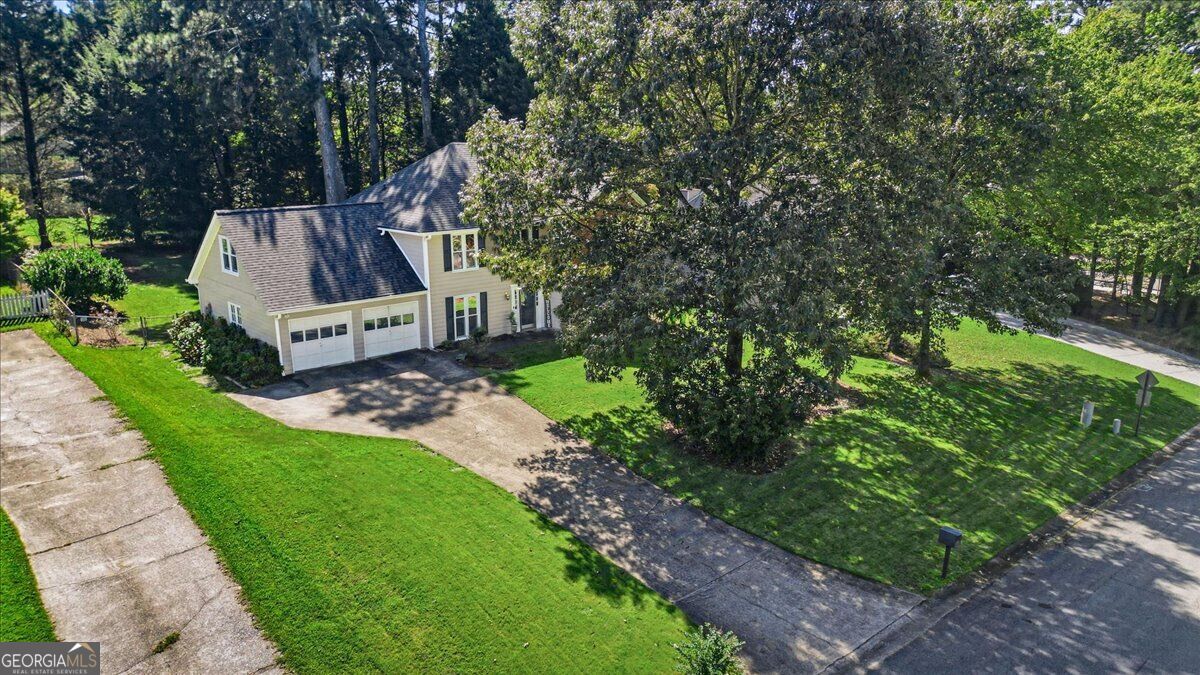
Two-story house with a two-car garage, curved driveway, mature trees, and broad lawn.
Two-story beige-and-brick house with a two-car garage, broad driveway, and mature trees.
Two-story brick and siding home with an attached garage, framed by trees above a broad lawn.
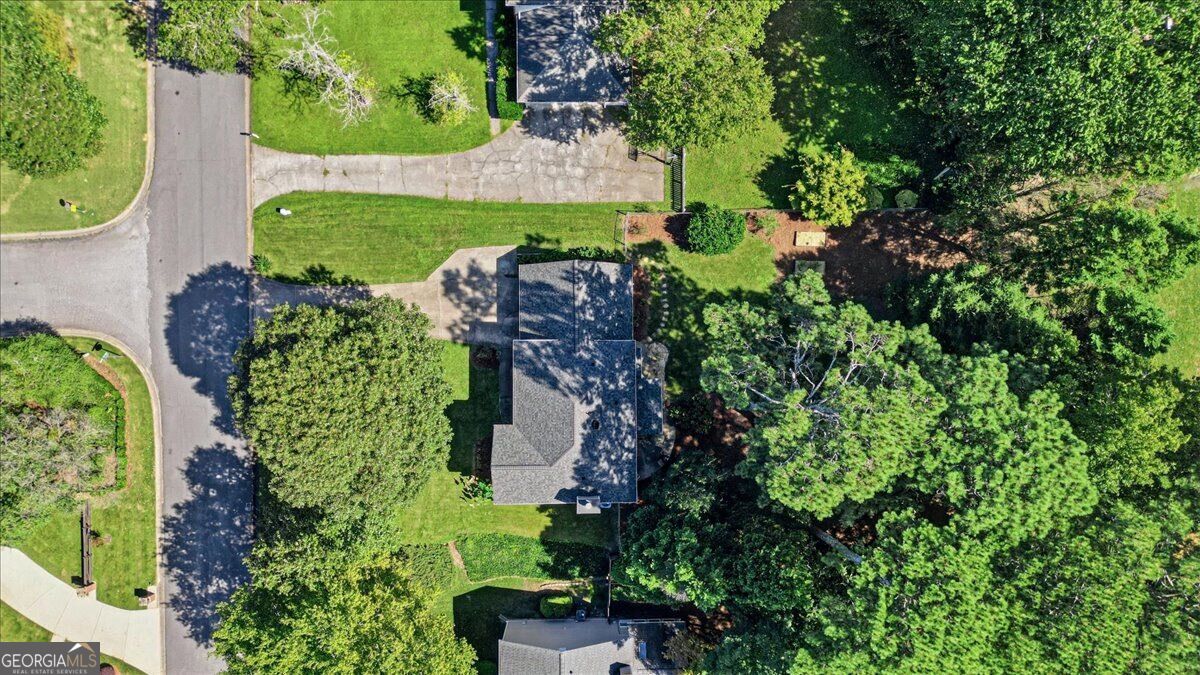
Aerial view of a two-story home on a wooded lot, with a driveway and nearby homes.
Aerial view of a house and spacious, tree-lined lot outlined in white.
Aerial view of a two-story home with a broad driveway, shaded lawn, and mature trees.
Two-story beige house with an attached double garage, broad driveway, and mature trees.
Rear of a two-story gray home with dark roofs, patio seating, and a tree-shaded lawn.
Aerial view of a tree-lined backyard with a lawn, shed, garden beds, and stone path.
Leafy backyard with mature trees, a chain-link fence, and two raised garden beds.
Aerial view of a tree-filled suburban neighborhood with winding streets and homes.
Aerial neighborhood view with the property lot outlined in white among tree-covered homes.
Aerial view of a wooded suburb with homes, shops, and a broad multi-road intersection.
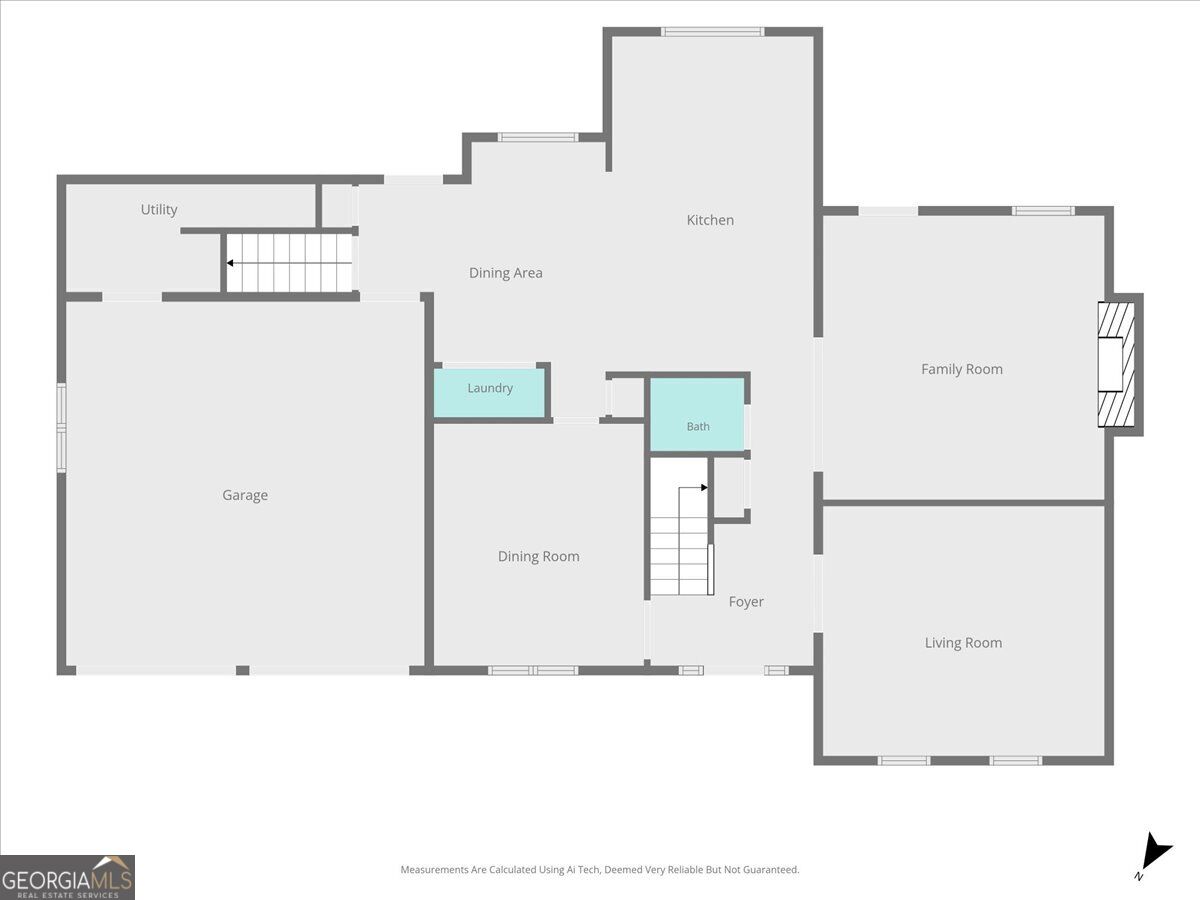
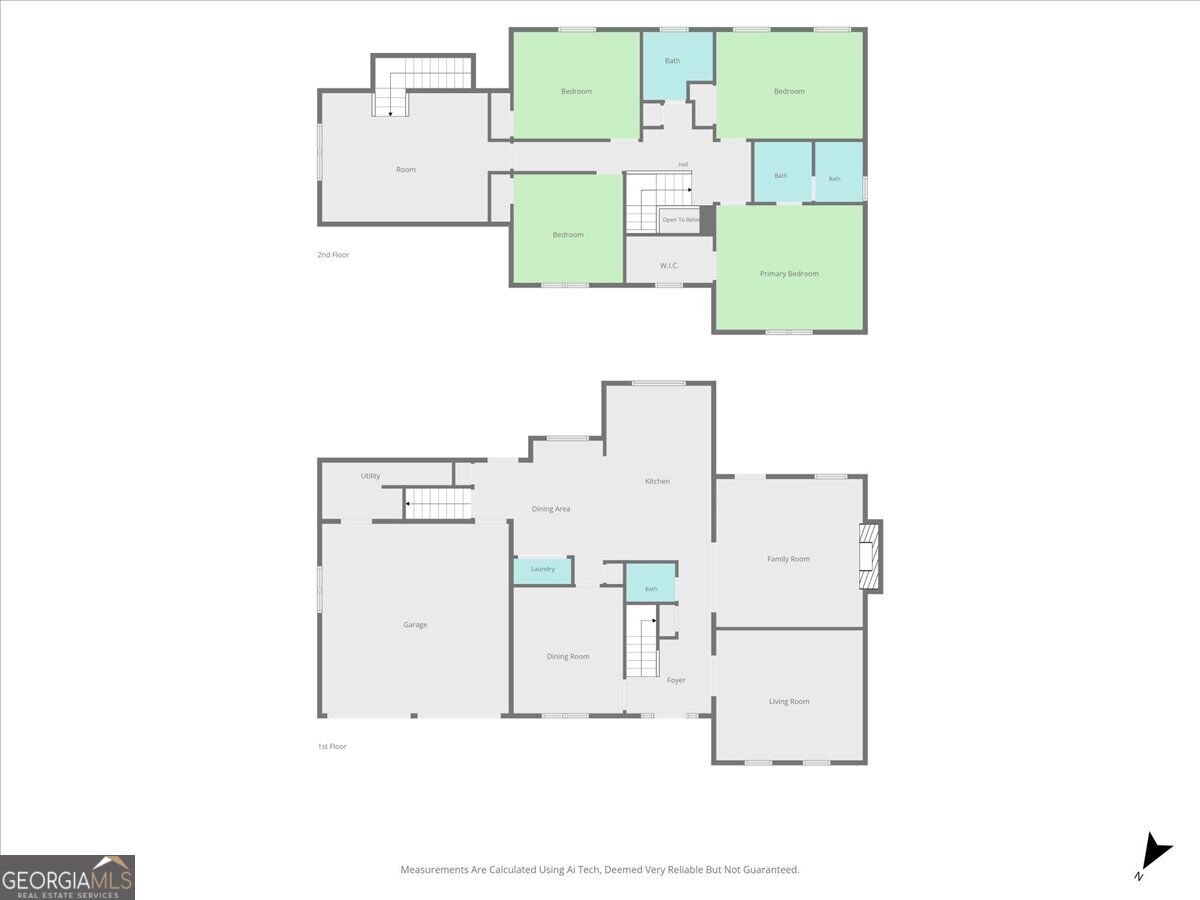
First-floor plan showing the garage, kitchen, dining areas, family room, living room, and foyer.
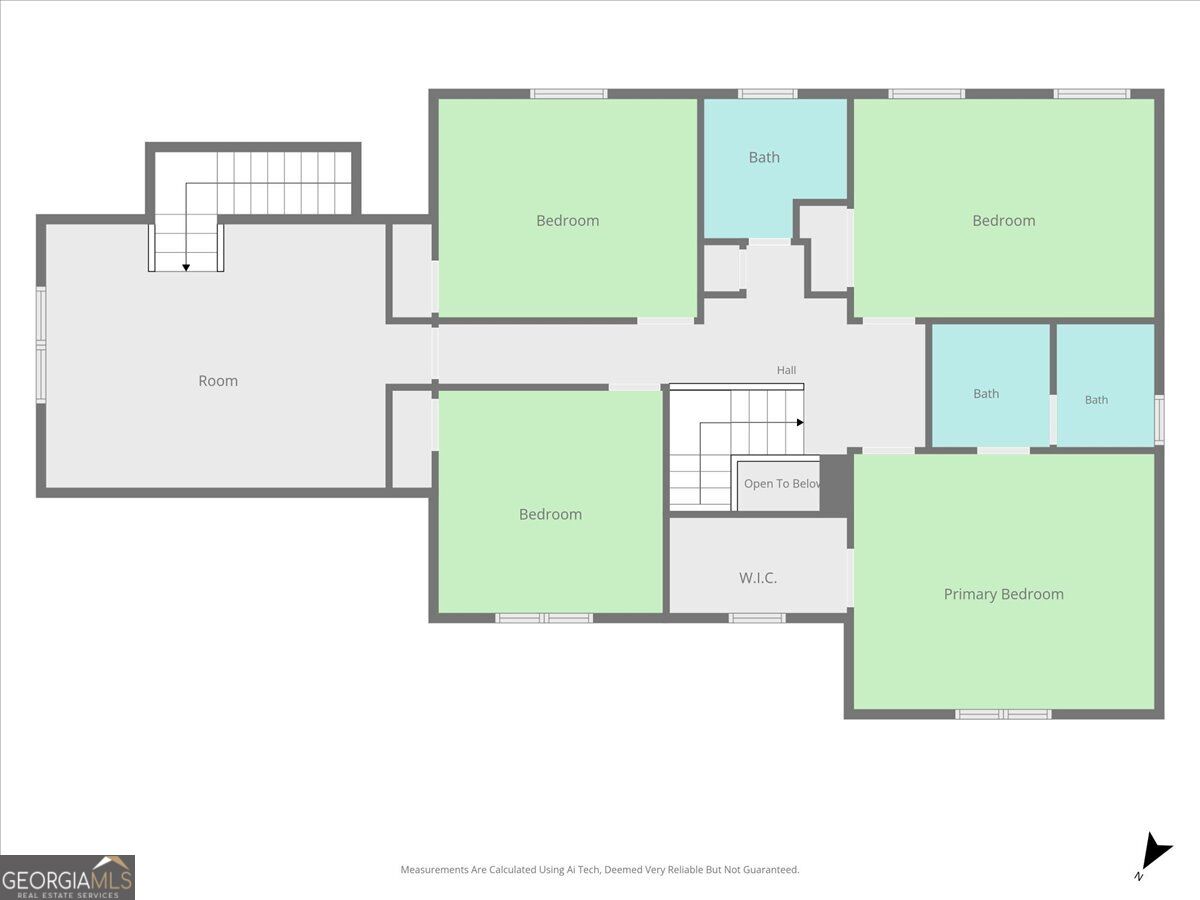
Second-floor plan with three bedrooms, a primary bedroom, three baths, and an open-to-below area.
Two-level floor plan with a garage and living spaces on the first floor and four bedrooms on the second.
SEE ALL PHOTOS
Two-story house with cream siding, brick façade, dark shutters, and an attached two-car garage.
Two-story home with brick and beige siding, twin garage doors, and a wide driveway at sunset.
House entrance with an open doorway, potted ferns, and a vertical WELCOME sign.
Entry foyer with a white staircase, dark hardwood floors, console table, and potted plant.
Entry foyer with a paneled front door, hardwood floors, and a white staircase with dark wood treads.
Living room with a white brick fireplace, built-in shelves, cream sofa, and dark hardwood floors.
Living room with a white brick fireplace, built-in shelves, and dark hardwood floors.
Living room with a beige sofa, white paneled walls, and dark wood floors.
Living room with a beige sofa, dark hardwood floors, and a glass-paneled door to a plant-filled area.
Back patio with striped chairs, potted plants, and a green ceramic grill beside the house.
Kitchen with a large granite island, honey-toned cabinets, and a window overlooking greenery.
Kitchen with honey-colored cabinets, granite counters, stainless steel appliances, and a central island.
Kitchen with honey-colored wood cabinets, granite counters, stainless-steel appliances, and a garden view through the sink window.
Kitchen with a granite island, honey-toned cabinets, stainless steel appliances, and wicker chairs.
Kitchen with honey-toned wood cabinets, dark granite counters, and a sink beneath a window overlooking greenery.
Kitchen sink beneath a large window overlooking a leafy backyard, with wood cabinets and granite countertops.
Kitchen with a granite island, honey-toned cabinets, stainless steel appliances, and hardwood floors.
Dining area with glass table, wicker chairs, and a large window overlooking a green yard.
Rear exterior of a two-story home with a stone patio, outdoor chairs, and a green lawn.
Dining area with wicker chairs and glass table opening to a wood-cabinet kitchen.
Dining room with a dark wood table, carved chairs, chandelier, and doorway to a bright adjoining room.
Dining room with a dark wood table set for a meal, chandelier, and windows overlooking a green yard.
Living room with dark hardwood floors, cream seating, framed art, and two tall windows.
Furnished living room with dark hardwood floors, tall windows, and a glass-front wooden display cabinet.
Bathroom with a white pedestal sink, toilet, and colorful mosaic-framed mirror.
Upstairs hallway with hardwood floors, a staircase railing, ceiling lights, and potted plants.
Furnished bedroom with a dark wood sleigh bed, hardwood floors, and a large window.
Bedroom with a wooden bed, white bedding, hardwood floors, and an open doorway to the bathroom.
Bathroom with a charcoal double vanity, two sinks, framed mirrors, and a vase of flowers.
Bathroom with a dark double vanity, white countertop, and two framed mirrors.
Bathroom with a glass shower, dark wood-look tile, mosaic niche, and frosted window.
Bedroom with a large bed, matching nightstand, ceiling fan, and two windows with white blinds.
Bedroom with a white bed, ceiling fan, and light wood dresser between two windows.
Bedroom with a wooden bed, blue floral quilt, matching dresser, and window overlooking trees.
Bathroom with a long veined stone vanity, large mirror, and glass-enclosed shower.
Empty carpeted bedroom with a ceiling fan, double window, framed wall art, and white paneled door.
Loft living area with a vaulted ceiling, white sofa, built-in bookcase, and patterned rug.
Upstairs loft with built-in cabinets and desk, carpeted floor, ceiling fan, and open stairwell.
Carpeted attic bonus room with sloped ceilings, a ceiling fan, window, and built-in cabinets.
Patio beside a two-story home with Adirondack chairs, potted plants, and a ceramic grill.
Backyard lawn with a flagstone patio, raised garden beds, mature trees, and a fenced boundary.
Backyard with a broad lawn, stepping stones, mature trees, and a small white storage shed.
Rear exterior of a two-story home with a broad lawn, mature trees, and patio seating.
Backyard with a broad lawn, raised garden beds, and a small white shed beneath mature trees.
Two-story gray house with a covered patio and broad lawn at sunset.
Elevated view of a gray-sided home and stone patio beneath mature trees.
Aerial view of a home on a wooded lot, outlined in white beside a residential street.
Aerial view of a house surrounded by mature trees, lawn, and neighborhood streets.
Aerial view of a wooded Peachtree Corners neighborhood, with the property outlined and nearby destinations labeled.
Aerial view of Peachtree Corners with Town Center, The Forum, and wooded neighborhoods.
Two-story house with a two-car garage, curved driveway, mature trees, and broad lawn.
Two-story beige-and-brick house with a two-car garage, broad driveway, and mature trees.
Two-story brick and siding home with an attached garage, framed by trees above a broad lawn.
Aerial view of a two-story home on a wooded lot, with a driveway and nearby homes.
Aerial view of a house and spacious, tree-lined lot outlined in white.
Aerial view of a two-story home with a broad driveway, shaded lawn, and mature trees.
Two-story beige house with an attached double garage, broad driveway, and mature trees.
Rear of a two-story gray home with dark roofs, patio seating, and a tree-shaded lawn.
Aerial view of a tree-lined backyard with a lawn, shed, garden beds, and stone path.
Leafy backyard with mature trees, a chain-link fence, and two raised garden beds.
Aerial view of a tree-filled suburban neighborhood with winding streets and homes.
Aerial neighborhood view with the property lot outlined in white among tree-covered homes.
Aerial view of a wooded suburb with homes, shops, and a broad multi-road intersection.
First-floor plan showing the garage, kitchen, dining areas, family room, living room, and foyer.
Second-floor plan with three bedrooms, a primary bedroom, three baths, and an open-to-below area.
Two-level floor plan with a garage and living spaces on the first floor and four bedrooms on the second.
For Sale

5084 Williamsport Drive

5084 Williamsport Drive, Peachtree Corners, GA 30092

$565,000
LOCATION, LIFESTYLE & NO MANDATORY HOA in the heart of Peachtree Corners! Nestled in the established Williamsport neighborhood, this brick-front Colonial puts you just minutes from The Forum, Peachtree Corners Town Center, Town Green, Jones Bridge Park, Simpsonwood Park and the Chattahoochee River-plus shopping, dining, groceries and everyday conveniences. Enjoy the freedom of no mandatory HOA with optional nearby swim/tennis and social opportunities at Jones Bridge Swim & Tennis Club. A seamless, no-step front entry welcomes you inside, where warm hardwood floors flow throughout the main level. The heart of the home is the family room-a warm, welcoming space made for cozy evenings by the fire, relaxed weekends and time spent together. Built-in bookshelves surround the gas-log fireplace, while a BRAND-NEW back door creates an easy connection to the patio and backyard for effortless indoor-outdoor living. The bright kitchen is filled with natural light from an oversized picture window overlooking the private backyard, making it easy to stay connected to the activity outside. Designed for both everyday cooking and entertaining, the kitchen features double wall ovens, a built-in microwave, separate gas cooktop and center island with plenty of space for prep and serving. A BRAND-NEW backsplash, abundant granite countertops and classic light wood-stained cabinetry with stylish new hardware create a warm, polished space you'll be proud to gather in and share with guests. A separate breakfast nook, framed by another large window, offers a bright and comfortable spot for casual meals. A formal dining room provides the perfect setting for holidays and special occasions, while the front living room offers flexibility as a home office, sitting room or additional gathering space. Upstairs, the hardwood staircase leads to a peaceful primary suite RETREAT with hardwood flooring, neutral paint and a generous walk-in closet filled with natural light. The recently renovated en-suite bathroom features a stylish double vanity, separate room for walk-in shower and toilet under a window. THREE additional bedrooms each feature newer carpet, while the BONUS ROOM adds valuable flexibility for guests, a homework station, second office, playroom or media room. Built-in cabinets and desks plus a separate back staircase make this space especially functional. A renovated hall bathroom completes the upper level. Outside, the fully fenced backyard offers room to play, garden, entertain or simply enjoy time outdoors. A combination of grassy areas and mature natural landscaping creates both usable space and privacy, while a large storage shed provides extra room for tools, bikes and outdoor equipment. Additional updates include a NEW ROOF (2025), new (2024) water heater, chimney cap (2022), bathroom renovation (2023) Vivint smart home security system stays (2021), newer light fixtures throughout, recently refreshed neutral interior paint, hardwood flooring added in 2021 and kitchen refrigerator that remains with the home. PLUS location is IDEAL. Williamsport near East Jones Bridge Road and Peachtree Parkway allows time efficiency meeting friends for dinner, enjoying concerts and community or head outdoors for trails, river views, fishing, recreation and more. All part of the lifestyle in Peachtree Corners' favorite destinations are all just minutes from home. MOVE-IN READY and filled with thoughtful updates, flexible living spaces and an exceptional Peachtree Corners location-this is one you'll want to see.

4
beds

3
baths

0.41 Acres lot

Mortgage Calculator

Estimate your monthly mortgage payment, including the principal and interest, property taxes, and HOA. Adjust the values to generate a more accurate rate.
All estimates are provided for informational purposes only. Actual amounts may vary.
$0,000 Your Payment 20 15 65
$0,000 Your Payment
Jodi Godfrey

Jodi Godfrey

Features & Amenities

Interior

  • total bedrooms4
  • Total bathrooms3
  • full bathrooms2
  • half bathroom1
  • Laundry room In Kitchen
  • Flooring Carpet, Hardwood, Tile
  • Fireplace Family Room, Gas Log, Gas Starter
  • APPLIANCES Dishwasher, Double Oven, Gas Water Heater, Microwave, Refrigerator
  • other interior Features Bookcases, Double Vanity, Walk-In Closet(s)

Area & Lot

  • Status For Sale
  • Lot Area0.41 Acres
  • MLS® ID10870484
  • TypeResidential
  • YEAR BUILT1979
  • Architecture StylesBrick Front, Colonial, Traditional
  • Elementary SchoolSimpson
  • Middle SchoolPinckneyville
  • High SchoolNorcross

Exterior

  • STORIES2
  • water SourcePublic
  • utilitiesCable Available, Electricity Available, High Speed Internet, Natural Gas Available, Phone Available, Water Available
  • roofOther
  • lot featuresLevel, Private
  • parkingGarage, Kitchen Level
  • HEAT TYPECentral, Natural Gas
  • AIR CONDITIONINGCeiling Fan(s), Central Air
  • sewerSeptic Tank
  • SubstructureSlab
  • security FeaturesCarbon Monoxide Detector(s), Security System, Smoke Detector(s)

Financial

  • Sales Price$565,000
  • Real Estate Tax $6,085/yr
Two-story home with brick and beige siding, twin garage doors, and a wide driveway at sunset.

Schedule a Showing

I would love to show you this beautiful property. Please select your preferred date and time below. I'll be in touch shortly to confirm your appointment.

Schedule a Showing

I would love to show you this beautiful property. Please select your preferred date and time below. I'll be in touch shortly to confirm your appointment.
Thank you for your interest in 5084 Williamsport Drive, Peachtree Corners, GA 30092. We are reviewing your request and will be in touch shortly!
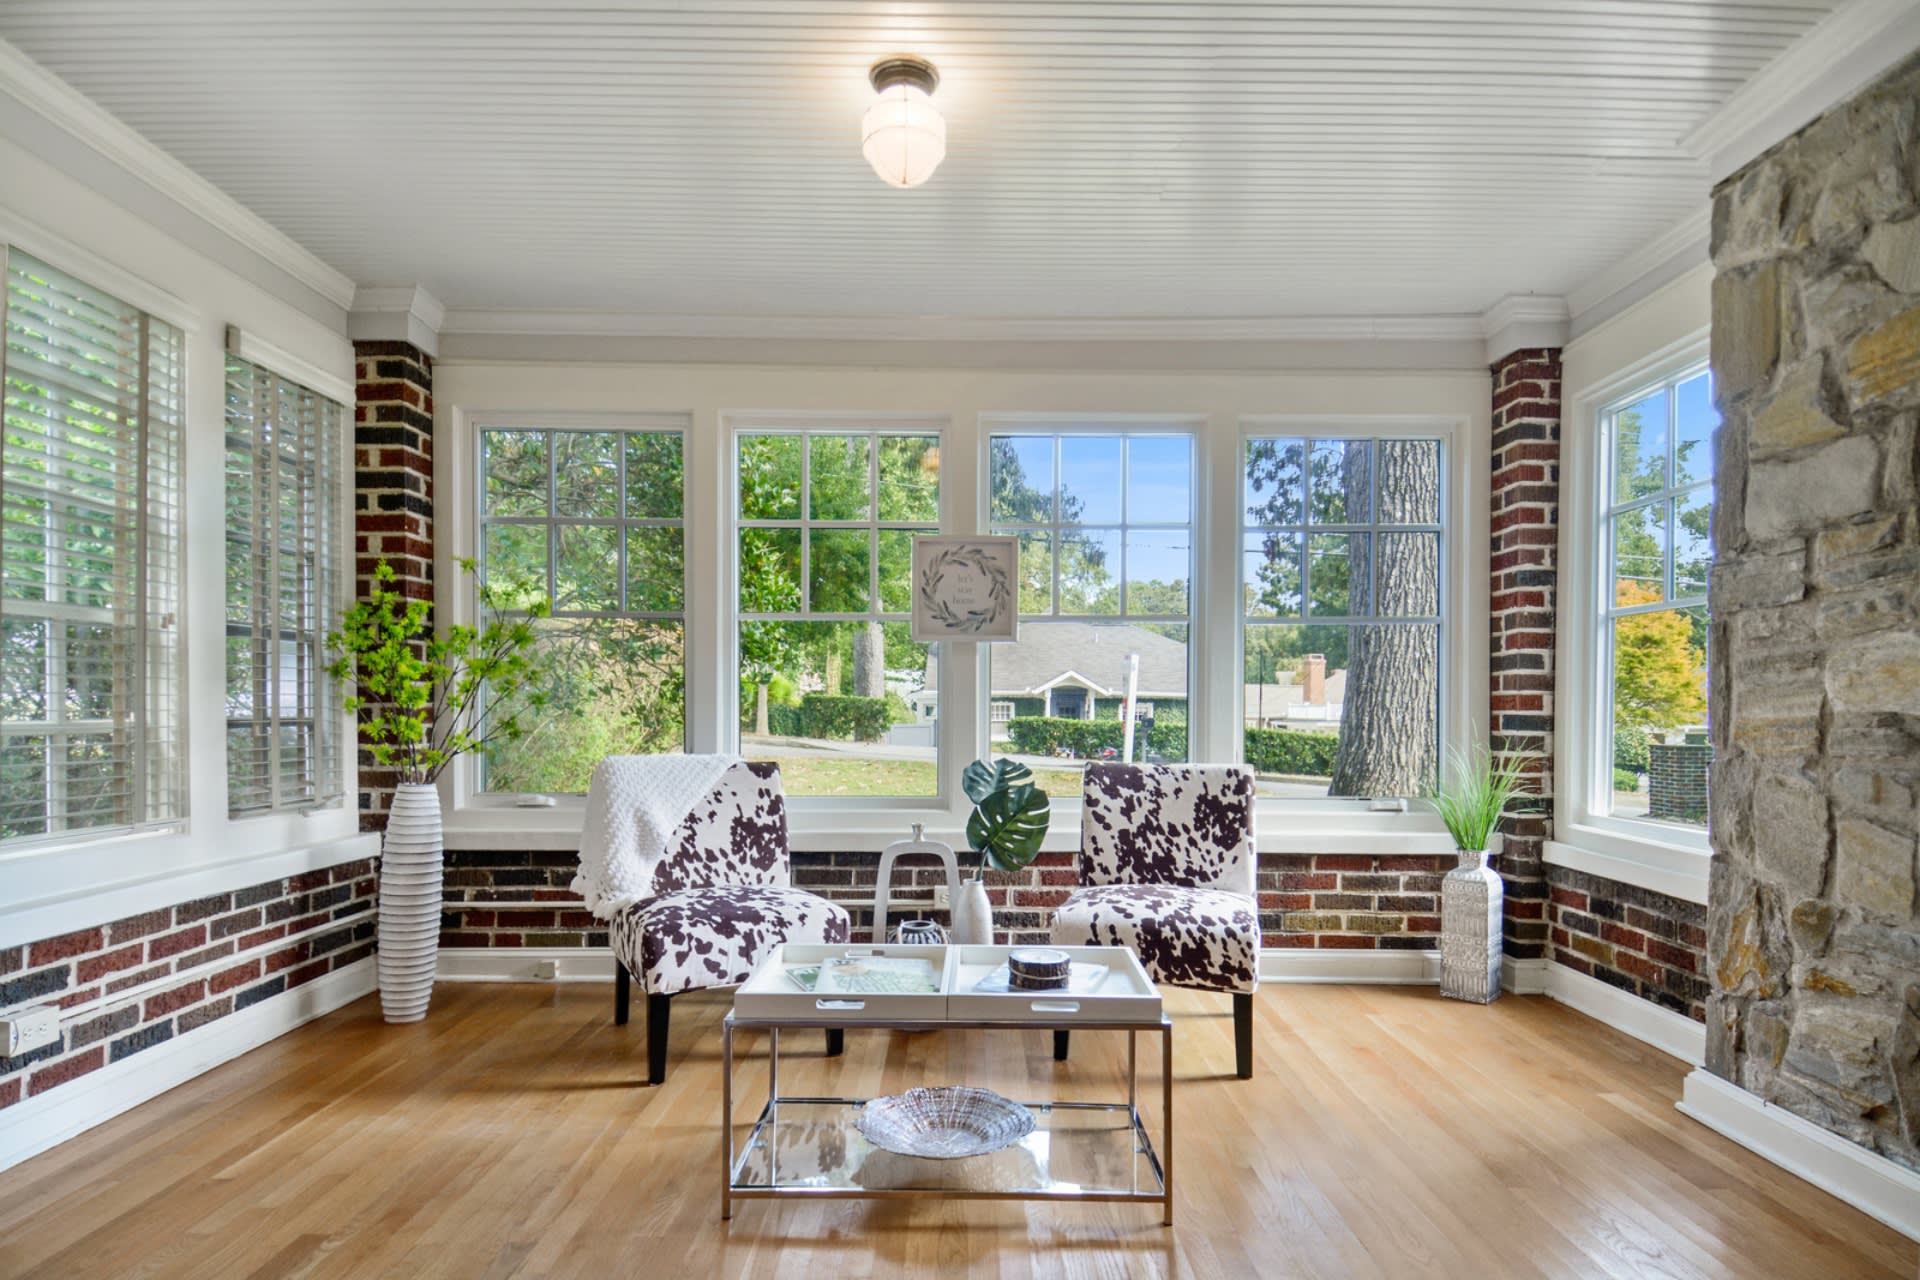
Sunroom with large windows, two patterned chairs, brick wainscoting, and a stone fireplace surround.

happy to help

Work withJodi Godfrey

Jodi's business background has valuable skills that transfer to a real estate transaction. She has a Bachelor of Business Degree in Marketing. She will be a great marketer & negotiator for you. Every step of the process will be managed effectively.

Follow Me on Instagram