2958 Forelock Place SW
SEE ALL PHOTOS
2958 Forelock Place SW
Courtesy of Vineyard Real Estate Group
Sold

2958 Forelock Place SW

2958 Forelock Place SW, Marietta, GA 30064

$359,000
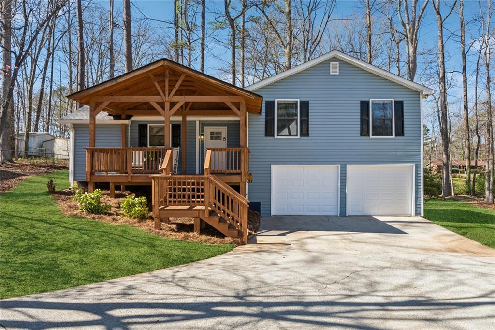
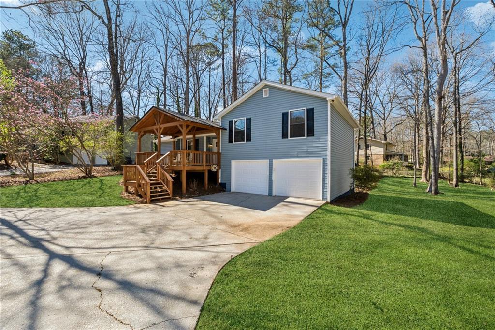
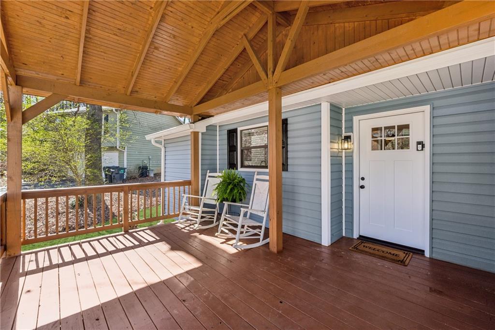
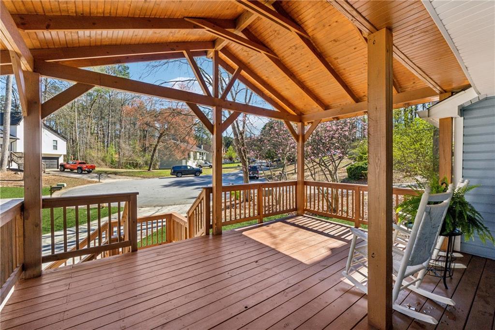
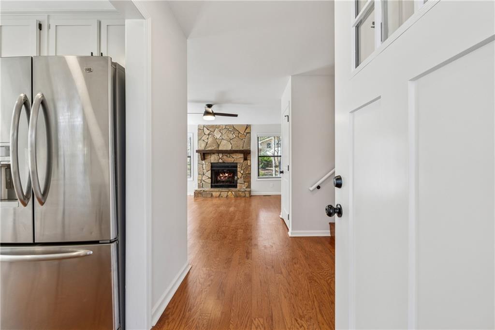
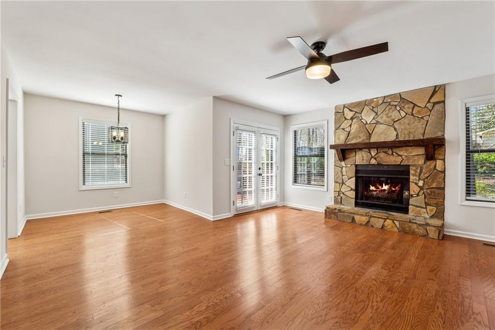
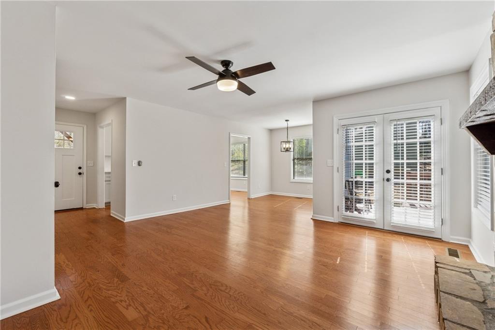
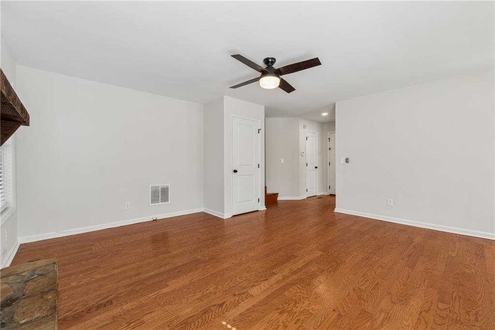
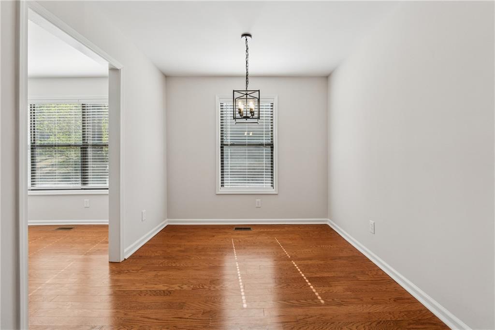
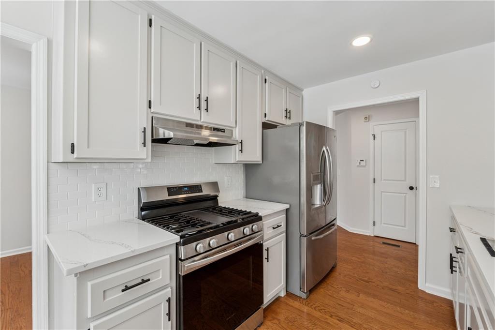
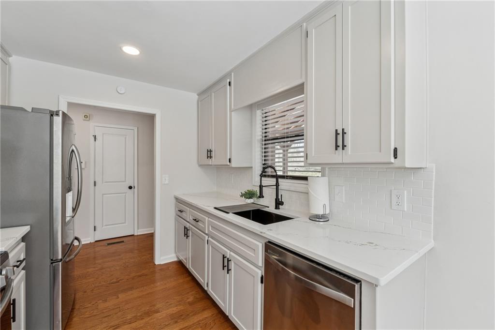
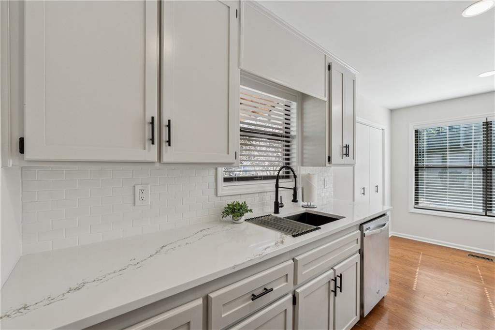
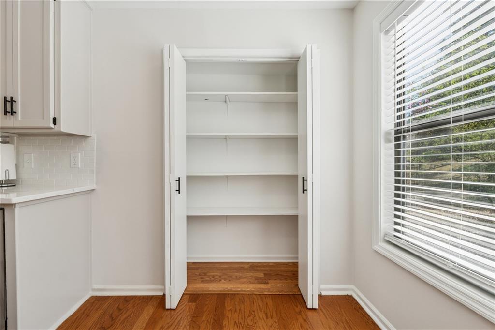

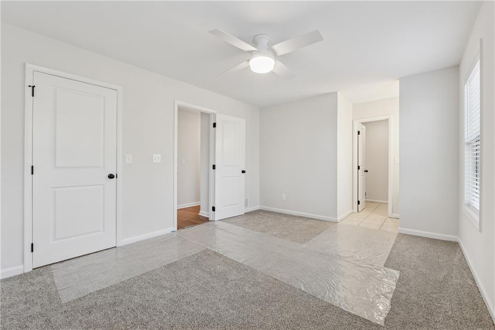
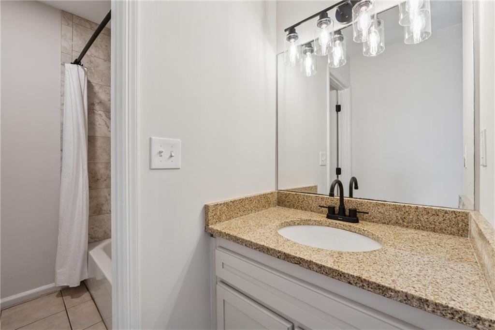
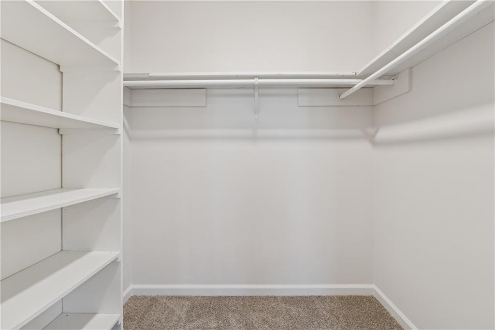
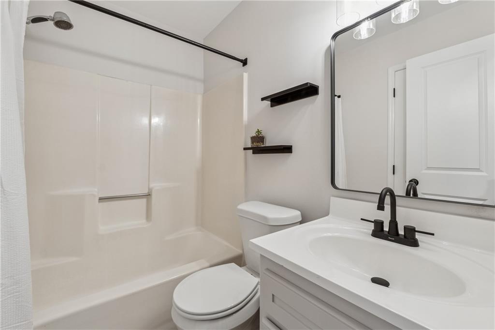
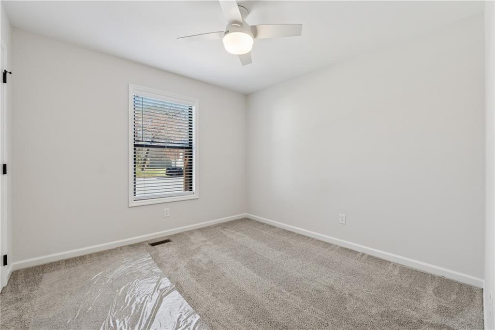
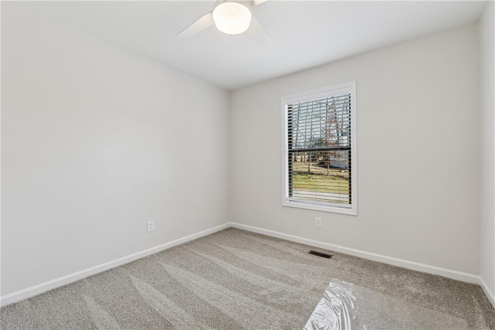
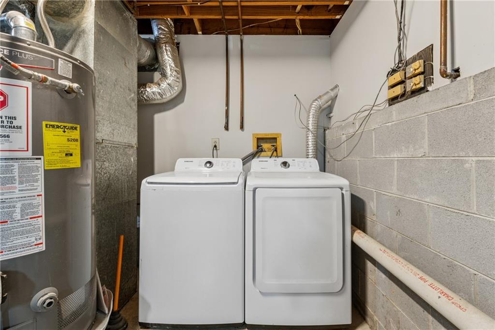
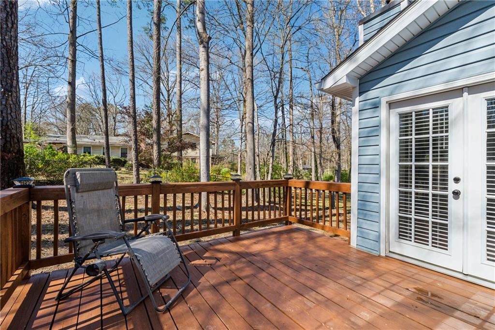
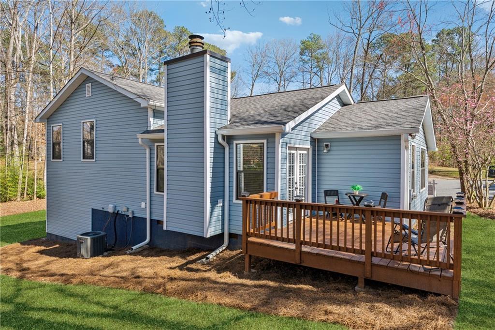
Immaculate 3BR, 2BA home on quiet culdesac in Horseshoe Bend. Recently updated with new paint and carpet, newer roof, vinyl siding, hot water heater and HVAC makes for an easy move! Kitchen features quartz countertops and stainless steel appliances. Even the washer and dryer are included. Nothing to do but move in! Home has a nice yard, back deck and a front porch for relaxing. Open floor plan with a living room and dining room for easy entertaining. Newly updated kitchen has an eat-in breakfast area and pantry. Oversized master bedroom has a large walk in closet and an ensuite bath. Don't miss this house - it's a beauty!

3
beds

2
baths

1,556 Sq.Ft. LIVING AREA

0.31 Acres lot

Jodi Godfrey

Jodi Godfrey

Features & Amenities

Interior

  • total bedrooms3
  • Total bathrooms2
  • full bathrooms2
  • Laundry room In Garage
  • Flooring Carpet, Hardwood, Tile
  • Fireplace Gas Log
  • APPLIANCES Dishwasher, Disposal, Dryer, Gas Oven, Gas Water Heater, Refrigerator, Self Cleaning Oven, Washer
  • other interior Features Walk-In Closet(s)

Area & Lot

  • Status Sold
  • Date Sold April 25, 2025
  • Living Area1,556 Sq.Ft.
  • Total Area1,556 Sq.Ft.
  • Lot Area0.31 Acres
  • MLS® ID7543998
  • TypeResidential
  • YEAR BUILT1985
  • Architecture StylesTraditional
  • Water FrontageNone
  • View DescriptionNeighborhood
  • Elementary SchoolHollydale
  • Middle SchoolSmitha
  • High SchoolOsborne

Exterior

  • STORIES2
  • Garage Space2.0
  • water SourcePublic
  • utilitiesCable Available, Electricity Available, Natural Gas Available, Phone Available, Sewer Available, Underground Utilities, Water Available
  • PoolNone
  • roofShingle
  • lot featuresBack Yard
  • parkingDrive Under Main Level, Driveway, Garage, Garage Door Opener, Garage Faces Front, Level Driveway
  • HEAT TYPECentral, Natural Gas
  • AIR CONDITIONINGCentral Air
  • sewerPublic Sewer
  • SubstructureBlock
  • Disability FeaturesNone
  • security FeaturesSmoke Detector(s)
  • Green featuresNone
  • other exterior FeaturesRain Gutters

Financial

  • Sales Price$359,000
  • Real Estate Tax $3,270/yr
main

happy to help

Work with

Jodi's business background has valuable skills that transfer to a real estate transaction. She has a Bachelor of Business Degree in Marketing. She will be a great marketer & negotiator for you. Every step of the process will be managed effectively.

Follow Me on Instagram