2937 Dansby Run
2937 Dansby Run
2937 Dansby Run
2937 Dansby Run
2937 Dansby Run
2937 Dansby Run
2937 Dansby Run
2937 Dansby Run
2937 Dansby Run
2937 Dansby Run
2937 Dansby Run
2937 Dansby Run
2937 Dansby Run
2937 Dansby Run
2937 Dansby Run
2937 Dansby Run
2937 Dansby Run
2937 Dansby Run
2937 Dansby Run
2937 Dansby Run
2937 Dansby Run
2937 Dansby Run
2937 Dansby Run
2937 Dansby Run
2937 Dansby Run
2937 Dansby Run
2937 Dansby Run
2937 Dansby Run
2937 Dansby Run
2937 Dansby Run
2937 Dansby Run
2937 Dansby Run
2937 Dansby Run
2937 Dansby Run
2937 Dansby Run
2937 Dansby Run
2937 Dansby Run
2937 Dansby Run
2937 Dansby Run
2937 Dansby Run
2937 Dansby Run
2937 Dansby Run
2937 Dansby Run
2937 Dansby Run
2937 Dansby Run
2937 Dansby Run
2937 Dansby Run
2937 Dansby Run
2937 Dansby Run
2937 Dansby Run
2937 Dansby Run
2937 Dansby Run
2937 Dansby Run
2937 Dansby Run
2937 Dansby Run
2937 Dansby Run
2937 Dansby Run
2937 Dansby Run
2937 Dansby Run
2937 Dansby Run
2937 Dansby Run
2937 Dansby Run
2937 Dansby Run
2937 Dansby Run
2937 Dansby Run
SEE ALL PHOTOS
2937 Dansby Run
2937 Dansby Run
2937 Dansby Run
2937 Dansby Run
2937 Dansby Run
2937 Dansby Run
2937 Dansby Run
2937 Dansby Run
2937 Dansby Run
2937 Dansby Run
2937 Dansby Run
2937 Dansby Run
2937 Dansby Run
2937 Dansby Run
2937 Dansby Run
2937 Dansby Run
2937 Dansby Run
2937 Dansby Run
2937 Dansby Run
2937 Dansby Run
2937 Dansby Run
2937 Dansby Run
2937 Dansby Run
2937 Dansby Run
2937 Dansby Run
2937 Dansby Run
2937 Dansby Run
2937 Dansby Run
2937 Dansby Run
2937 Dansby Run
2937 Dansby Run
2937 Dansby Run
2937 Dansby Run
2937 Dansby Run
2937 Dansby Run
2937 Dansby Run
2937 Dansby Run
2937 Dansby Run
2937 Dansby Run
2937 Dansby Run
2937 Dansby Run
2937 Dansby Run
2937 Dansby Run
2937 Dansby Run
2937 Dansby Run
2937 Dansby Run
2937 Dansby Run
2937 Dansby Run
2937 Dansby Run
2937 Dansby Run
2937 Dansby Run
2937 Dansby Run
2937 Dansby Run
2937 Dansby Run
2937 Dansby Run
2937 Dansby Run
2937 Dansby Run
2937 Dansby Run
2937 Dansby Run
2937 Dansby Run
2937 Dansby Run
2937 Dansby Run
2937 Dansby Run
2937 Dansby Run
2937 Dansby Run
Courtesy of Keller Williams Realty Northwest, LLC.
Sold

2937 Dansby Run

2937 Dansby Run, Acworth, GA 30101

$975,000
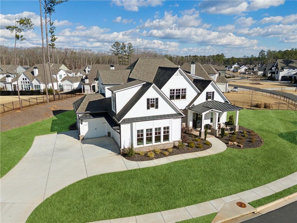
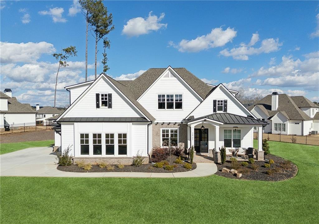
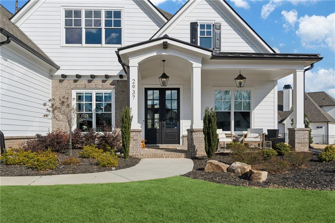
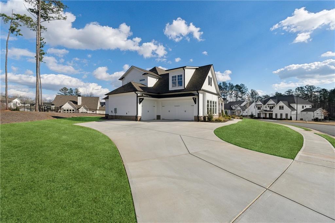
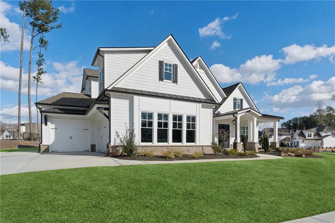
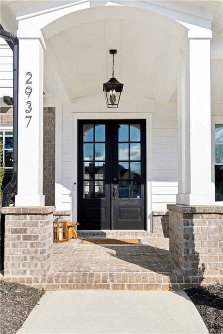
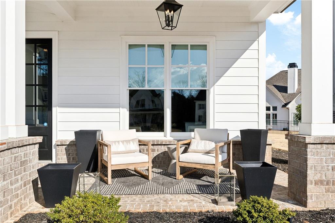
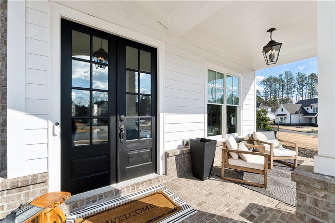
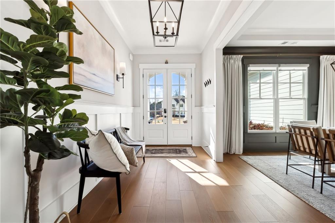
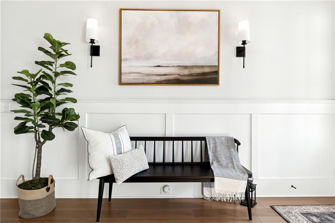
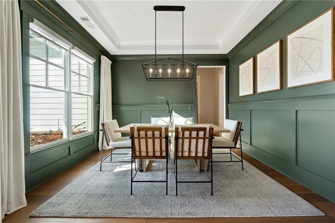
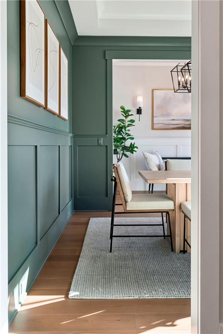
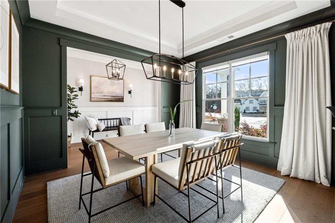
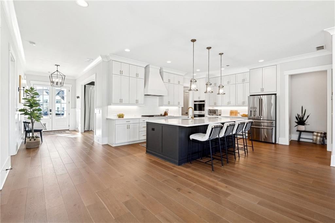
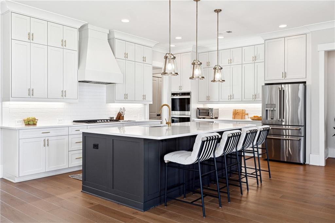
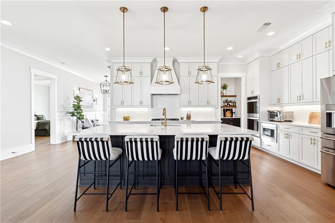
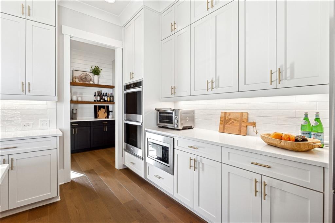
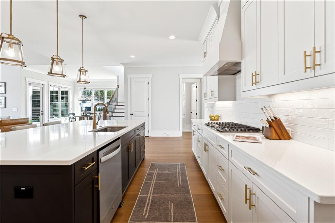
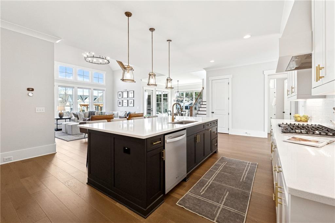
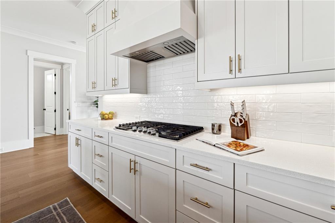
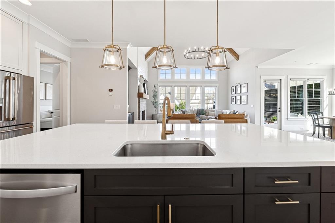
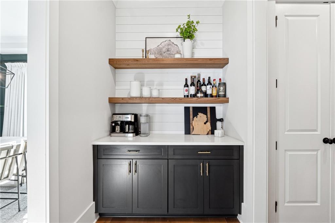
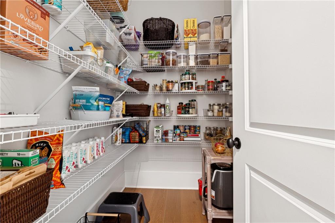
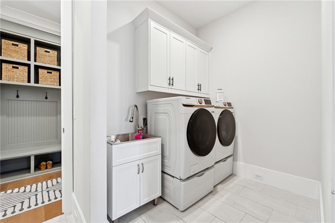
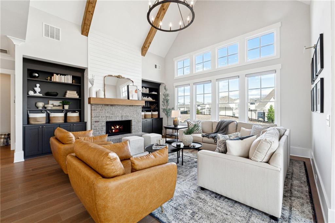
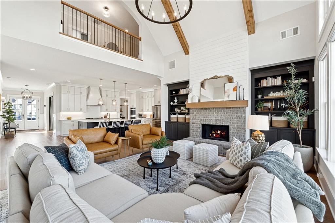
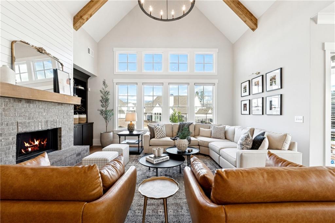
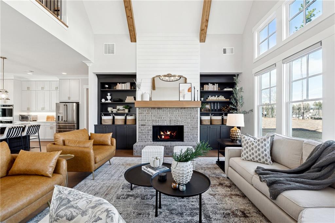
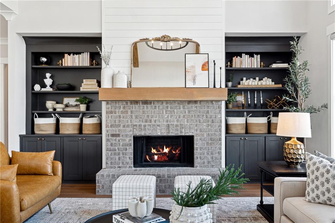
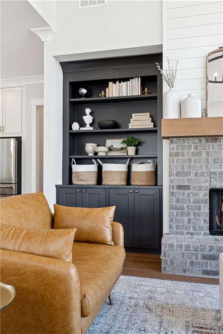
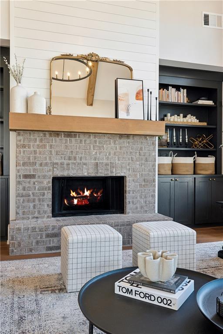
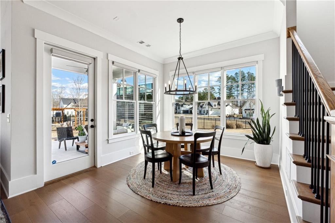
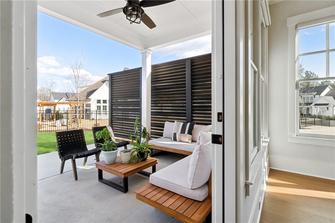
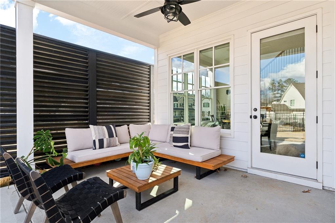
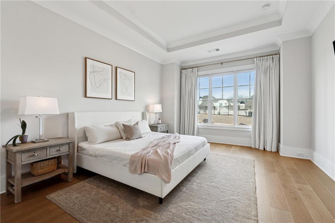
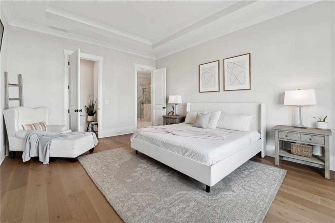
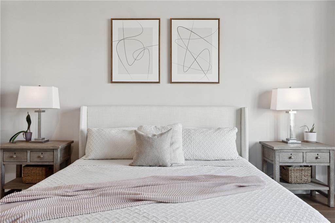
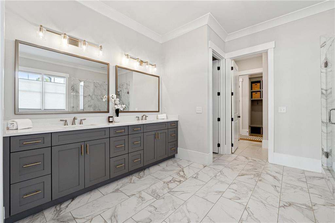
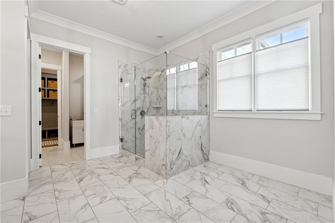
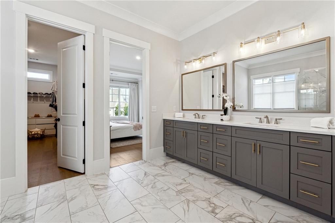
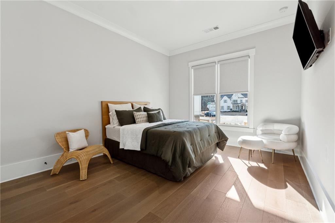
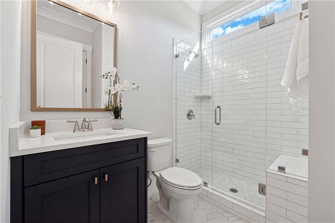
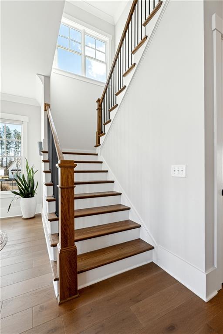
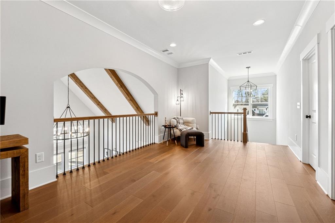
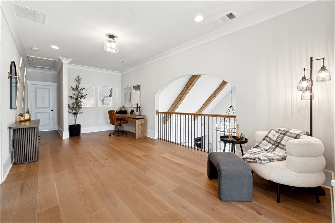
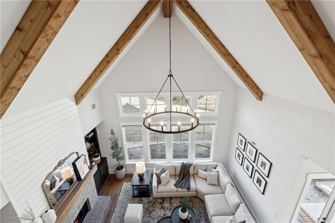
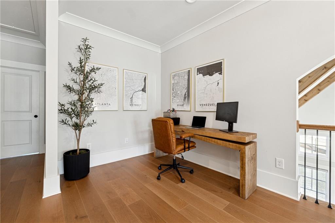
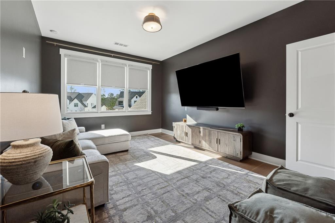
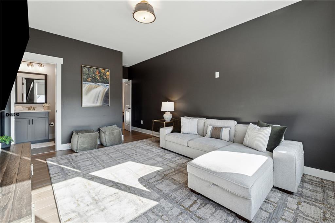
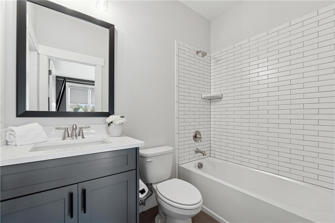
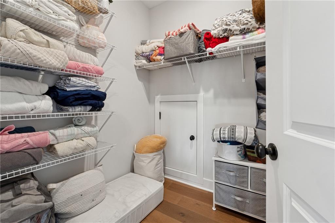
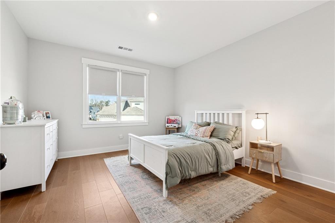
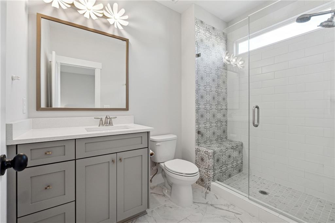
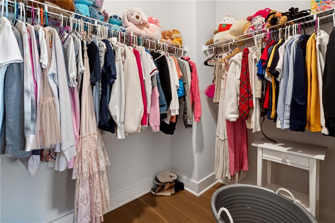
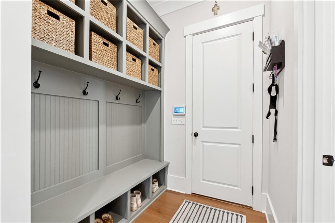
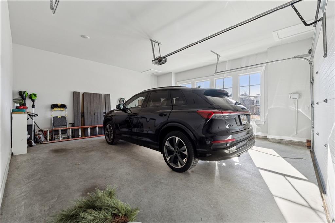
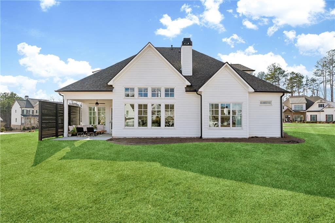
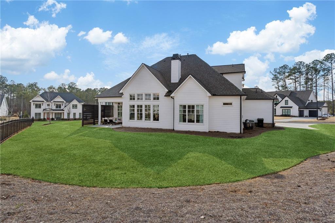
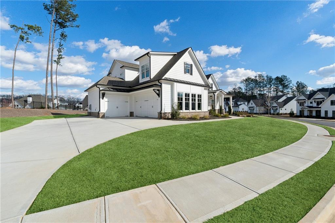
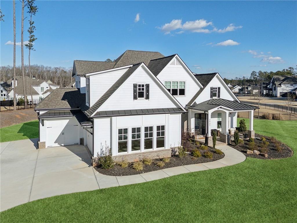
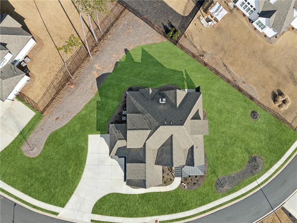
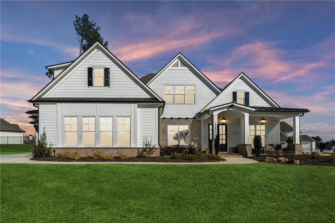
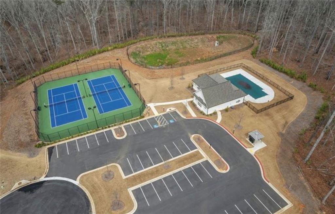
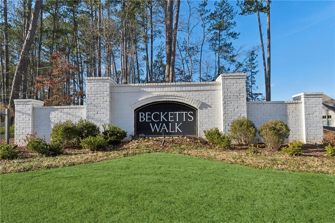
You will absolutely fall in love with this stunning 2022 Built Craftsman Home by Bercher with closing cost incentive available! Walk in from the covered front porch to find exquisite attention to detail, gorgeous wide plank wood flooring throughout both levels of the home and SO many high-end upgrades to enjoy. The expansive Chef's kitchen is beyond gorgeous with a luxurious kitchen island, custom kitchen cabinets to the ceiling, double oven and stainless steel appliances, a beautiful butler's pantry and walk-in pantry, custom pendant lighting and more. The spacious master or primary bedroom on the MAIN has a spa like bath with Italian tile, walk in shower and double vanity. The living room has a wow factor of 10 with vaulted beamed ceilings, wood burning fireplace and custom built in bookshelves. Off the living room there is a convenient breakfast room that leads you to a peaceful covered outdoor patio with custom privacy screen. A lovely guest bedroom and full bath, separate laundry and mud room as well as separate dining room and lovely entry way complete the main. As you head upstairs, you will find a gorgeous loft perfect for a home office, play area or reading room, two additional bedrooms both with their own en-suite full bathrooms, plenty of storage and a bonus room that can be finished for more space. Additional features are a 3 car garage with additional driveway space, EV ready wiring and a seven section irrigation system. Located in Beckett's Walk - the community features a wonderful pool, tennis courts and clubhouse and this amazing home has easy access to 41 and 92 for shopping, restaurants, gyms and more. Call for a private showing today!

4
beds

4
baths

3,924 Sq.Ft. LIVING AREA

0.47 Acres lot

Jodi Godfrey

Jodi Godfrey

Features & Amenities

Interior

  • total bedrooms4
  • Total bathrooms4
  • full bathrooms4
  • Laundry room Laundry Room, Main Level
  • Flooring Ceramic Tile, Hardwood
  • Fireplace Family Room, Masonry, Raised Hearth
  • APPLIANCES Dishwasher, Disposal, Double Oven, Gas Cooktop, Self Cleaning Oven
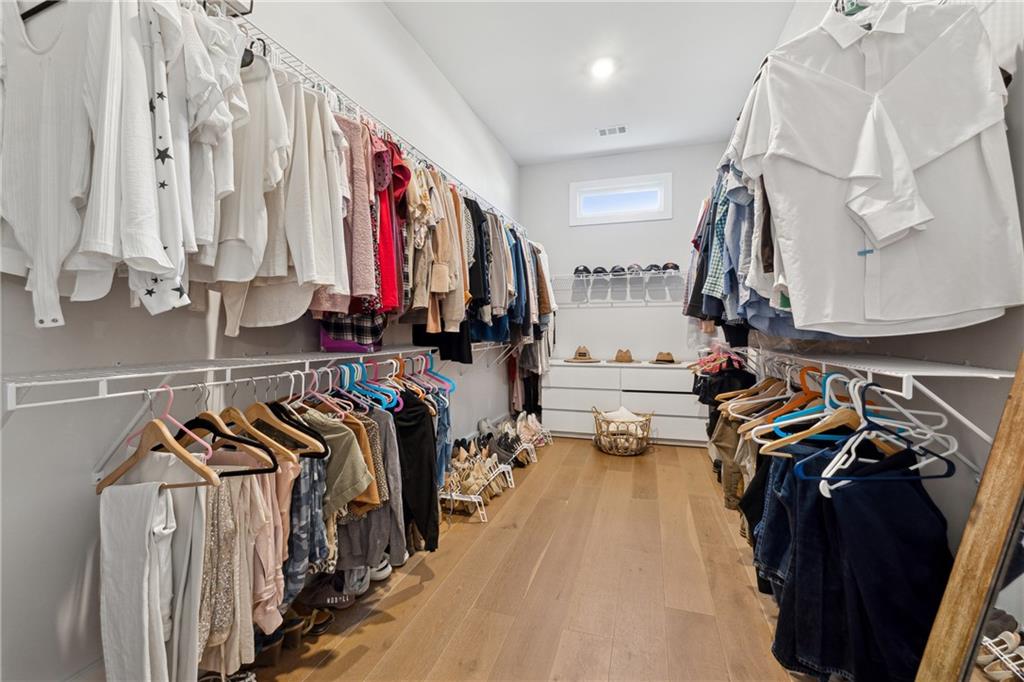
  • other interior Features Beamed Ceilings, Bookcases, Double Vanity, Entrance Foyer, High Ceilings 10 ft Main, High Speed Internet, Vaulted Ceiling(s), Walk-In Closet(s)

Area & Lot

  • Status Sold
  • Date Sold March 31, 2025
  • Living Area3,924 Sq.Ft.
  • Total Area3,924 Sq.Ft.
  • Lot Area0.47 Acres
  • MLS® ID7506726
  • TypeResidential
  • YEAR BUILT2022
  • Architecture StylesCraftsman
  • Water FrontageNone
  • View DescriptionNeighborhood
  • Elementary SchoolPickett's Mill
  • Middle SchoolDurham
  • High SchoolAllatoona

Exterior

  • STORIES2
  • Garage Space3.0
  • water SourcePublic
  • utilitiesCable Available, Electricity Available, Natural Gas Available, Sewer Available, Water Available
  • PoolNone
  • roofShingle
  • lot featuresBack Yard
  • parkingGarage, Garage Faces Side
  • HEAT TYPECentral
  • AIR CONDITIONINGCeiling Fan(s), Central Air
  • sewerPublic Sewer
  • SubstructureConcrete Perimeter
  • Disability FeaturesNone
  • security FeaturesSecurity System Leased, Smoke Detector(s)
  • Green featuresNone
  • other exterior FeaturesOther, None

Financial

  • Sales Price$975,000
  • Real Estate Tax $9,634/yr
  • HOA $1,200/yr
main

happy to help

Work with

Jodi's business background has valuable skills that transfer to a real estate transaction. She has a Bachelor of Business Degree in Marketing. She will be a great marketer & negotiator for you. Every step of the process will be managed effectively.

Follow Me on Instagram