Two-story brick house with an attached two-car garage, bay windows, and a broad green lawn.
Two-story brick house with a cream two-car garage and broad driveway, framed by leafless trees.
Home’s rear exterior with a raised deck, screened porch, and backyard fire pit seating.
Home’s rear patio and raised deck overlook a broad lawn bordered by leafless woodland.
Foyer with a carpeted staircase, white balusters, polished wood handrail, and hardwood floors.
Living room with an olive-green sofa, patterned armchairs, and broad windows with blinds.
Living room with a white brick fireplace, leather recliners, built-in shelves, and a large window overlooking trees.
Living room with large windows overlooking trees, leather sofas, and a round glass coffee table.
Dining room with a wooden table, matching chairs, chandelier, and bay windows.
Kitchen with white cabinetry, stainless steel appliances, granite counters, hardwood floors, and a breakfast bar.
Kitchen with white cabinets, granite counters, a gas cooktop, and windows overlooking trees.
Dining area with a round table, hardwood floors, and a bay window overlooking trees.
Bathroom with a dark vanity, large mirror, white sink, and window with blinds.
Laundry room with a top-loading washer, front-loading dryer, overhead cabinets, and a large window.
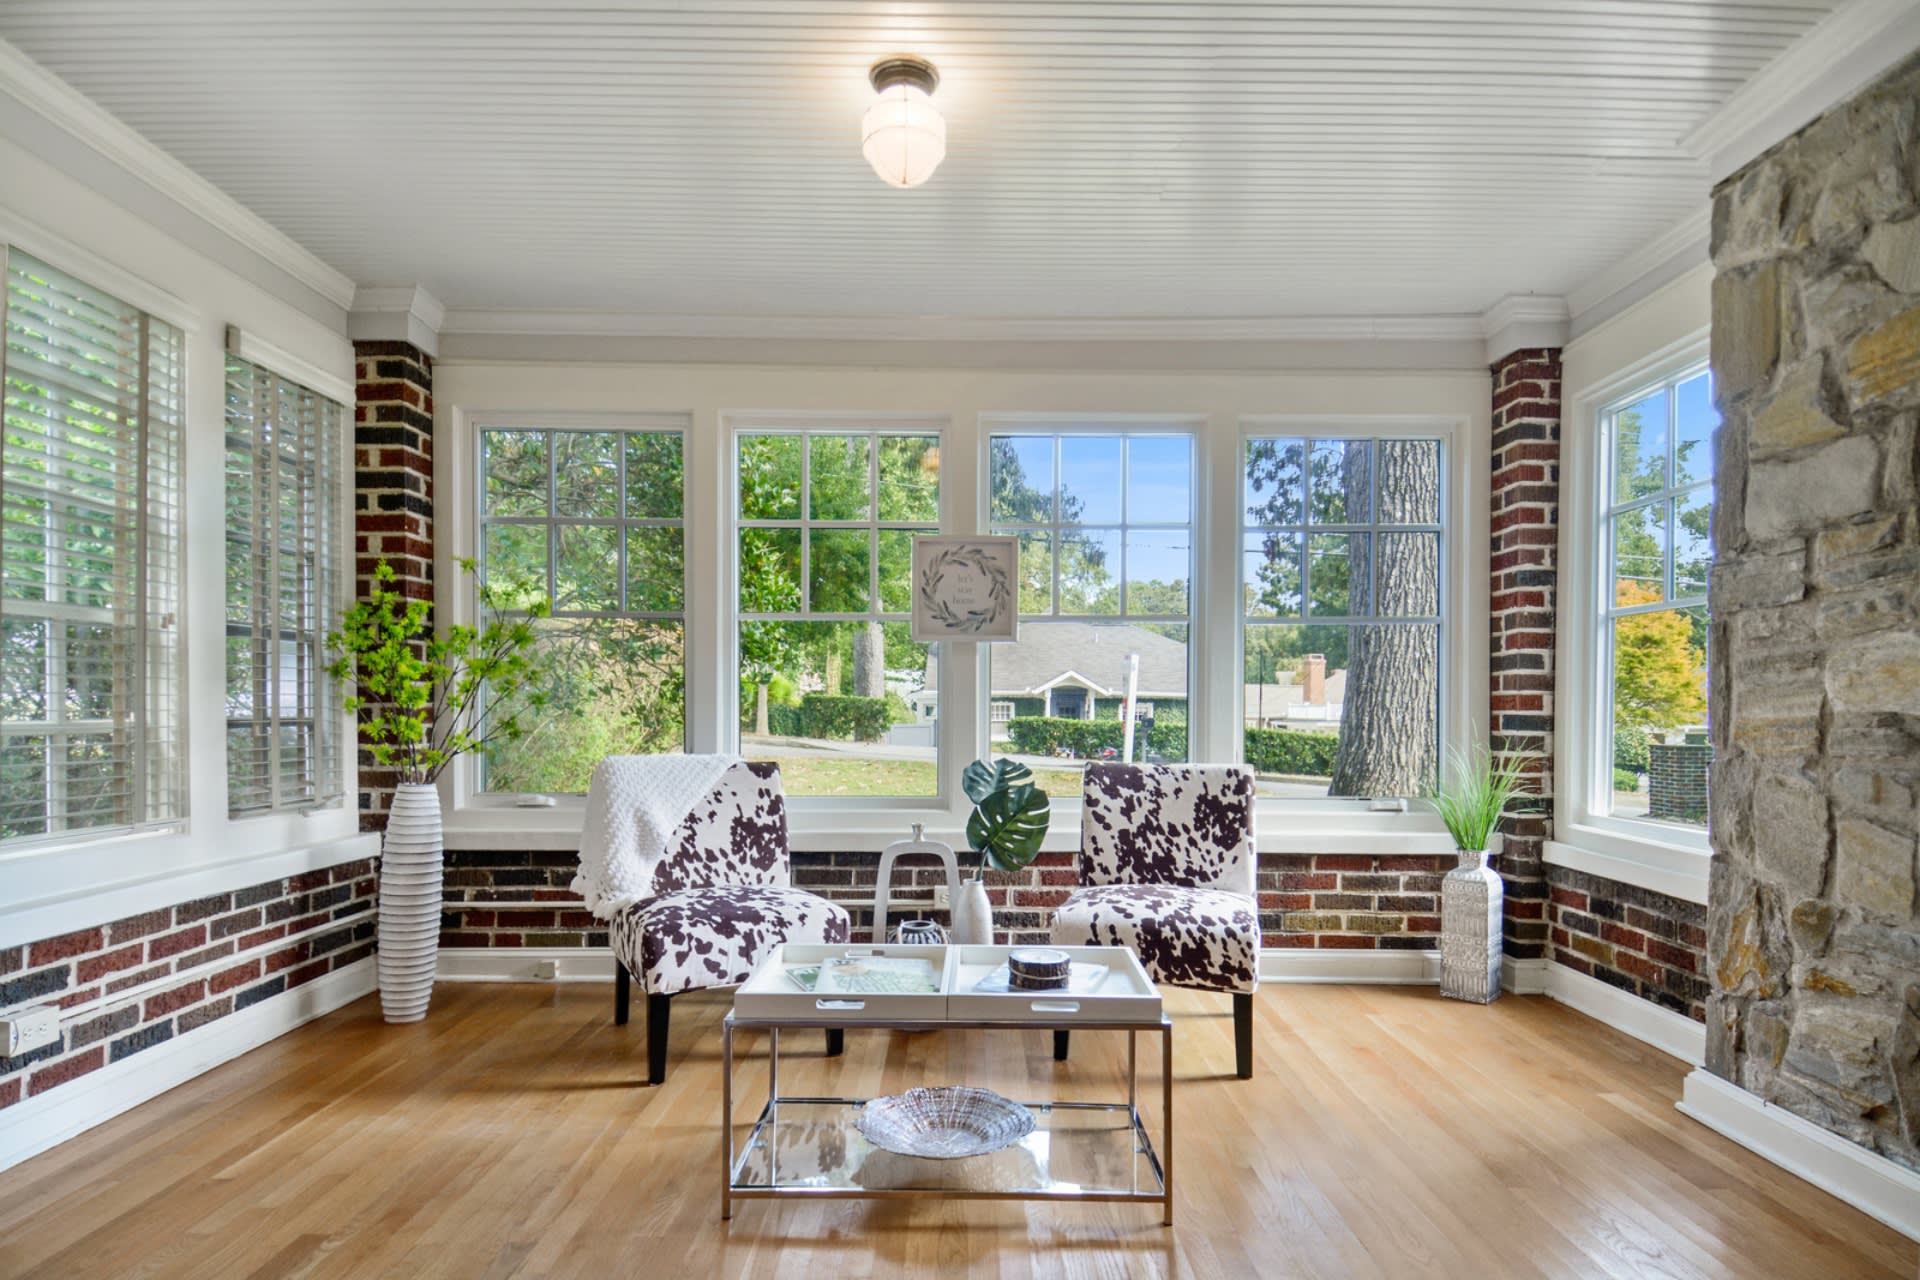
Screened porch with wicker dining set and wooded views through large windows.
Deck with blue-cushioned chairs and wooded views beside a screened porch.
Attic bonus room with sloped ceilings, light carpeting, a blue armchair, and a black trunk.
Upstairs loft with sloped ceilings, a blue futon, and a wooden stair railing.
Bedroom with blue walls, hardwood floors, a tufted bed, and an adjoining sitting area.
Living room with pale blue walls, cream sofa, white dresser and television, and hardwood floors.
Staged bedroom with blue walls, a large bed, matching bedside tables, and hardwood floors.
Bright bathroom with a built-in soaking tub, tiled steps, and a long double-sink vanity.
Bathroom with a white vanity and large mirror beside a tiled walk-in shower.
Bedroom with plaid bedding, blue walls, white wainscoting, and a window with blinds.
Bedroom with pale blue walls, a striped bedspread, and two windows with white blinds.
Home office with a white desk, blue chair, and window with an arched transom.
Bathroom with a white vanity, large mirror, blue-gray walls, and a window.
Basement family room with wood-paneled walls and a tan sofa beside a carpeted staircase.
Bathroom with a dark wood vanity, ornate mirror, white toilet, and shower curtain.
Living room with wood-paneled walls, a large television, and cream sectional sofas.
Basement living room with wood-paneled walls, beige sectional, and an adjoining dining area.
Dining area with a dark table, cross-back chairs, black lounge seating, and wide-plank wood floors.
Dining area with a wooden table, black chairs, large windows, and a serving counter.
Home bar with a wood-paneled granite counter, small sink, cork display, and dining table.
Backyard fire-pit seating area with blue chairs, a shed, and a wooded setting.
Covered deck with a hot tub, outdoor seating, and a wooded backyard view.
Back deck with a red hot tub beneath a covered upper-level deck.
Gravel patio with blue Adirondack chairs around a fire pit, overlooking leafless woods.
Backyard with a raised deck, covered porch, and blue Adirondack chairs around a gravel seating area.
Rear of a beige two-story house with a raised deck overlooking a wooded, leaf-covered backyard.
Two-story brick home with bay windows, an attached two-car garage, and a broad green lawn.
Main-level floor plan with labeled rooms, dimensions, two porches, and an attached garage.
Second-floor floor plan with three bedrooms, an owner's suite, two baths, and a walk-in closet.
Floor plan of a bonus room measuring 24.11 by 14.10, with stairs and a doorway.
Basement floor plan with a wet bar, media room, extra room, bathroom, and large porch.
East Spring Lake neighborhood entrance sign set in stone among trees and flowering shrubs.
East Spring Lake entrance sign framed by stone pillars and landscaped hedges.
East Spring Lake community sign beside a lake and landscaped walkway.
Lake with wooded shores, a small island, and viewing docks beside a landscaped lawn.
Outdoor swimming pool with lounge seating overlooking a lake and wooded shoreline.
Outdoor lap pool beside a covered pavilion and landscaped stone terraces.
Landscaped backyard beside a lake, with a wooden playset and yellow slide.
Wooden playground with yellow slides beside a sunny lake.
SEE ALL PHOTOS
Two-story brick house with an attached two-car garage, bay windows, and a broad green lawn.
Two-story brick house with a cream two-car garage and broad driveway, framed by leafless trees.
Home’s rear exterior with a raised deck, screened porch, and backyard fire pit seating.
Home’s rear patio and raised deck overlook a broad lawn bordered by leafless woodland.
Foyer with a carpeted staircase, white balusters, polished wood handrail, and hardwood floors.
Living room with an olive-green sofa, patterned armchairs, and broad windows with blinds.
Living room with a white brick fireplace, leather recliners, built-in shelves, and a large window overlooking trees.
Living room with large windows overlooking trees, leather sofas, and a round glass coffee table.
Dining room with a wooden table, matching chairs, chandelier, and bay windows.
Kitchen with white cabinetry, stainless steel appliances, granite counters, hardwood floors, and a breakfast bar.
Kitchen with white cabinets, granite counters, a gas cooktop, and windows overlooking trees.
Dining area with a round table, hardwood floors, and a bay window overlooking trees.
Bathroom with a dark vanity, large mirror, white sink, and window with blinds.
Laundry room with a top-loading washer, front-loading dryer, overhead cabinets, and a large window.
Screened porch with wicker dining set and wooded views through large windows.
Deck with blue-cushioned chairs and wooded views beside a screened porch.
Attic bonus room with sloped ceilings, light carpeting, a blue armchair, and a black trunk.
Upstairs loft with sloped ceilings, a blue futon, and a wooden stair railing.
Bedroom with blue walls, hardwood floors, a tufted bed, and an adjoining sitting area.
Living room with pale blue walls, cream sofa, white dresser and television, and hardwood floors.
Staged bedroom with blue walls, a large bed, matching bedside tables, and hardwood floors.
Bright bathroom with a built-in soaking tub, tiled steps, and a long double-sink vanity.
Bathroom with a white vanity and large mirror beside a tiled walk-in shower.
Bedroom with plaid bedding, blue walls, white wainscoting, and a window with blinds.
Bedroom with pale blue walls, a striped bedspread, and two windows with white blinds.
Home office with a white desk, blue chair, and window with an arched transom.
Bathroom with a white vanity, large mirror, blue-gray walls, and a window.
Basement family room with wood-paneled walls and a tan sofa beside a carpeted staircase.
Bathroom with a dark wood vanity, ornate mirror, white toilet, and shower curtain.
Living room with wood-paneled walls, a large television, and cream sectional sofas.
Basement living room with wood-paneled walls, beige sectional, and an adjoining dining area.
Dining area with a dark table, cross-back chairs, black lounge seating, and wide-plank wood floors.
Dining area with a wooden table, black chairs, large windows, and a serving counter.
Home bar with a wood-paneled granite counter, small sink, cork display, and dining table.
Backyard fire-pit seating area with blue chairs, a shed, and a wooded setting.
Covered deck with a hot tub, outdoor seating, and a wooded backyard view.
Back deck with a red hot tub beneath a covered upper-level deck.
Gravel patio with blue Adirondack chairs around a fire pit, overlooking leafless woods.
Backyard with a raised deck, covered porch, and blue Adirondack chairs around a gravel seating area.
Rear of a beige two-story house with a raised deck overlooking a wooded, leaf-covered backyard.
Two-story brick home with bay windows, an attached two-car garage, and a broad green lawn.
Main-level floor plan with labeled rooms, dimensions, two porches, and an attached garage.
Second-floor floor plan with three bedrooms, an owner's suite, two baths, and a walk-in closet.
Floor plan of a bonus room measuring 24.11 by 14.10, with stairs and a doorway.
Basement floor plan with a wet bar, media room, extra room, bathroom, and large porch.
East Spring Lake neighborhood entrance sign set in stone among trees and flowering shrubs.
East Spring Lake entrance sign framed by stone pillars and landscaped hedges.
East Spring Lake community sign beside a lake and landscaped walkway.
Lake with wooded shores, a small island, and viewing docks beside a landscaped lawn.
Outdoor swimming pool with lounge seating overlooking a lake and wooded shoreline.
Outdoor lap pool beside a covered pavilion and landscaped stone terraces.
Landscaped backyard beside a lake, with a wooden playset and yellow slide.
Wooden playground with yellow slides beside a sunny lake.
Sold

2693 Long Lake Terrace

2693 Long Lake Terrace, Roswell, GA 30075-4083

$550,000
Welcome to the charming community of East Spring Lake neighborhood in East Cobb located within a 10-minute drive to downtown Roswell. AMAZING curb appeal greets you and your guests in this traditional home which is perfectly placed in this well-established neighborhood surrounded by mature landscaping. Enjoy this DREAM, peaceful, fully fenced private backyard with 2 levels of deck, screened porch, hot tub, and large grass area with firepit. IDEAL for entertaining backyard with easy access from walk-out finished basement. Daylight basement includes wet bar, media room, multipurpose room, FULL bathroom and room for storage. Winter view of neighborhood lake. Main level includes updated kitchen with separate pantry, family room with wood burning fireplace and built in bookshelves, front living room could be a perfect place for a home office, and separate laundry room/mudroom. Energy efficient bay windows allows LOTS of natural light to easily enter this home. Front entry staircase leads you to the upper level and back staircase leads to a separate bonus room which could be great for kids’ playroom, game room or 2nd office! Large owner’s suite retreat features hardwood floors, separate sitting room and 2 large closets! Attached owner’s bathroom includes double vanity, separate shower/ soaking tub and private water closet. This well-maintained home could be your property!

4
beds

4
baths

3,813 Sq.Ft. LIVING AREA

0.38 Acres lot

Jodi Godfrey

Jodi Godfrey

Features & Amenities

Interior

  • total bedrooms4
  • Total bathrooms4
  • full bathrooms3
  • half bathroom1
  • Flooring Carpet, Hardwood
  • Fireplace Family Room
  • APPLIANCES Gas Water Heater, Cooktop, Dishwasher, Disposal, Microwave, Oven, Stainless Steel Appliance(s)
  • other interior Features Bookcases, Double Vanity, Soaking Tub, Rear Stairs, Separate Shower, Tile Bath, Walk-In Closet(s), Wet Bar

Area & Lot

  • Status Sold
  • Date Sold April 12, 2021
  • Living Area3,813 Sq.Ft.
  • Lot Area0.38 Acres
  • MLS® ID8938380
  • TypeResidential
  • YEAR BUILT1984
  • NeighborhoodRoswell
  • Architecture StylesBrick Front, Colonial, Traditional
  • Elementary SchoolTritt
  • Middle SchoolHightower Trail
  • High SchoolPope

Exterior

  • water SourcePublic
  • utilitiesUnderground Utilities
  • lot featuresCorner Lot, Level, Private
  • parkingAttached, Garage Door Opener, Garage, Kitchen Level
  • HEAT TYPENatural Gas, Central, Forced Air, Zoned, Dual
  • AIR CONDITIONINGElectric, Ceiling Fan(s), Central Air, Zoned, Dual
  • SubstructureConcrete, Wood Siding
  • HOA AmenitiesClubhouse, Lake, Playground, Pool, Sidewalks, Street Lights, Tennis Court(s), Tennis Team, Walk To Schools
  • Green featuresThermostat

Financial

  • Sales Price$550,000
  • Real Estate Tax $4,903/yr
  • HOA $750

Roswell

Explore
main

happy to help

Work with

Jodi's business background has valuable skills that transfer to a real estate transaction. She has a Bachelor of Business Degree in Marketing. She will be a great marketer & negotiator for you. Every step of the process will be managed effectively.

Follow Me on Instagram