Brick two-story home with blue shutters, a double garage, and a wooded autumn yard.
Two-story brick house with blue shutters, a two-car garage, and autumn trees at dusk.
Brick home entrance with an open blue door, white trim, welcome sign, and flower planter.
Foyer with hardwood floors, a carpeted staircase, and an open doorway to a furnished sitting room.
Living room with hardwood floors, a green sofa, floral armchairs, and large shuttered windows.
Dining room with a set oval wood table, chandelier, and large china cabinet beside the kitchen.
Furnished living room with a brick fireplace, built-in shelves, red accent chair, and large windows.
Living room with built-in shelves, brick fireplace, red armchair, leather sofa, and large windows.
Living room with brown leather seating, a red accent chair, built-in shelves, and a ceiling fan.
Bathroom with dark vanity, granite countertop, ornate mirror, and window above the toilet.
Bright kitchen with white cabinets, stainless steel refrigerator, and a wooden island beneath large windows.
Bright white kitchen with stainless steel appliances, a wooden worktable, and wide windows above the sink.
Bright white kitchen with stainless steel appliances, a wooden island, and large windows overlooking autumn trees.
Kitchen with white cabinetry, built-in display shelves, and a small counter with a black stool.
Dining room with an oval glass-top table and chandelier, opening onto a bright sunroom.
Dining room with a round table and sunflower centerpiece, opening into a bright kitchen.
Furnished sunroom with wicker seating, skylights, and views of autumn trees through large windows.
Furnished sunroom with wicker seating and expansive windows overlooking autumn trees.
Enclosed porch with wicker seating and green cushions, opening into a dining room.
Furnished deck with a red umbrella, striped chairs, a dining table, and a ceramic grill among autumn trees.
Furnished deck with a dining set and red umbrella overlooking autumn woods.
Laundry room with front-loading washer and dryer, built-in shelves, woven baskets, and a wall-mounted drying rack.
Laundry and mudroom with a front-loading washer, basket shelves, wall hooks, and stairs.
Foyer with a carpeted staircase, wooden handrails, and a white front door with sidelights.
Furnished bedroom with a dark wood bed, white bedding, tray ceiling, and doorway to a tiled bathroom.
Furnished bedroom with a dark carved wood bed, vaulted ceiling, and three bright windows.
Bathroom with a corner soaking tub, tiled steps, and a long white vanity beneath a large mirror.
Primary bathroom with corner soaking tub, double vanity, and windows overlooking autumn trees.
Bedroom with a white bed, window with blinds, ceiling fan, desk, and exercise bike.
Bedroom with a patterned bed, white vanity, and guitars beside a window.
Bedroom with a dark wood bed, two windows, and a desk with an office chair.
Furnished home office with a desk by the window, wall-mounted guitar, and ceiling fan.
Furnished home office with a gray sectional sofa, desk, black chair, and ceiling fan.
Bathroom with a white vanity, large mirror, and striped shower curtain.
Basement game room with a red-felt pool table and staircase with dark balusters.
Basement game room with a red-felt pool table, leather sectional, and basketball hoop.
Basement living area with a dark leather sectional, wooden coffee table, and red-and-black decor.
Home workout room with a treadmill, exercise machine, and weights on shelving.
Home’s rear exterior with a raised deck, red umbrella, and glass-enclosed sunroom.
Wooded backyard with autumn foliage, a gravel seating area, colorful chairs, and a fire pit.
Wooded backyard with a patio seating area, colorful chairs, and a fire pit.
Two-story brick home with blue shutters, double garage, and mature trees.
East Spring Lake entrance sign set among landscaped shrubs and trees.
Community swimming pool with a lake and wooded shoreline beyond the fence.
Community swimming pool with lap lanes, a covered pool house, and tennis courts beyond the fence.
Swimming pool with a stone waterfall, patio seating, and wooded surroundings.
Outdoor playground with wooden play structures, yellow slides, and landscaped hedges.
Landscaped lakeside playground with a wooden play structure and bright yellow slide.
Backyard play structure with yellow slides beside a lake.
Backyard playground with a large wooden playset and yellow slide beside a lake.
Swimming pool beside a covered pavilion with upper-level seating and wooded surroundings.
Outdoor tennis court with blue playing surface, net, and East Spring Lake sign.
East Spring Lake entrance sign beside the lake, with a wildlife habitat plaque below.
Azalea Park sign at the entrance, naming the City of Roswell and Fulton County as joint facility partners.
Covered wooden pedestrian bridge at Roswell Riverwalk, with a green entrance sign and surrounding trees.
Lake bordered by wooded hills, with a leafy foreground tree and a small boat.
Downtown Roswell streetscape with a historic district map sign and red storefront.
SEE ALL PHOTOS
Brick two-story home with blue shutters, a double garage, and a wooded autumn yard.
Two-story brick house with blue shutters, a two-car garage, and autumn trees at dusk.
Brick home entrance with an open blue door, white trim, welcome sign, and flower planter.
Foyer with hardwood floors, a carpeted staircase, and an open doorway to a furnished sitting room.
Living room with hardwood floors, a green sofa, floral armchairs, and large shuttered windows.
Dining room with a set oval wood table, chandelier, and large china cabinet beside the kitchen.
Furnished living room with a brick fireplace, built-in shelves, red accent chair, and large windows.
Living room with built-in shelves, brick fireplace, red armchair, leather sofa, and large windows.
Living room with brown leather seating, a red accent chair, built-in shelves, and a ceiling fan.
Bathroom with dark vanity, granite countertop, ornate mirror, and window above the toilet.
Bright kitchen with white cabinets, stainless steel refrigerator, and a wooden island beneath large windows.
Bright white kitchen with stainless steel appliances, a wooden worktable, and wide windows above the sink.
Bright white kitchen with stainless steel appliances, a wooden island, and large windows overlooking autumn trees.
Kitchen with white cabinetry, built-in display shelves, and a small counter with a black stool.
Dining room with an oval glass-top table and chandelier, opening onto a bright sunroom.
Dining room with a round table and sunflower centerpiece, opening into a bright kitchen.
Furnished sunroom with wicker seating, skylights, and views of autumn trees through large windows.
Furnished sunroom with wicker seating and expansive windows overlooking autumn trees.
Enclosed porch with wicker seating and green cushions, opening into a dining room.
Furnished deck with a red umbrella, striped chairs, a dining table, and a ceramic grill among autumn trees.
Furnished deck with a dining set and red umbrella overlooking autumn woods.
Laundry room with front-loading washer and dryer, built-in shelves, woven baskets, and a wall-mounted drying rack.
Laundry and mudroom with a front-loading washer, basket shelves, wall hooks, and stairs.
Foyer with a carpeted staircase, wooden handrails, and a white front door with sidelights.
Furnished bedroom with a dark wood bed, white bedding, tray ceiling, and doorway to a tiled bathroom.
Furnished bedroom with a dark carved wood bed, vaulted ceiling, and three bright windows.
Bathroom with a corner soaking tub, tiled steps, and a long white vanity beneath a large mirror.
Primary bathroom with corner soaking tub, double vanity, and windows overlooking autumn trees.
Bedroom with a white bed, window with blinds, ceiling fan, desk, and exercise bike.
Bedroom with a patterned bed, white vanity, and guitars beside a window.
Bedroom with a dark wood bed, two windows, and a desk with an office chair.
Furnished home office with a desk by the window, wall-mounted guitar, and ceiling fan.
Furnished home office with a gray sectional sofa, desk, black chair, and ceiling fan.
Bathroom with a white vanity, large mirror, and striped shower curtain.
Basement game room with a red-felt pool table and staircase with dark balusters.
Basement game room with a red-felt pool table, leather sectional, and basketball hoop.
Basement living area with a dark leather sectional, wooden coffee table, and red-and-black decor.
Home workout room with a treadmill, exercise machine, and weights on shelving.
Home’s rear exterior with a raised deck, red umbrella, and glass-enclosed sunroom.
Wooded backyard with autumn foliage, a gravel seating area, colorful chairs, and a fire pit.
Wooded backyard with a patio seating area, colorful chairs, and a fire pit.
Two-story brick home with blue shutters, double garage, and mature trees.
East Spring Lake entrance sign set among landscaped shrubs and trees.
Community swimming pool with a lake and wooded shoreline beyond the fence.
Community swimming pool with lap lanes, a covered pool house, and tennis courts beyond the fence.
Swimming pool with a stone waterfall, patio seating, and wooded surroundings.
Outdoor playground with wooden play structures, yellow slides, and landscaped hedges.
Landscaped lakeside playground with a wooden play structure and bright yellow slide.
Backyard play structure with yellow slides beside a lake.
Backyard playground with a large wooden playset and yellow slide beside a lake.
Swimming pool beside a covered pavilion with upper-level seating and wooded surroundings.
Outdoor tennis court with blue playing surface, net, and East Spring Lake sign.
East Spring Lake entrance sign beside the lake, with a wildlife habitat plaque below.
Azalea Park sign at the entrance, naming the City of Roswell and Fulton County as joint facility partners.
Covered wooden pedestrian bridge at Roswell Riverwalk, with a green entrance sign and surrounding trees.
Lake bordered by wooded hills, with a leafy foreground tree and a small boat.
Downtown Roswell streetscape with a historic district map sign and red storefront.
Sold

2656 Spring Rock Way

2656 Spring Rock Way, Roswell, GA 30075

$700,000
WELCOME to AMAZING curb appeal greeting you & your guests as you drive up to a FLAT manicured front yard & steps away from a cul-de-sac! Entering this home, you are greeted with a GRAND 2-story foyer & warm hardwood floors throughout main level. Family room features built-in bookshelves, Large Bay window & fireplace with gas logs. Sunny, large kitchen includes lots of prep space, stainless steel appliances with GAS range, wall oven, microwave, warming drawer, separate pantry, desk & eating area with French doors. Tranquil retreat with screened in deck (sky lights) & open deck area surrounded by mature landscaping to enjoy nature. IDEAL for entertaining family & guests with easy access to back deck from family room and kitchen. DREAM Daylight, Walkout Basement is finished with Large GREAT room with Rec & workout areas and separate Flex-Bonus space which could be used as place for teens/guests/in-laws to sleep. Plus, large unfinished storage area in basement with separate entry. Upper level has Large Romantic Primary Suite (bay window, tray ceiling) & En suite bathroom including double vanity, separate shower, soaking tub, large bay window & walk-in closet has built-in shelving. Upstairs includes four secondary bedrooms! Fourth secondary bedroom is extra-large with separate staircase! Places for home offices: Main level front living room or Basement flex-space. OTHER notable features of home include SMOOTH CEILINGS, plantation shutters, 2 Nest Thermostats, Nest doorbell, electric car charger & LAUNDRY/Mudroom with entrance from garage- great for dirty clothes/shoes. Home is Brick front with side & backside wood siding. East Spring Lake neighborhood includes amenities such as large swimming pool with diving board, Clubhouse has wrap around deck with view of pool & Lake, scenic playground, sidewalks & tennis courts. GREAT location, close to A LOT in East Cobb PLUS only about 10-minute drive to downtown Roswell and Azalea Park on the Chattahoochee River. Must SEE!

5
beds

2.5
baths

4,058 Sq.Ft. LIVING AREA

0.506 Acres lot

Jodi Godfrey

Jodi Godfrey

Features & Amenities

Interior

  • total bedrooms5
  • Total bathrooms2.5
  • full bathrooms2
  • half bathroom1
  • Laundry room Mud Room
  • Flooring Hardwood, Tile, Carpet
  • APPLIANCES Gas Water Heater, Cooktop, Dishwasher, Disposal, Microwave, Oven, Stainless Steel Appliance(s)
  • other interior Features Bookcases, Tray Ceiling(s), Double Vanity, Entrance Foyer, Soaking Tub, Rear Stairs, Separate Shower, Tile Bath, Walk-In Closet(s)

Area & Lot

  • Status Sold
  • Date Sold April 18, 2022
  • Living Area4,058 Sq.Ft.
  • Lot Area0.506 Acres
  • MLS® ID20025181
  • TypeResidential
  • YEAR BUILT1984
  • NeighborhoodRoswell
  • Architecture StylesBrick Front, Colonial, Traditional
  • Elementary SchoolTritt
  • Middle SchoolHightower Trail
  • High SchoolPope

Exterior

  • STORIES2
  • water SourcePublic
  • utilitiesUnderground Utilities, Cable Available, Sewer Connected, Electricity Available, High Speed Internet, Natural Gas Available, Phone Available, Water Available
  • roofOther
  • lot featuresPrivate
  • parkingAttached, Garage Door Opener, Garage, Kitchen Level
  • HEAT TYPENatural Gas, Central, Forced Air, Zoned, Dual
  • AIR CONDITIONINGCeiling Fan(s), Central Air, Zoned, Dual
  • sewerPublic Sewer

Financial

  • Sales Price$700,000
  • Real Estate Tax $4,497/yr

Roswell

Explore
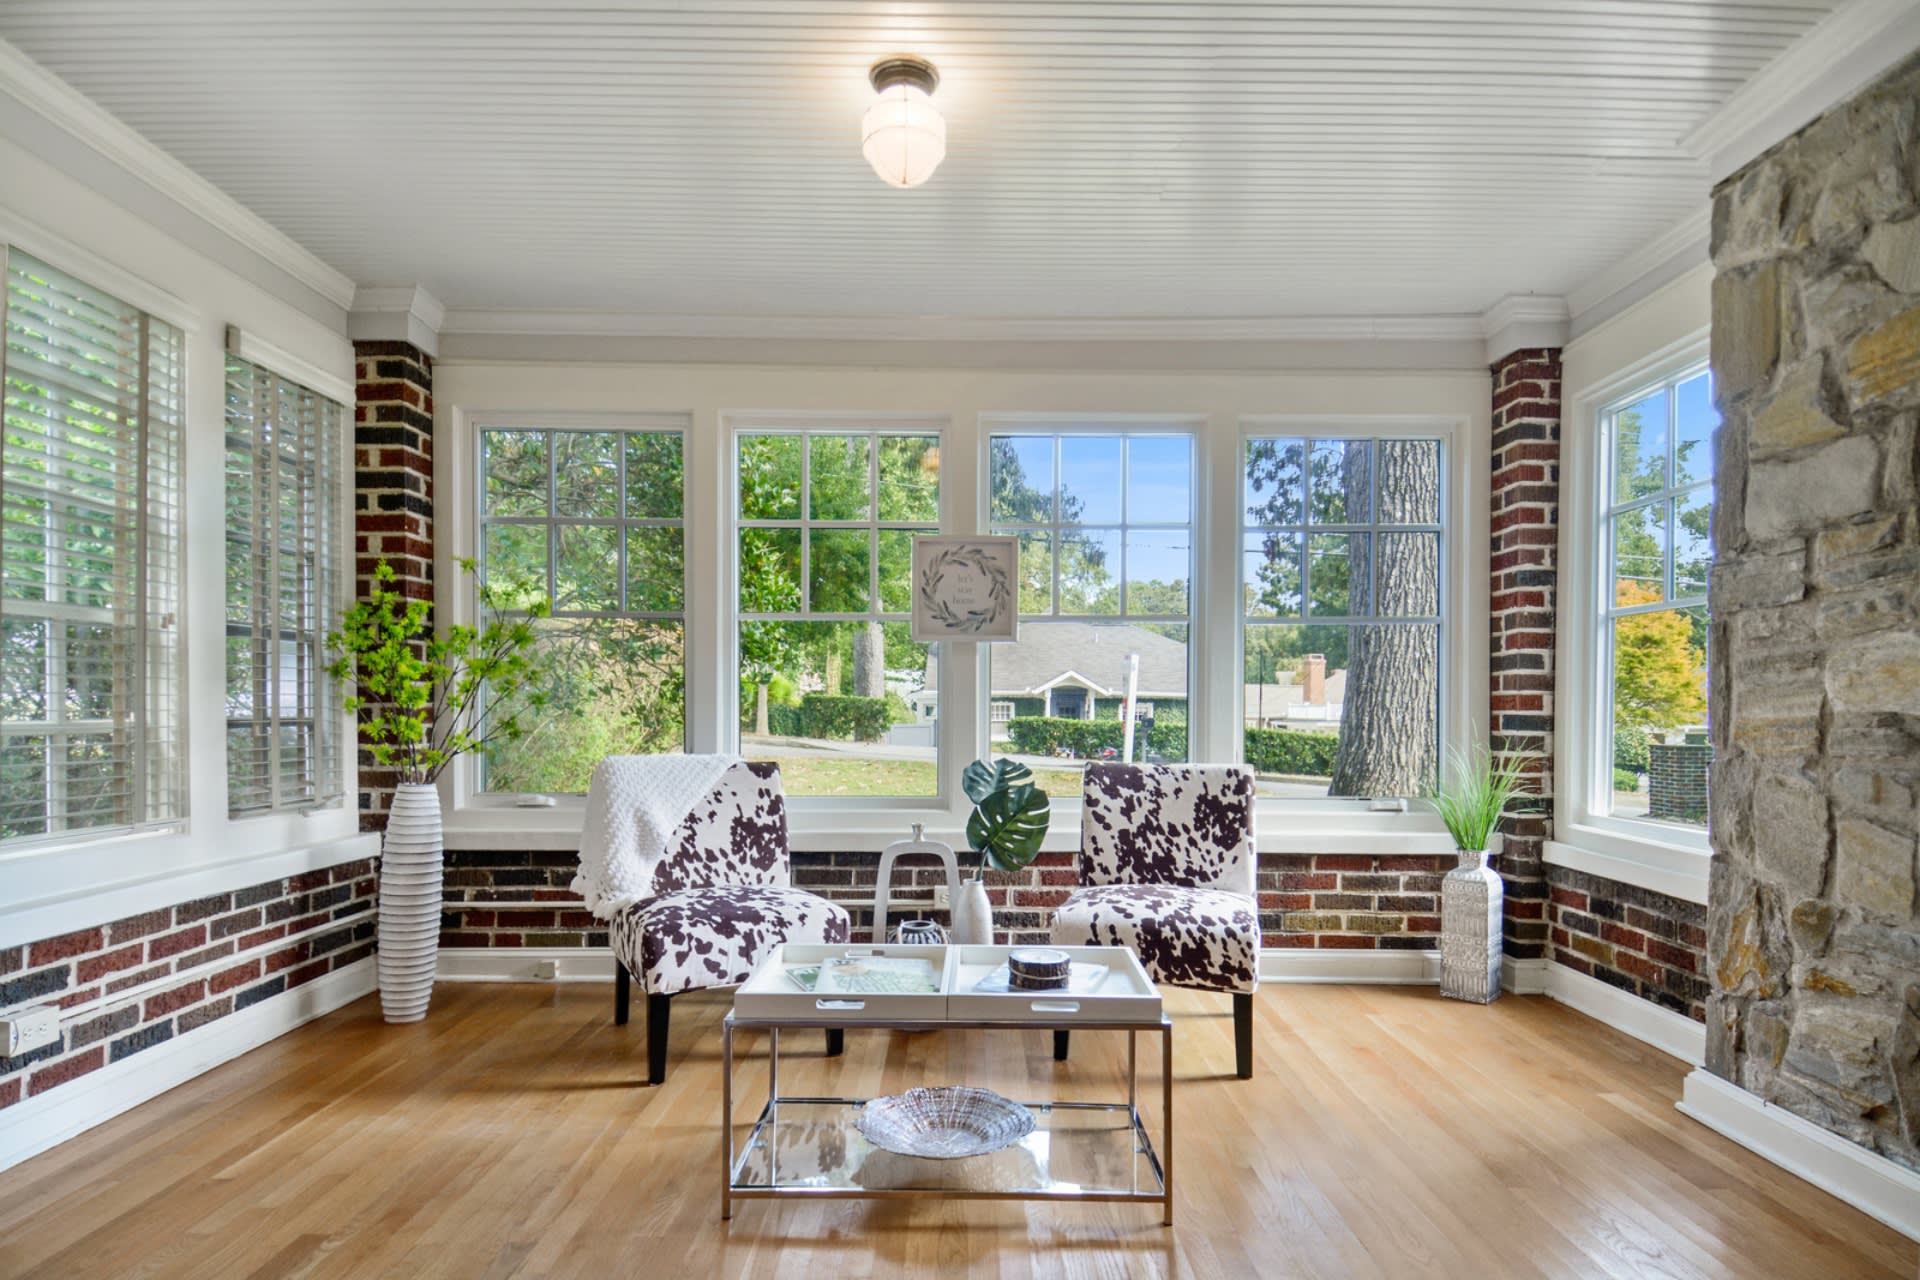
Sunroom with large windows, two patterned chairs, brick wainscoting, and a stone fireplace surround.

happy to help

Work withJodi Godfrey

Jodi's business background has valuable skills that transfer to a real estate transaction. She has a Bachelor of Business Degree in Marketing. She will be a great marketer & negotiator for you. Every step of the process will be managed effectively.

Follow Me on Instagram