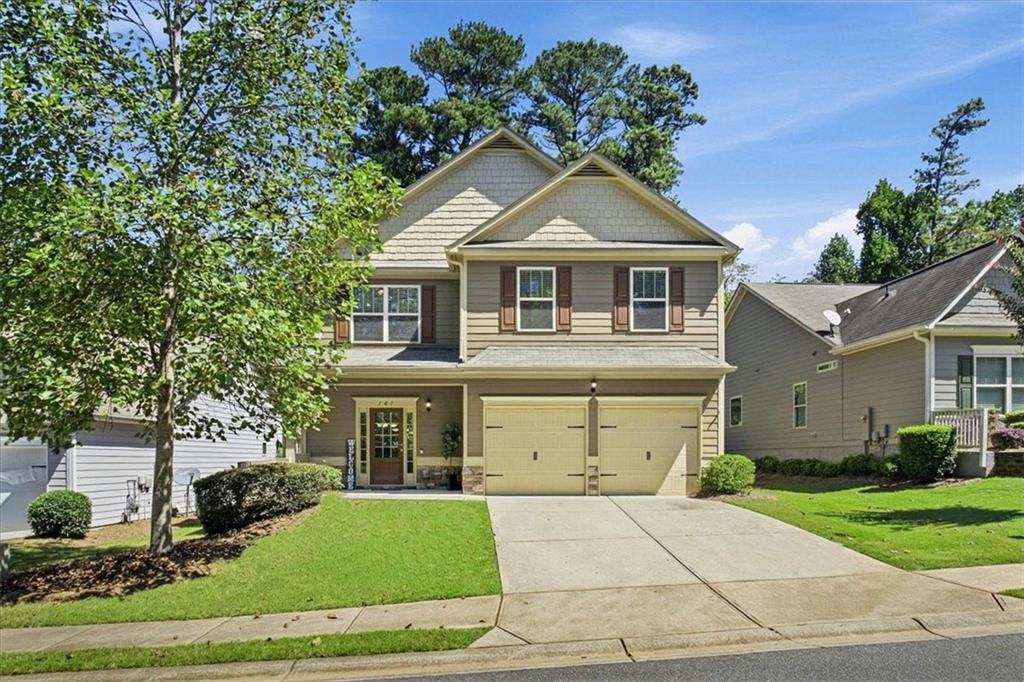
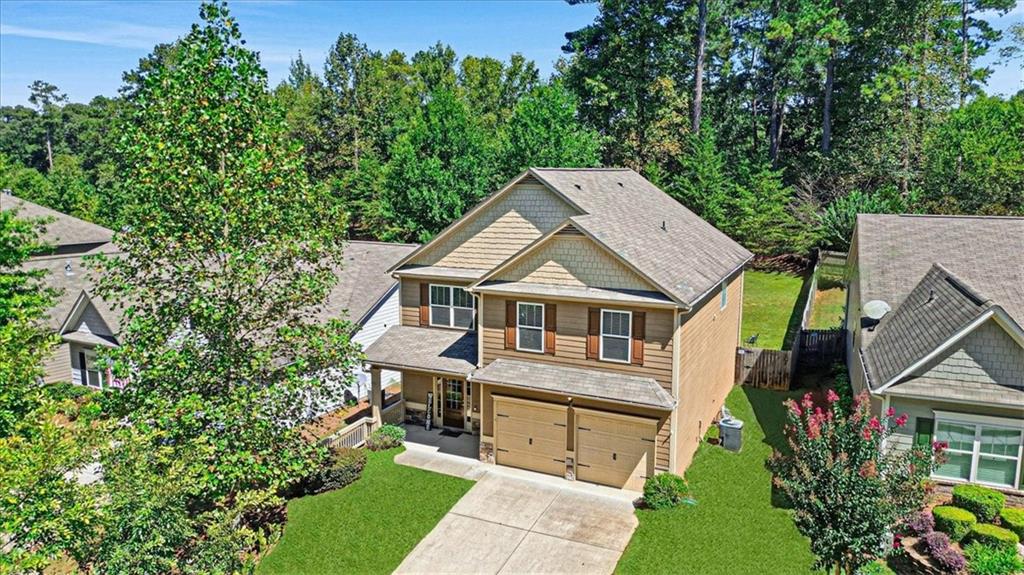



Two-story beige house with a double garage, front lawn, and wide driveway.
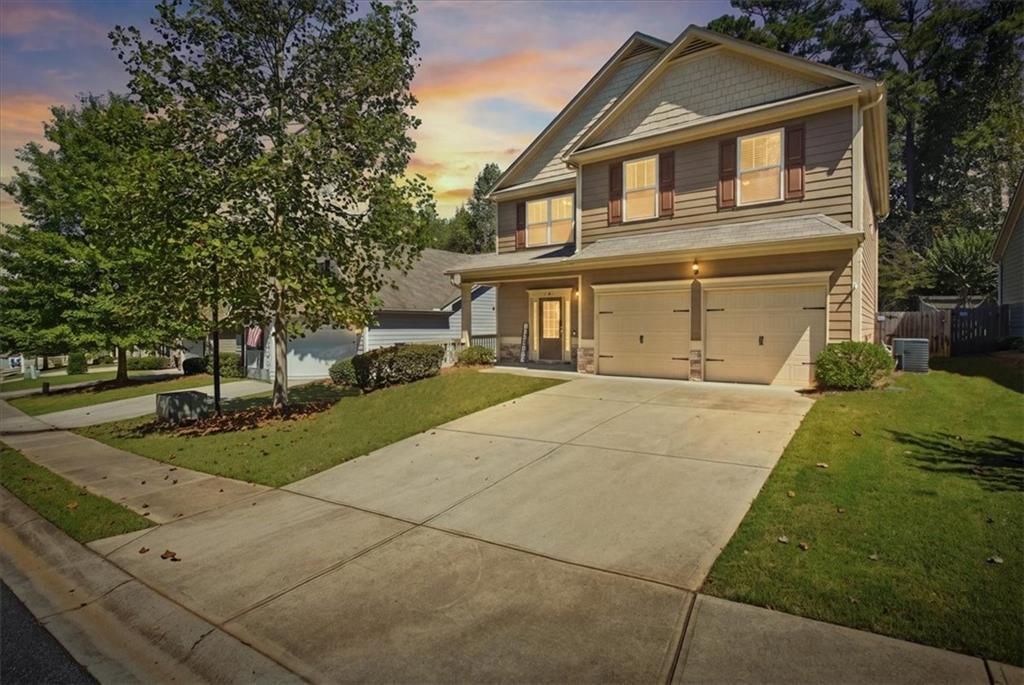
Two-story tan house with a double garage and broad driveway in warm evening light.
Two-story gray house with a covered entry, stone accents, double garage, and broad green lawn.
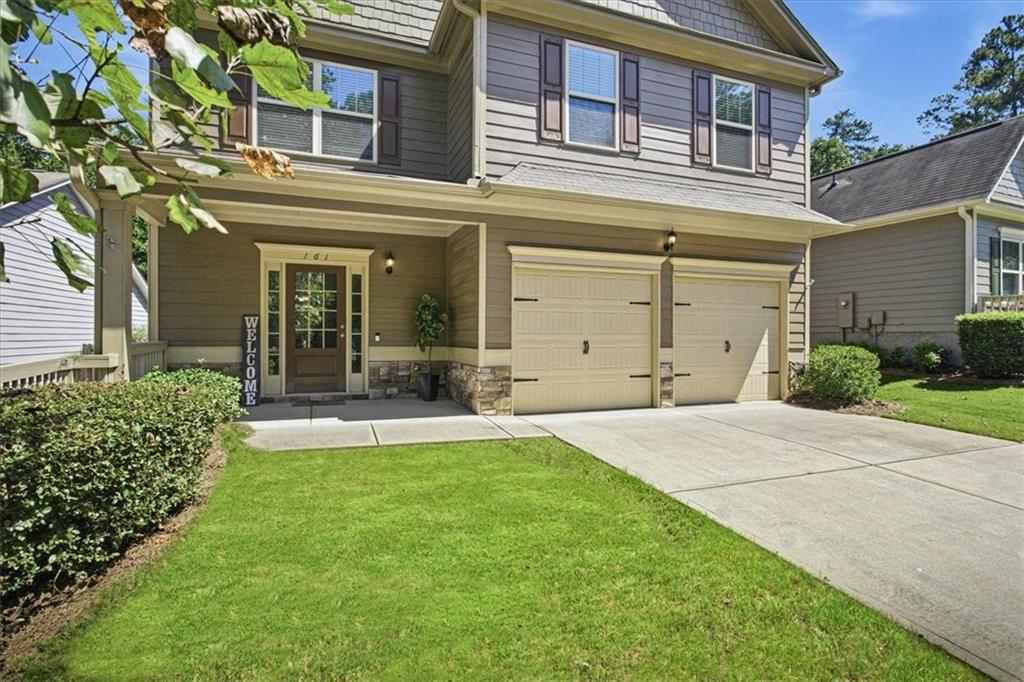
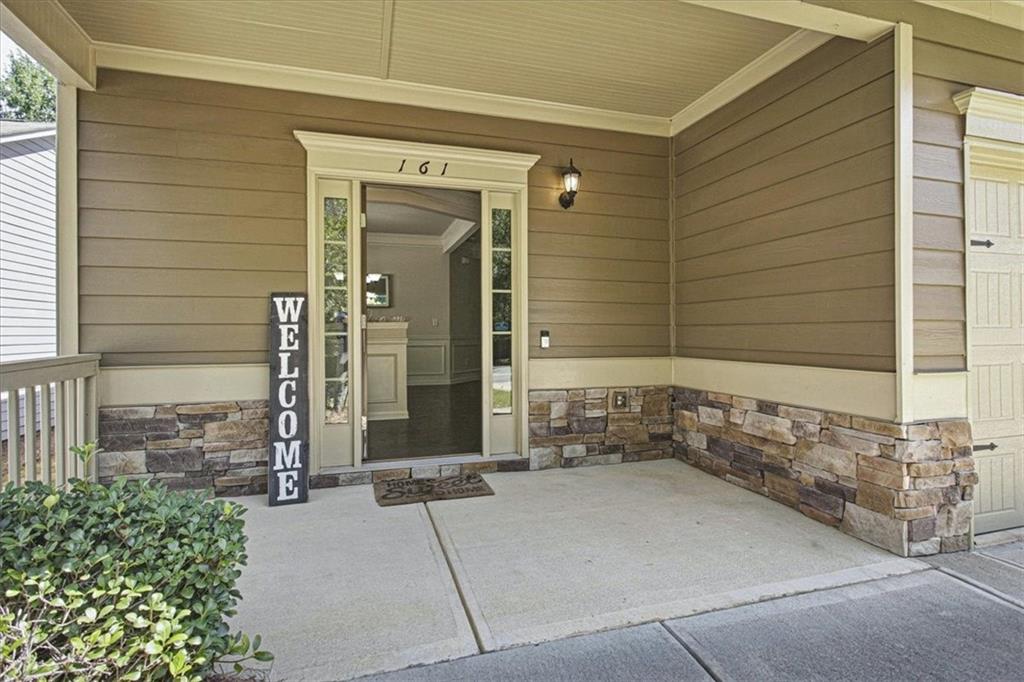
Home’s covered front entry with stone veneer, glass door, and a welcome sign.
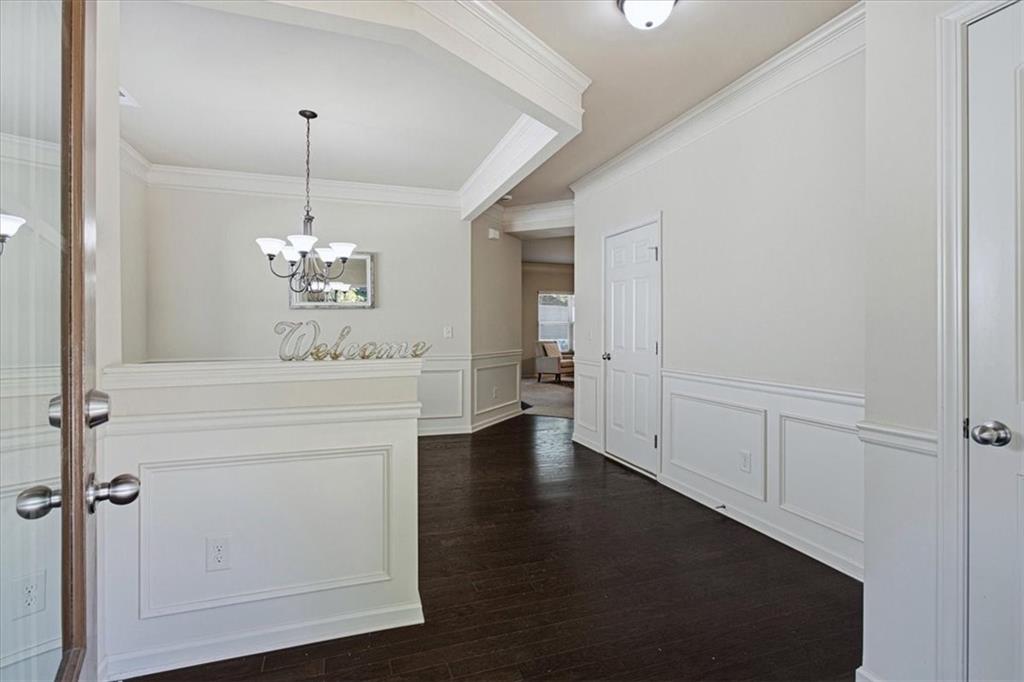
Foyer with dark hardwood floors, white wainscoting, and a chandelier.
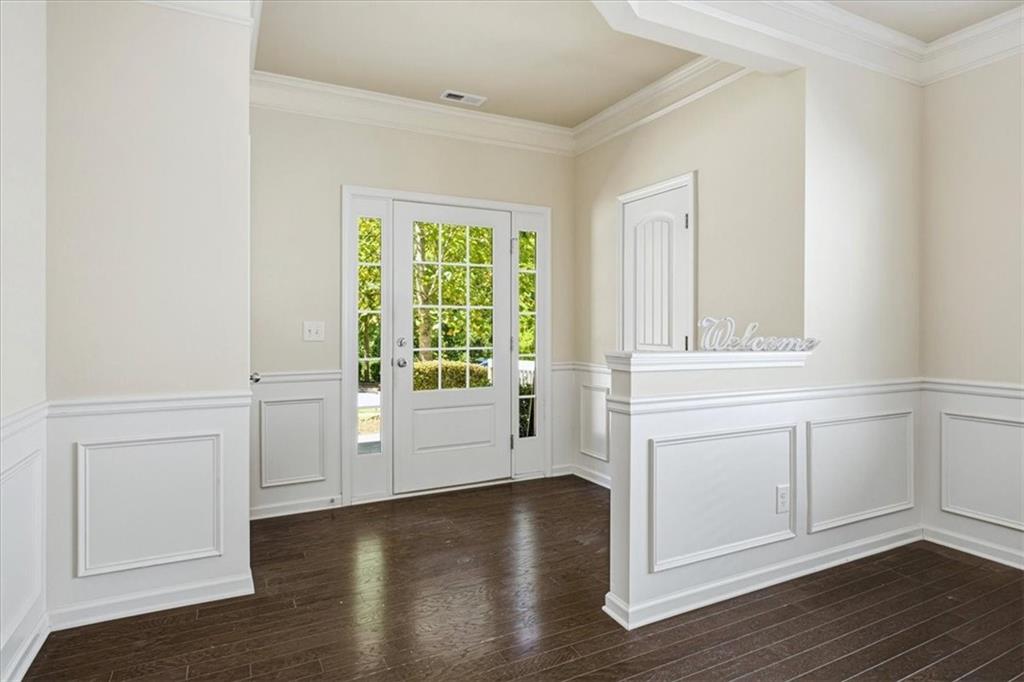
Foyer with glass-paneled front door, white wainscoting, and dark hardwood floors.
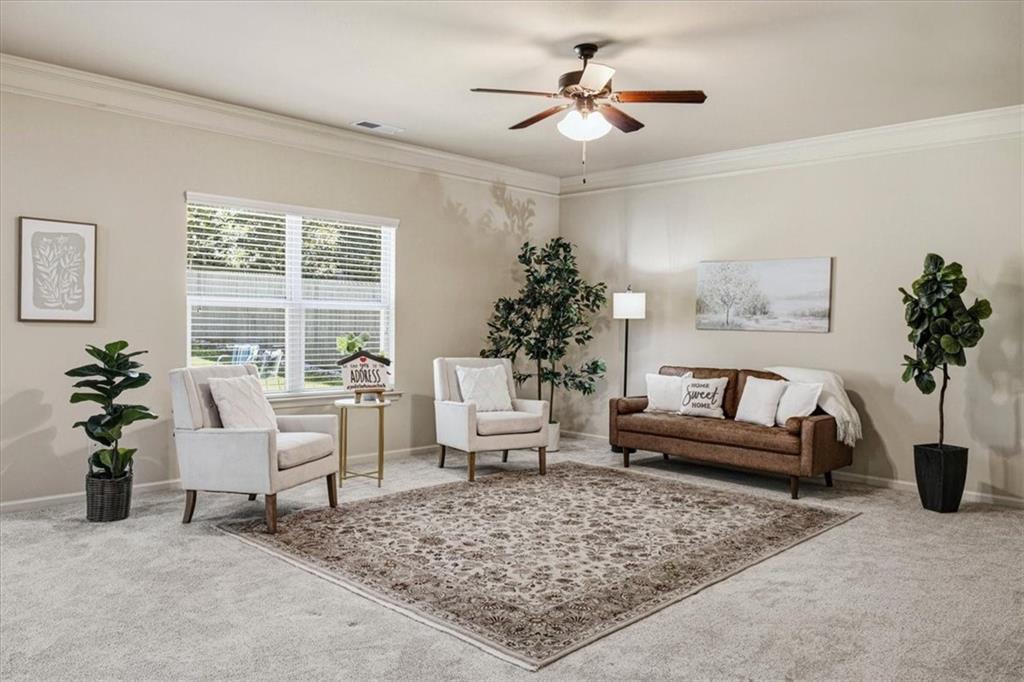
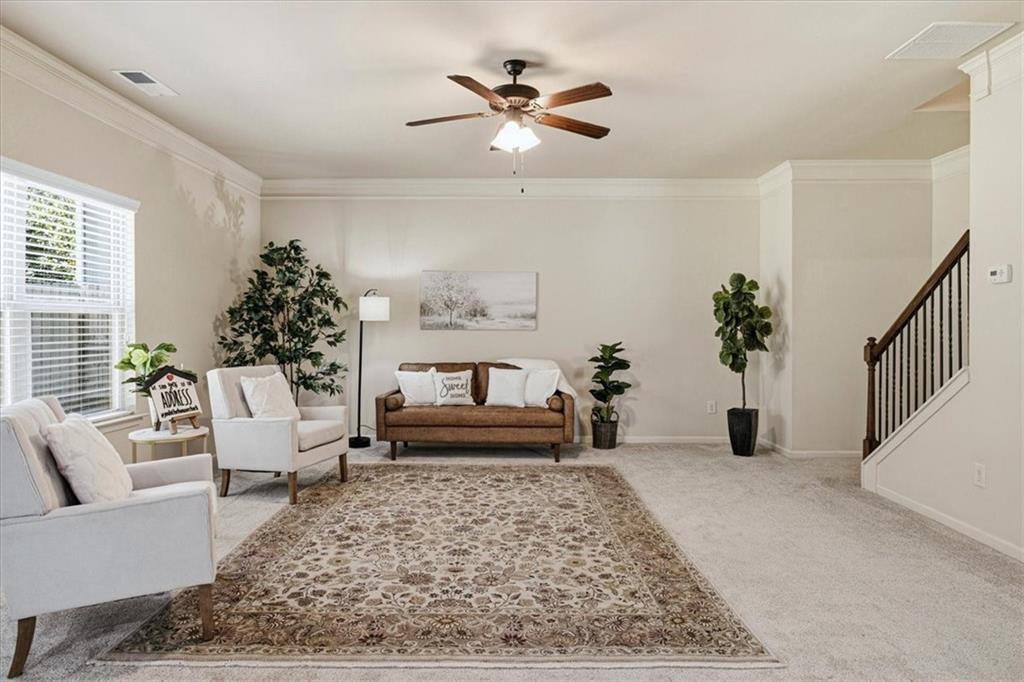
Staged living room with a brown sofa, white armchairs, patterned rug, and large bright window.
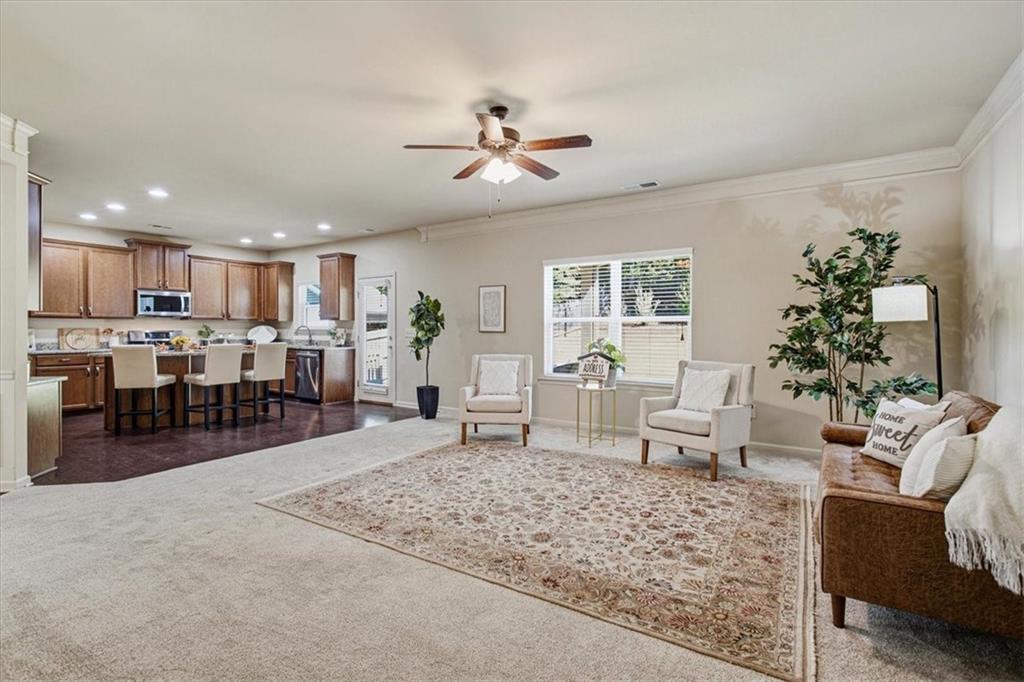
Open-plan living room and kitchen with a breakfast bar, wood cabinets, and a patterned area rug.
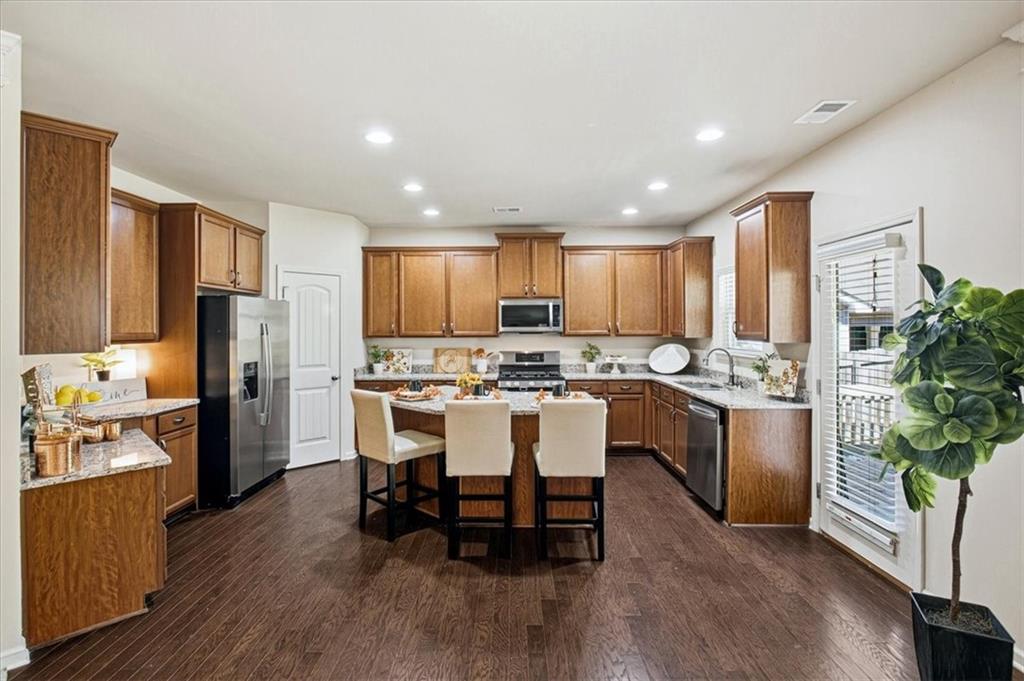
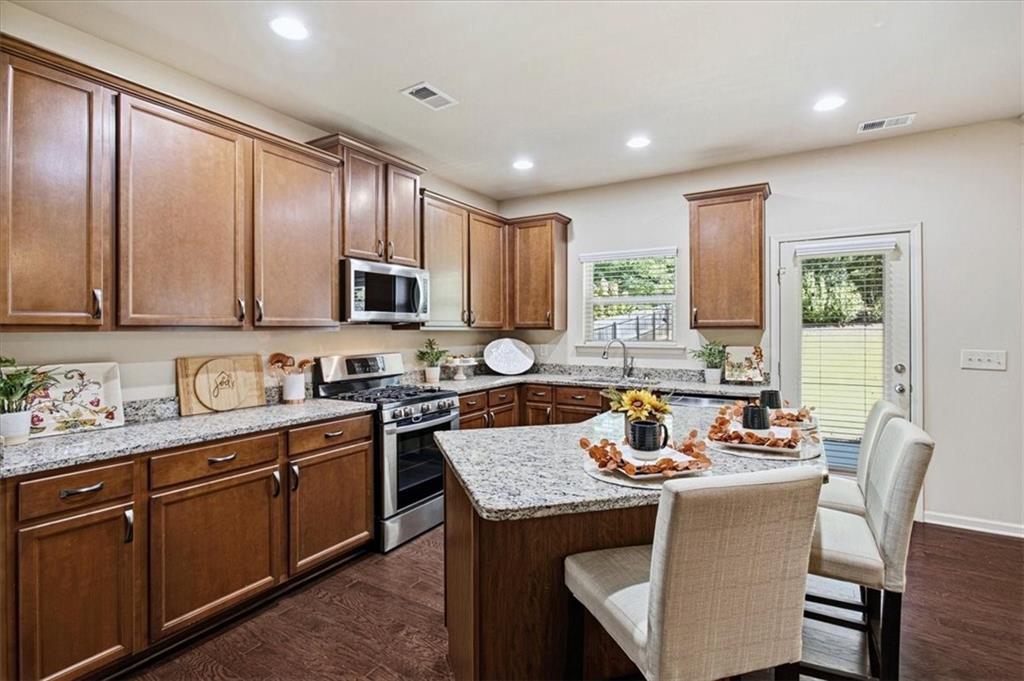
Kitchen with warm wood cabinets, stainless appliances, and a central island with seating.
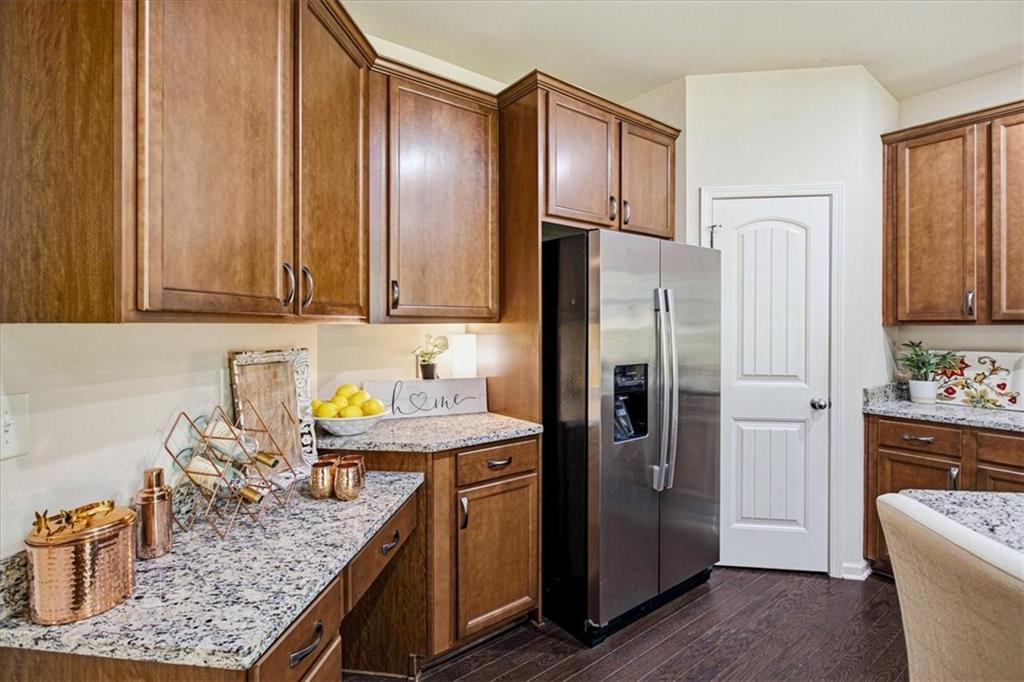
Kitchen with warm wood cabinets, granite countertops, and a stainless steel refrigerator.
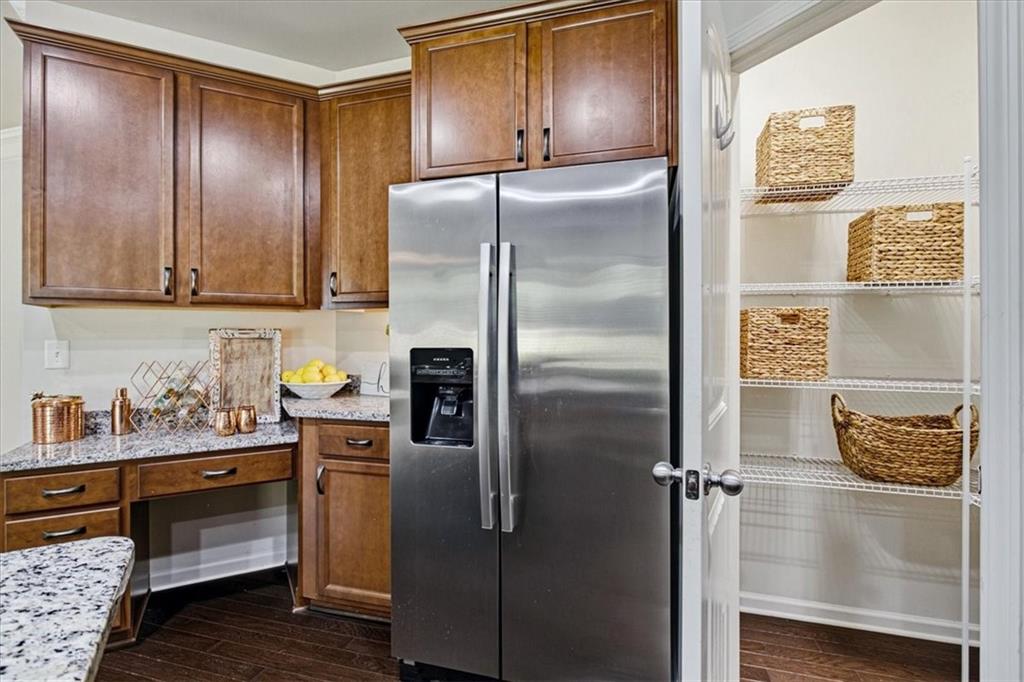
Kitchen with dark wood cabinets, granite counters, and stainless steel refrigerator beside an open pantry.
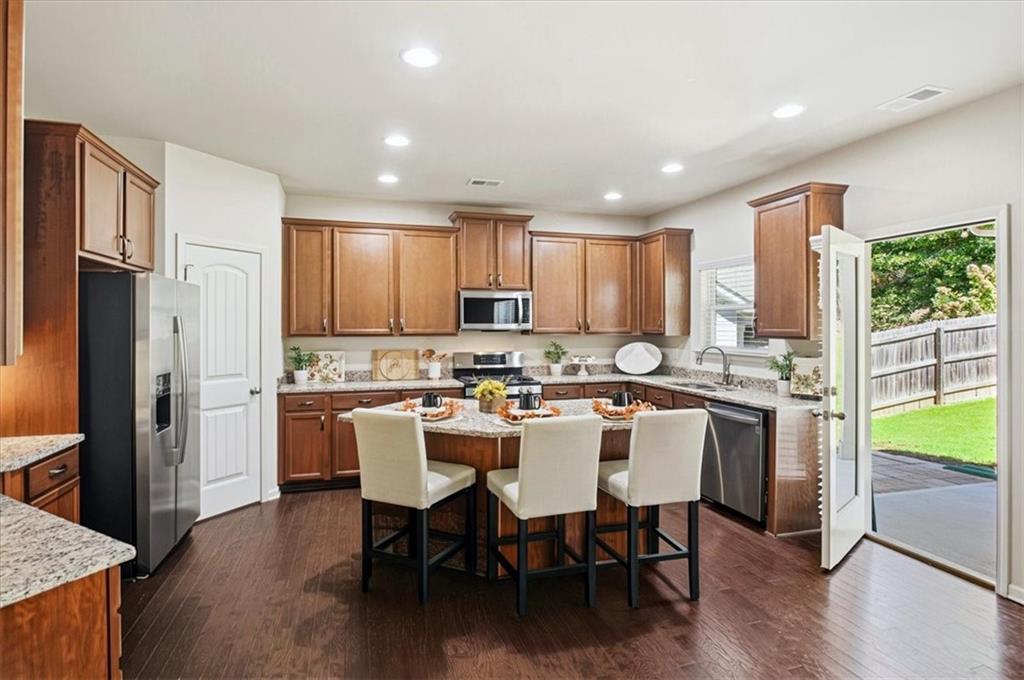
Kitchen with dark wood cabinets, granite counters, stainless appliances, and a furnished central island.
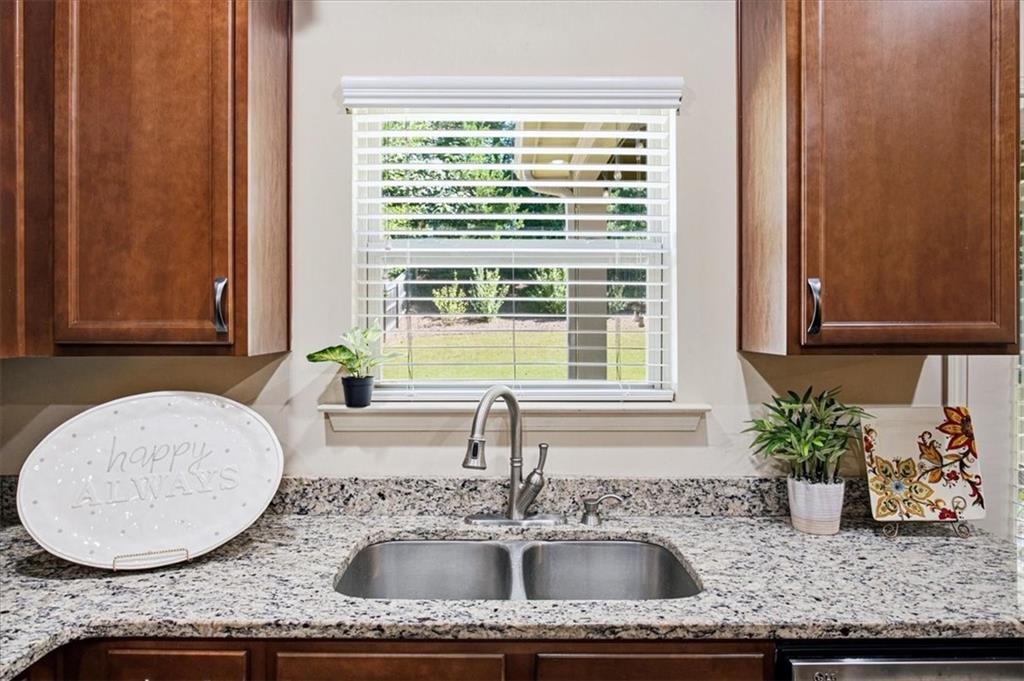
Kitchen sink with a double basin, granite countertop, dark wood cabinets, and window blinds.
Kitchen with a granite-topped island, wood cabinetry, stainless steel appliances, and dark wood floors.
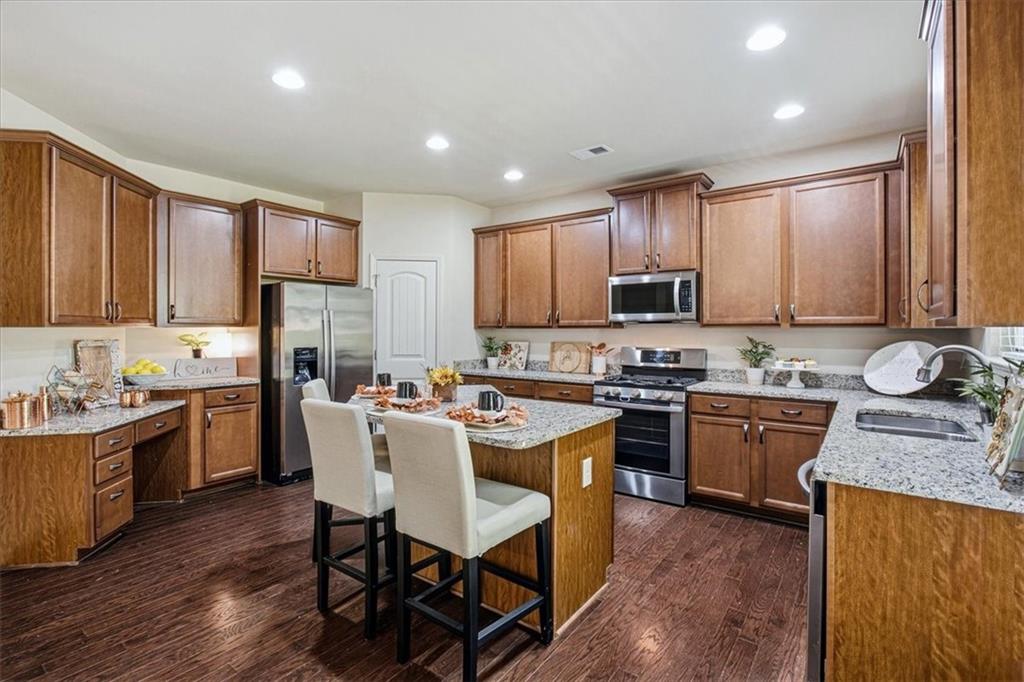
Kitchen with dark wood cabinets, granite counters, stainless steel appliances, and a central island with seating.
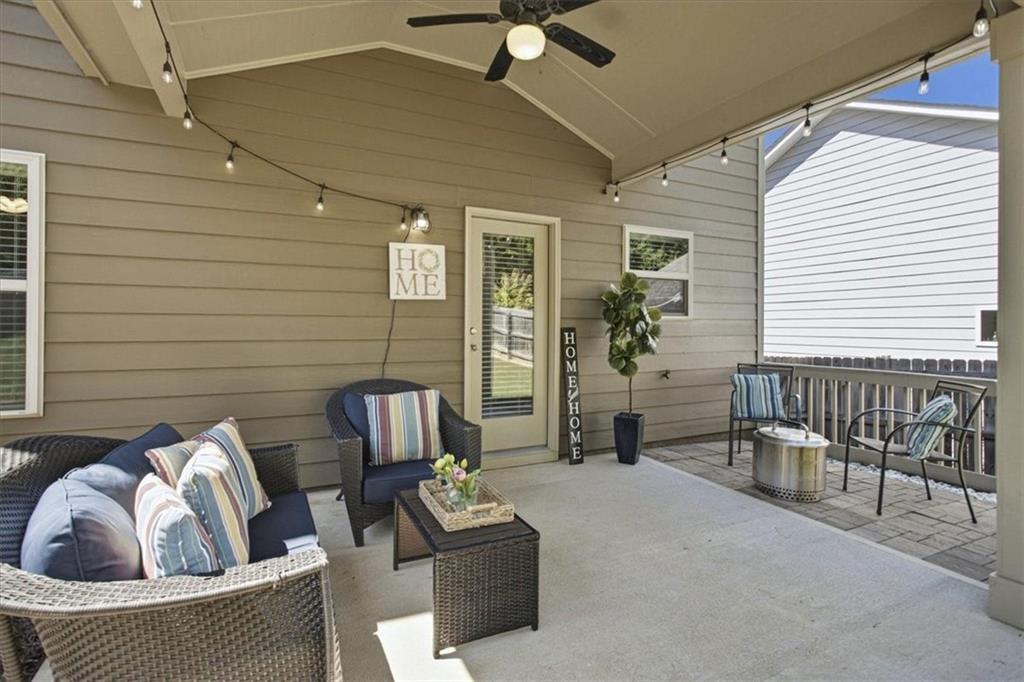
Covered patio with wicker seating, string lights, a ceiling fan, and a small outdoor dining area.
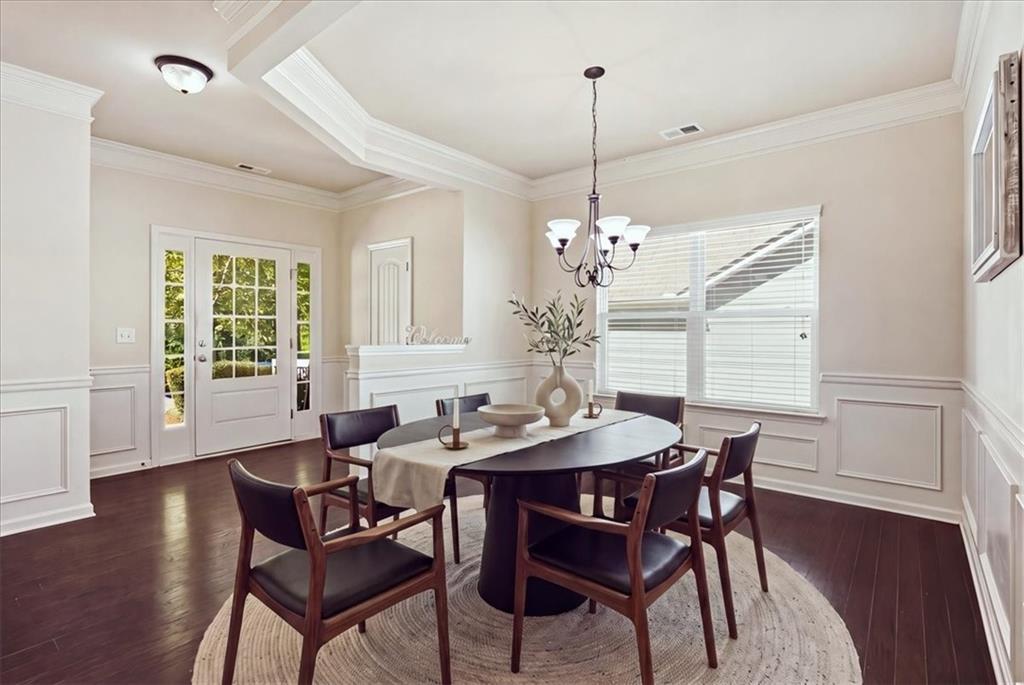
Dining room with an oval table, upholstered chairs, chandelier, and French doors.
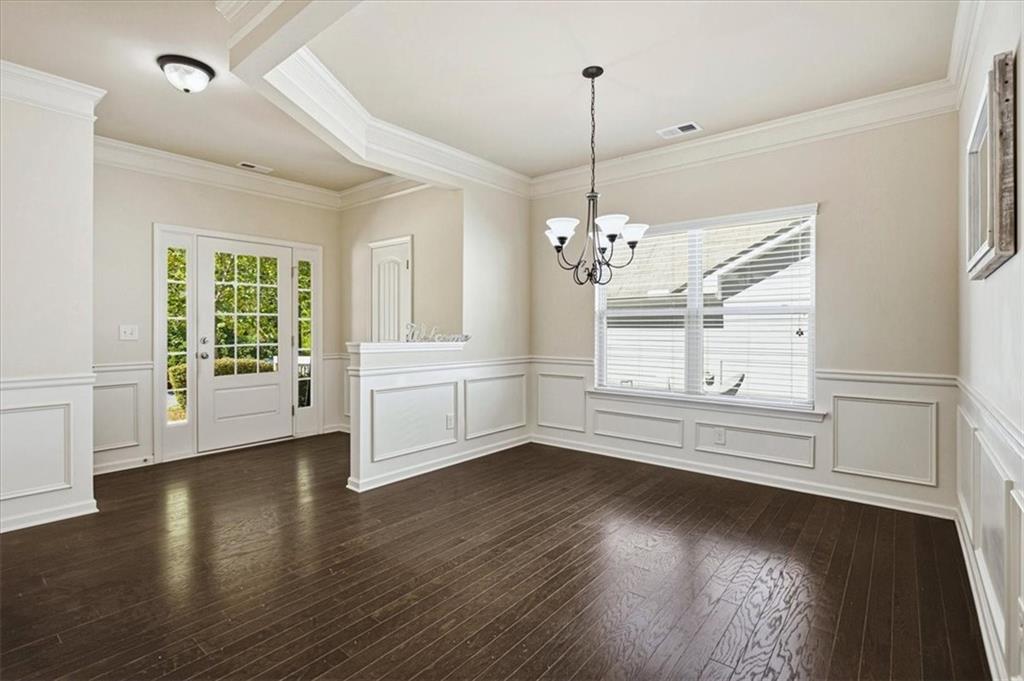
Empty dining room with dark hardwood floors, white wainscoting, and a tray ceiling.
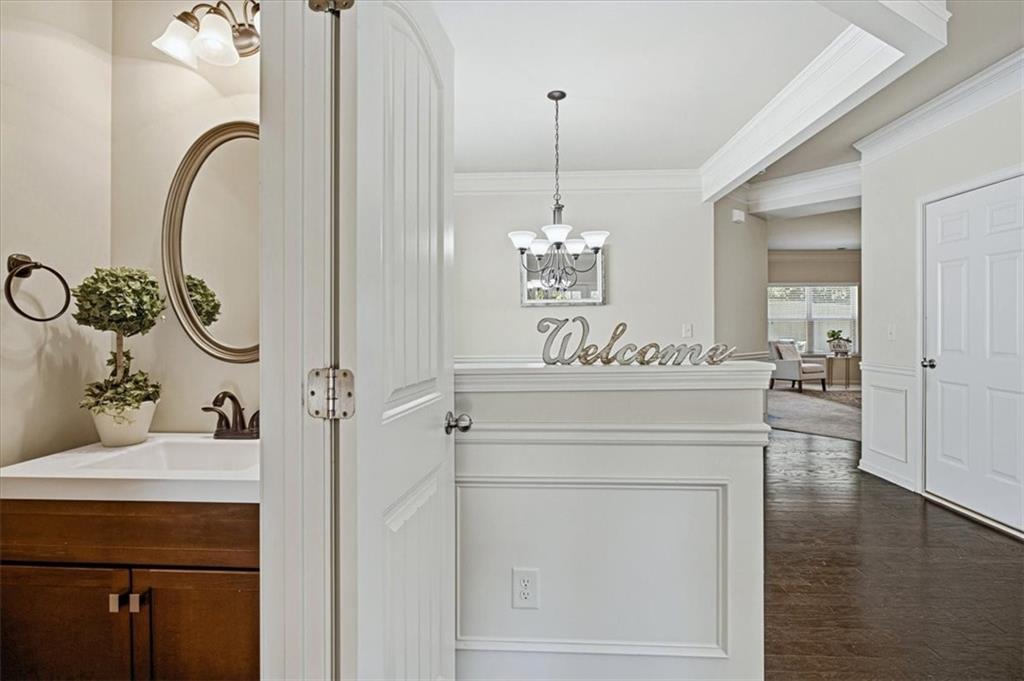
Entry foyer with a paneled half wall and chandelier; a bathroom vanity is visible through the open door.
Staged living room with a brown sofa, white armchairs, patterned rug, and staircase.
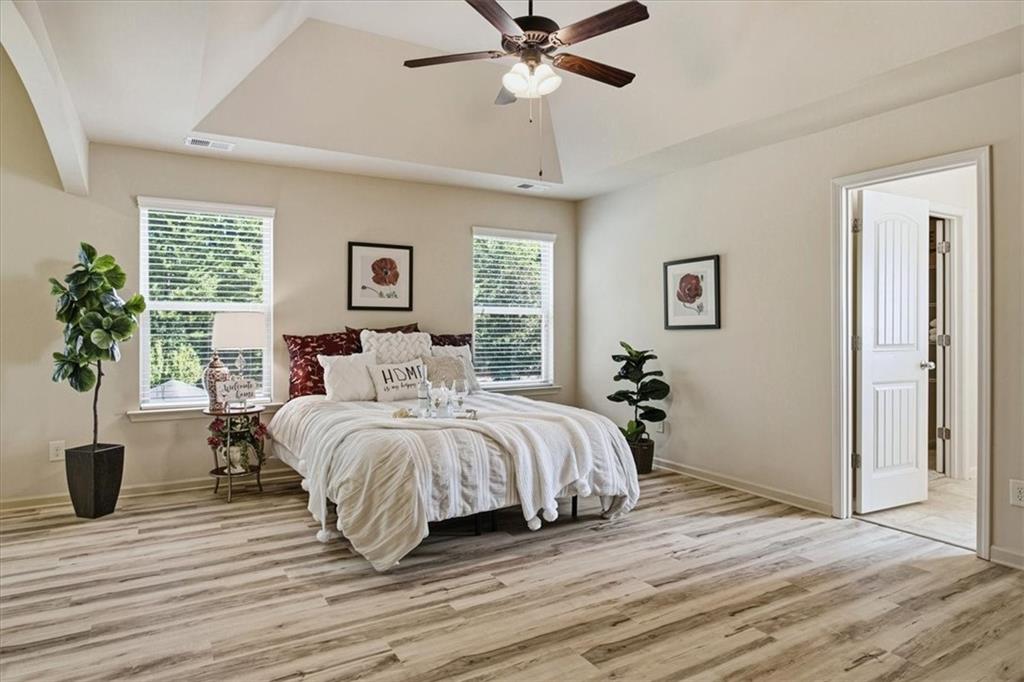
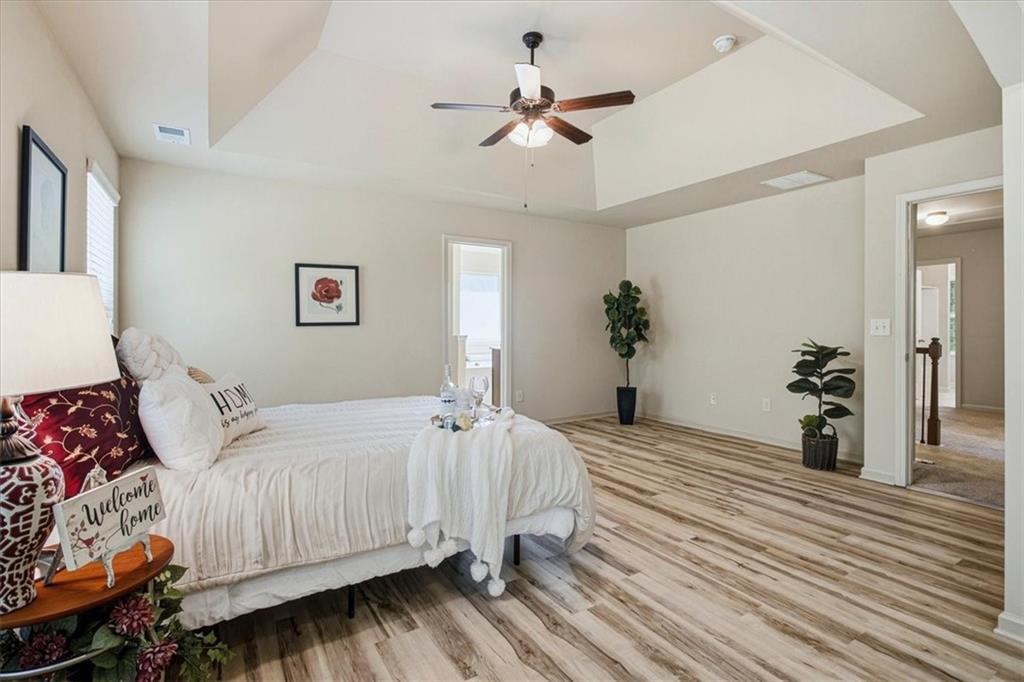
Staged bedroom with a white bed, tray ceiling, ceiling fan, and light wood-look floors.
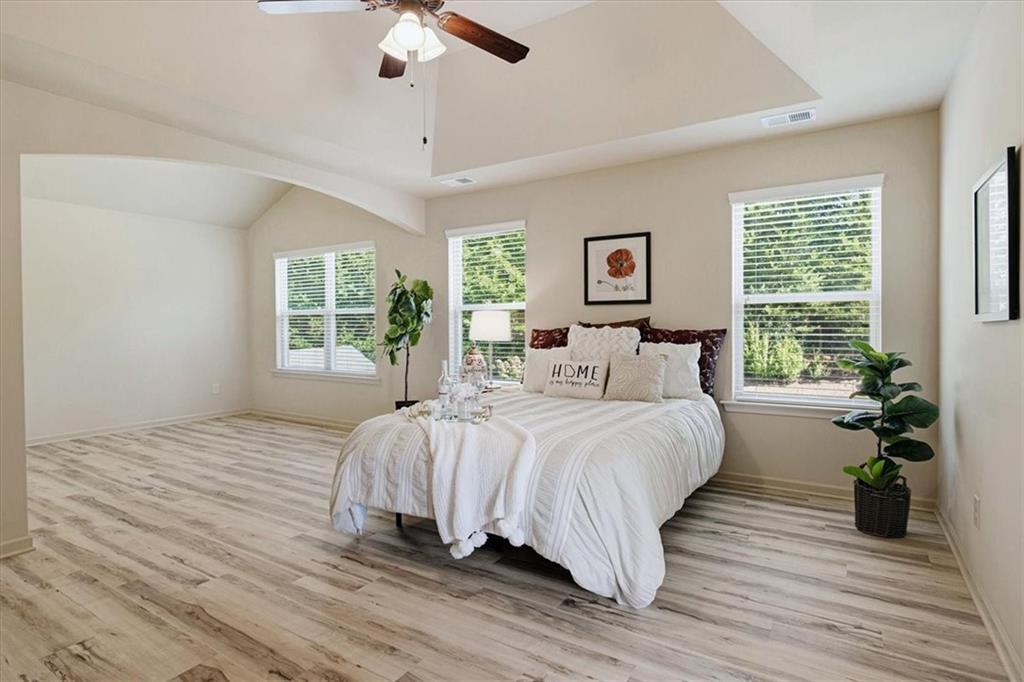
Staged bedroom with a white bed, vaulted ceiling, ceiling fan, and light wood-look flooring.
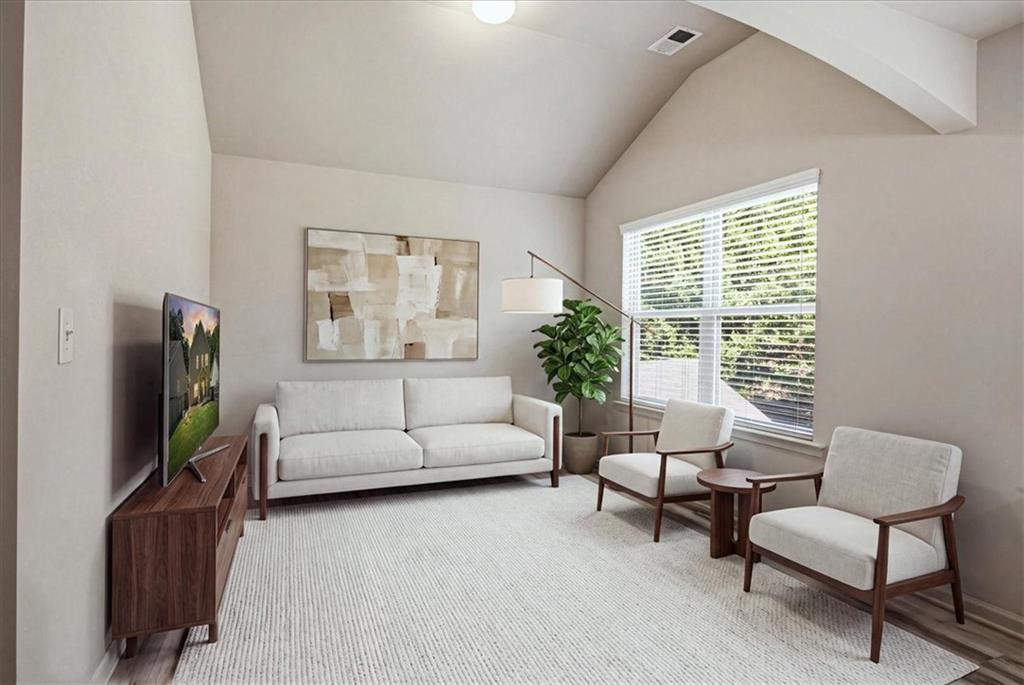
Living room with a vaulted ceiling, white seating, and a large window with blinds.
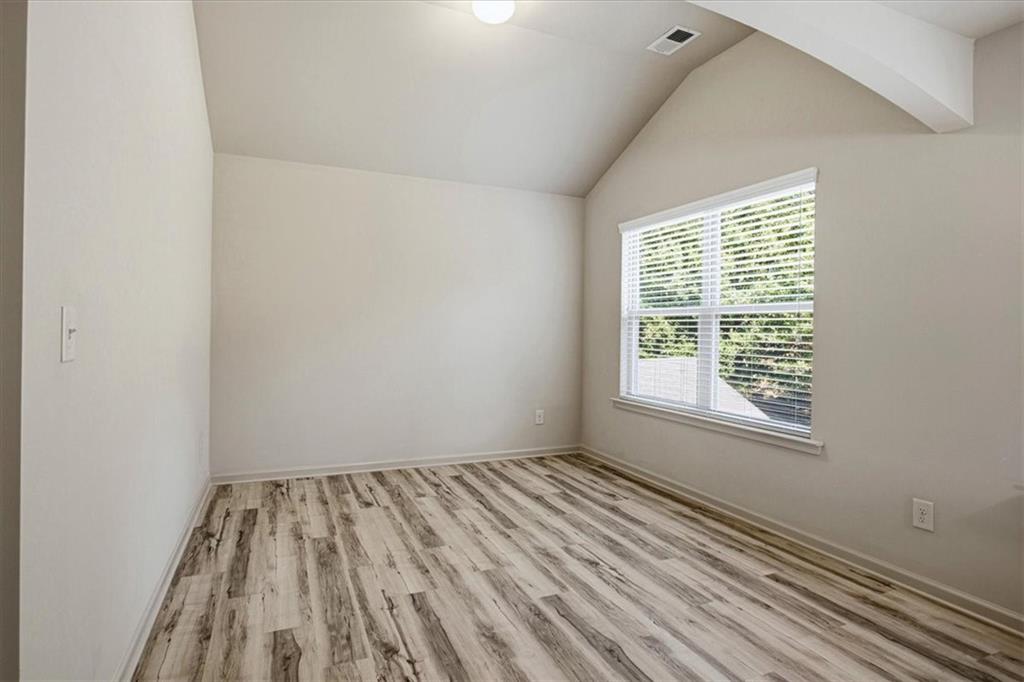
Empty room with wood-look plank flooring, an angled ceiling, and a large window with blinds.
Staged bedroom with a white bed, tray ceiling, ceiling fan, and light wood-look flooring.
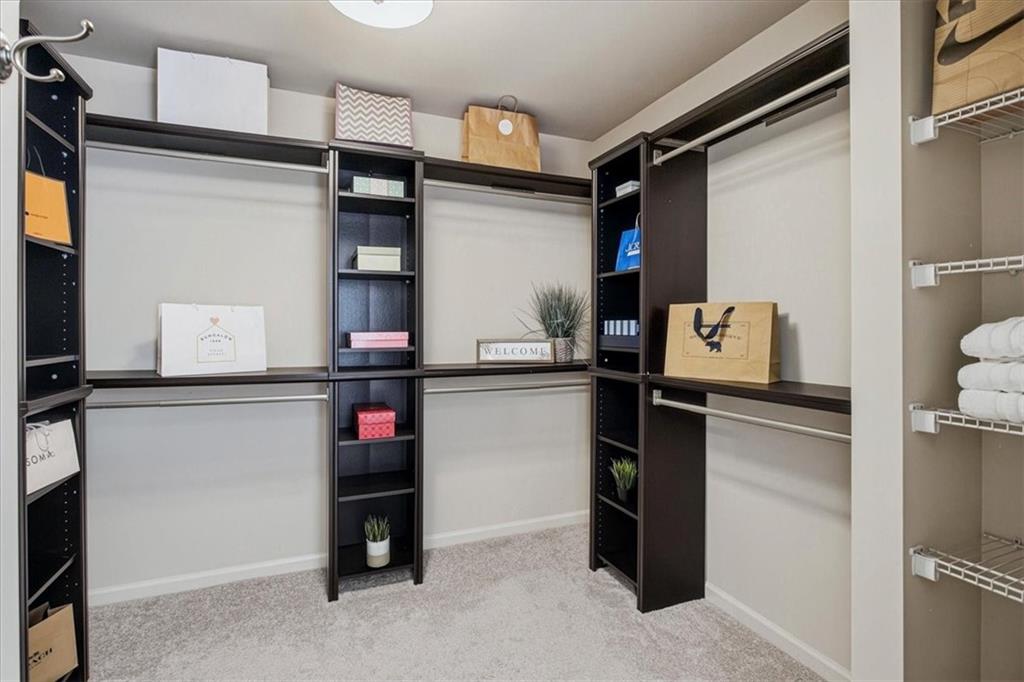
Walk-in closet with dark built-in shelving, hanging rods, and neatly arranged accessories.
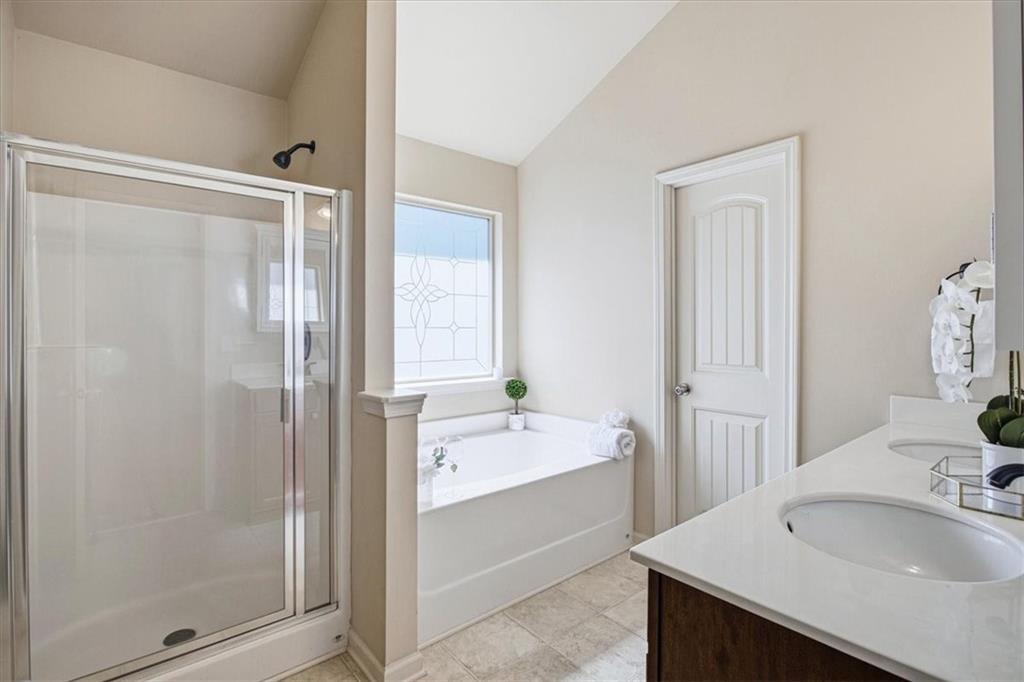
Bathroom with glass shower, built-in tub beneath a decorative window, and white vanity.
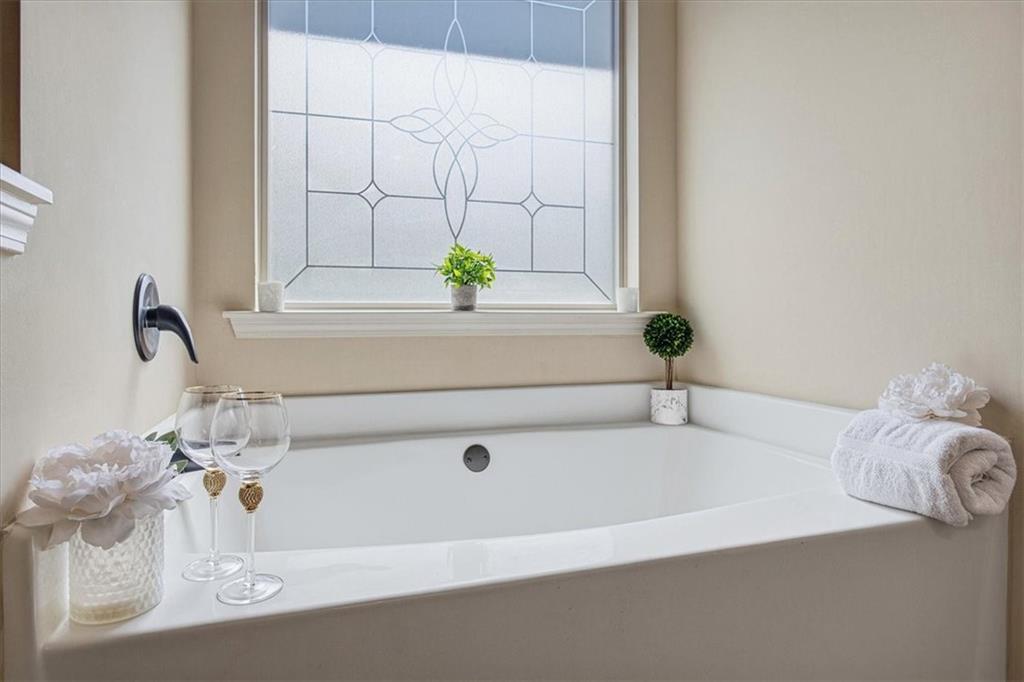
White bathtub beneath a decorative leaded-glass window, dressed with white towels and flowers.
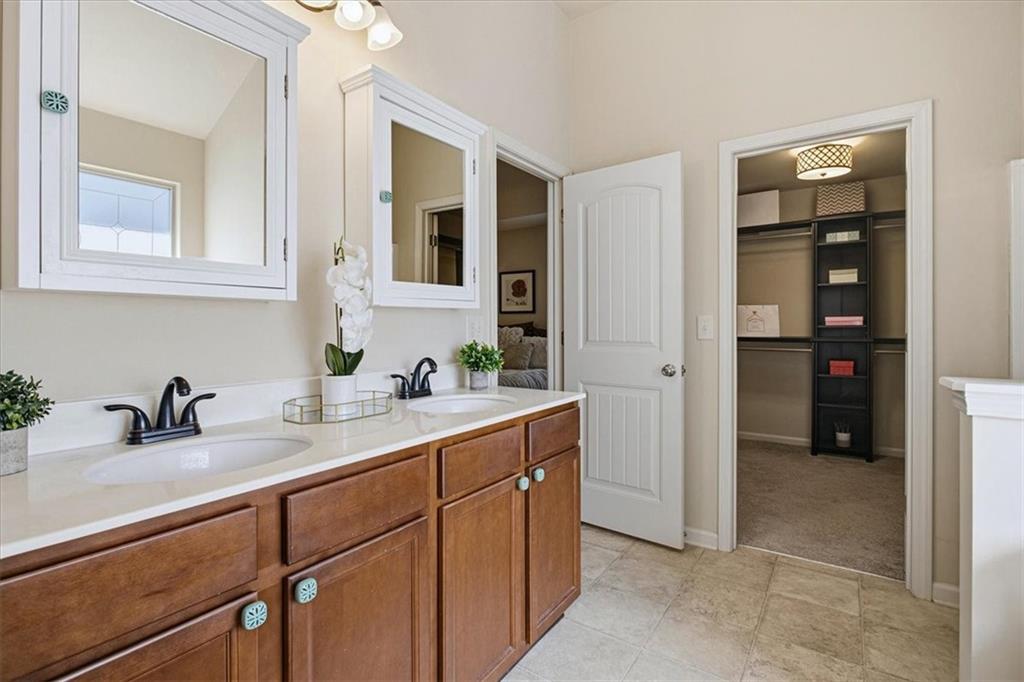
Bathroom with a double-sink vanity and mirrors beside an open walk-in closet.
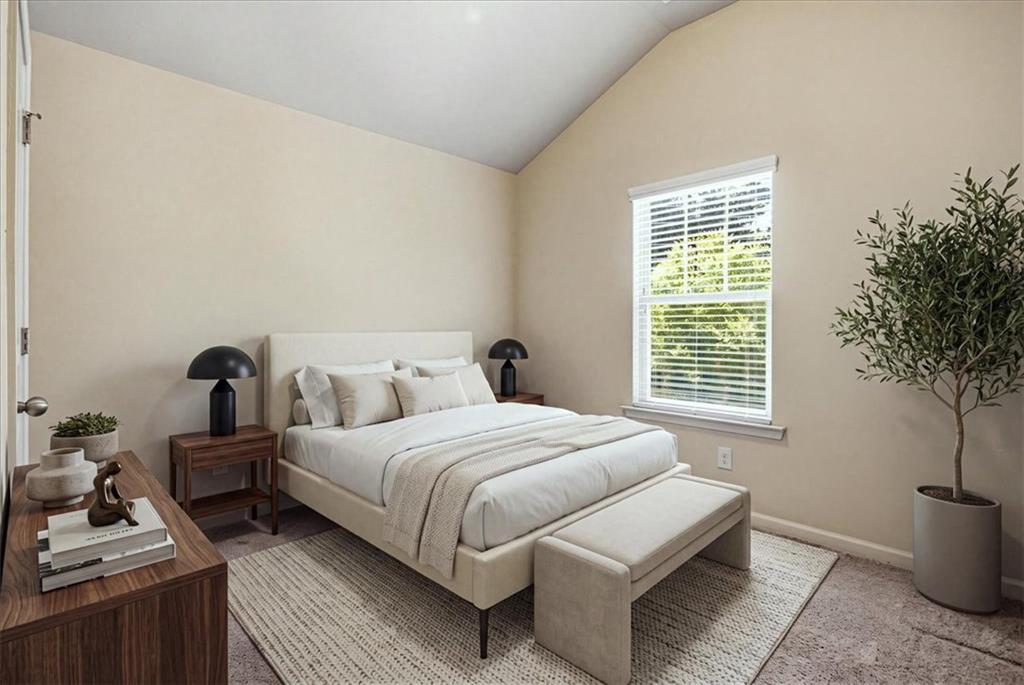
Staged bedroom with a cream upholstered bed, window with blinds, and high sloped ceiling.
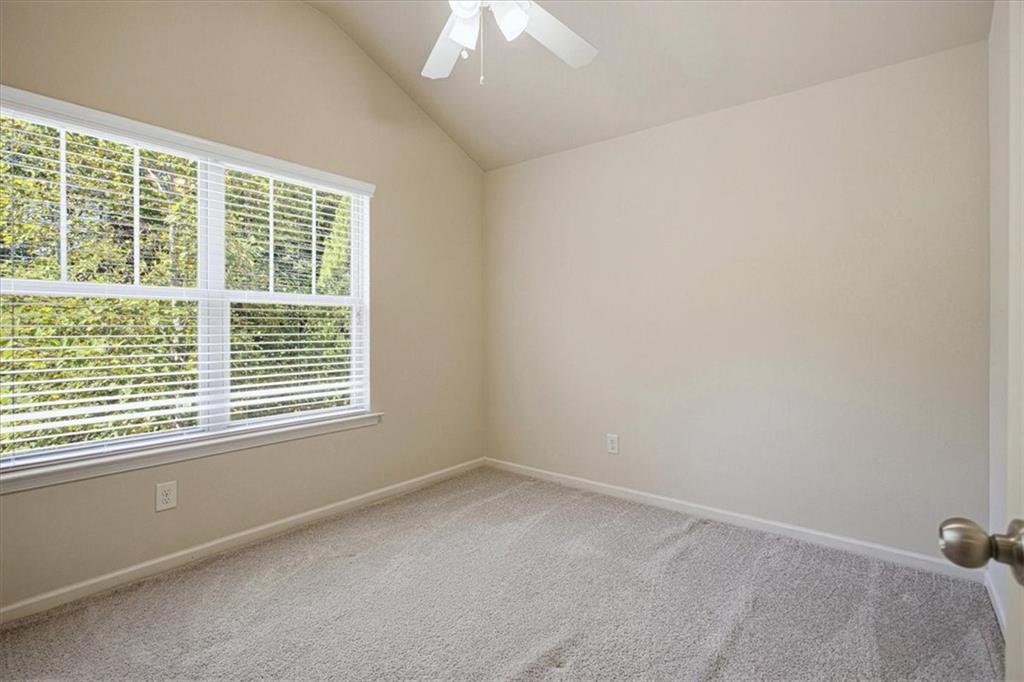
Empty carpeted bedroom with a large window overlooking greenery and a ceiling fan.
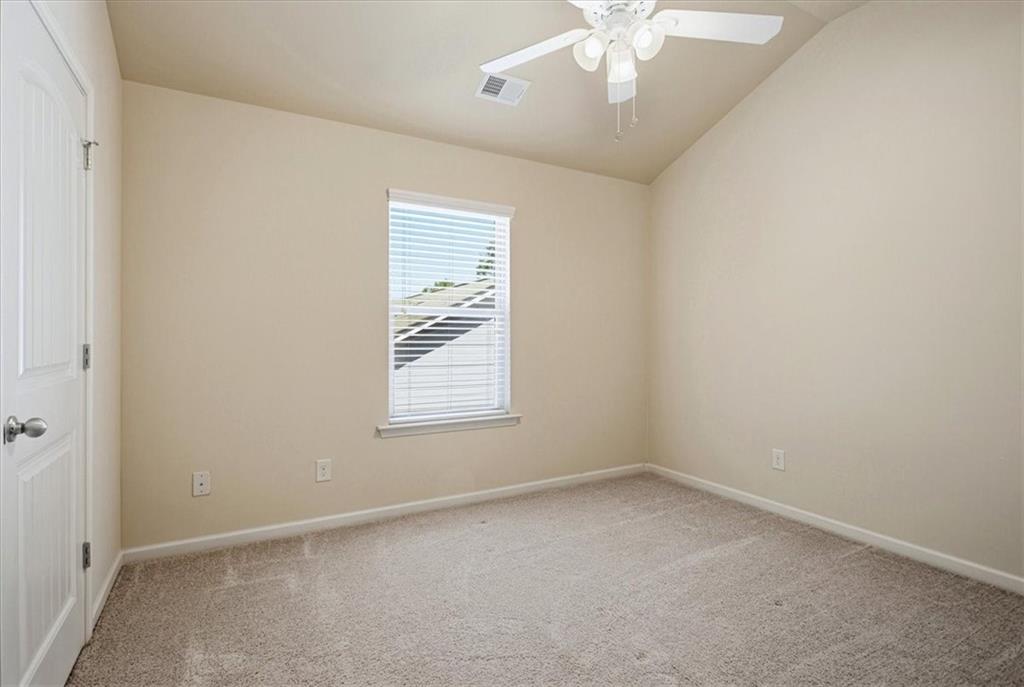
Empty bedroom with beige carpet, a white ceiling fan, and a window with blinds.
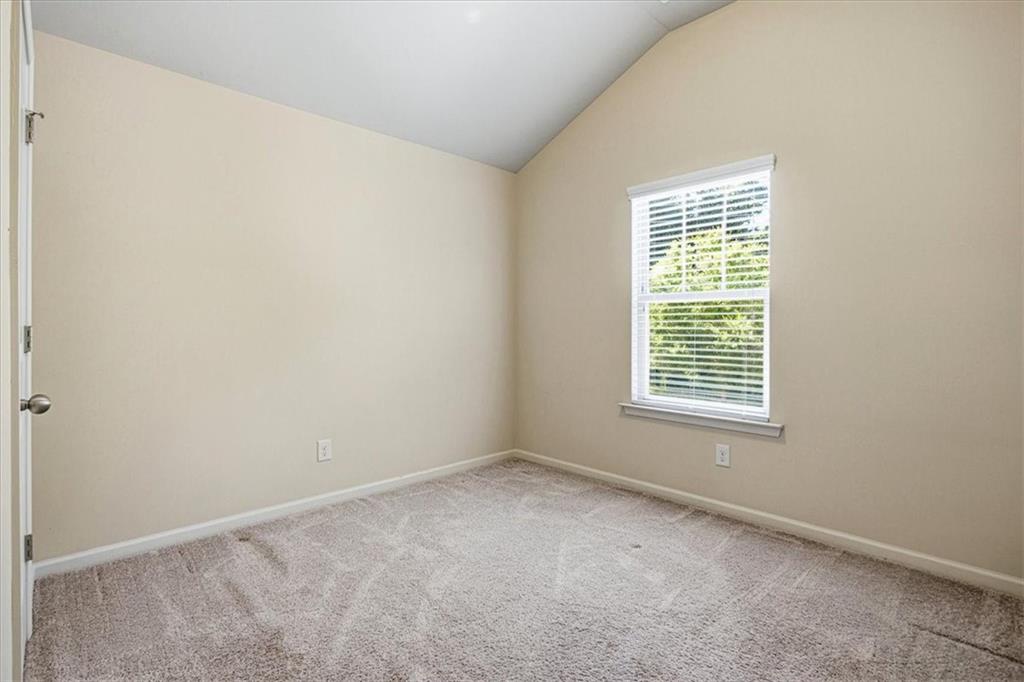
Empty bedroom with light carpet, a sloped ceiling, and a window with white blinds.
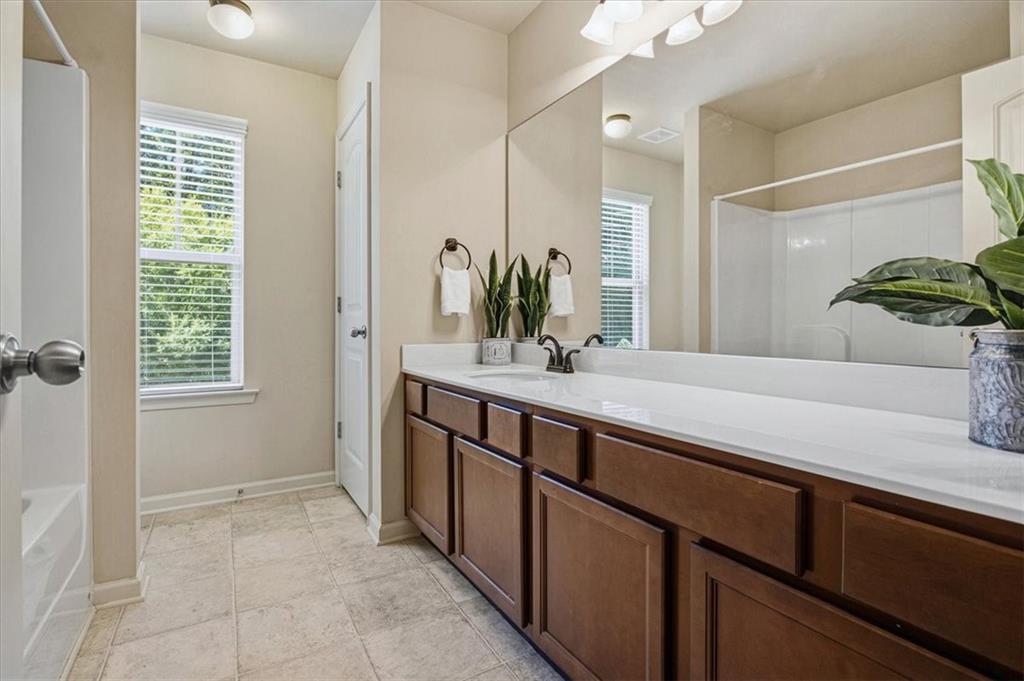
Bathroom with a long double vanity, dark wood cabinets, and a glass-enclosed shower.
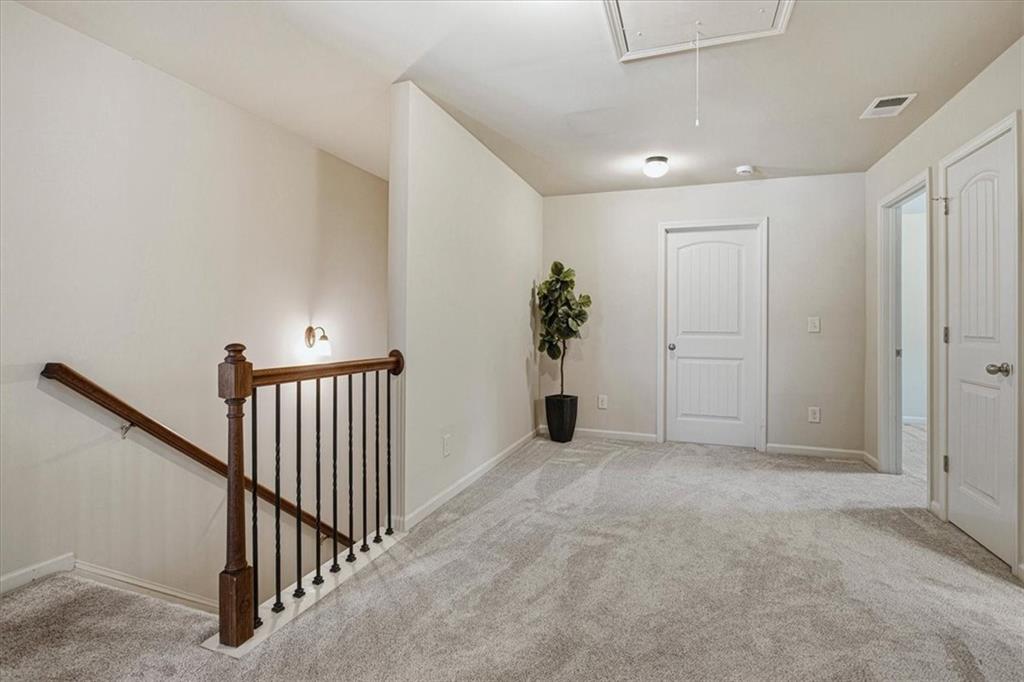
Carpeted upstairs landing with a dark wood stair railing, white doors, and a potted plant.
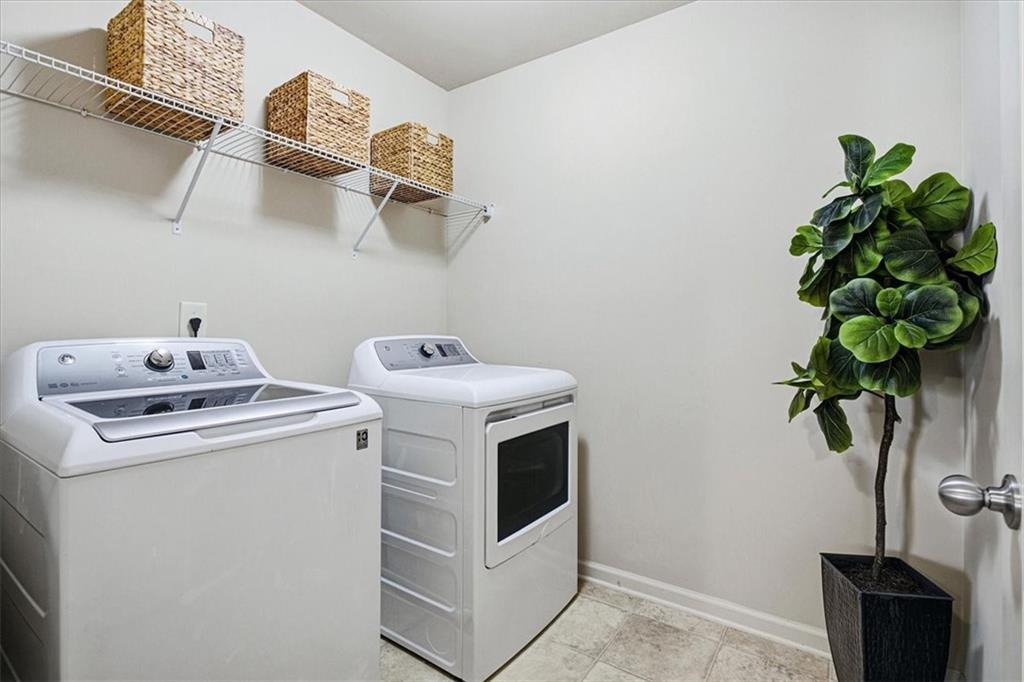
Laundry room with a top-loading washer, dryer, woven baskets, and a potted plant.
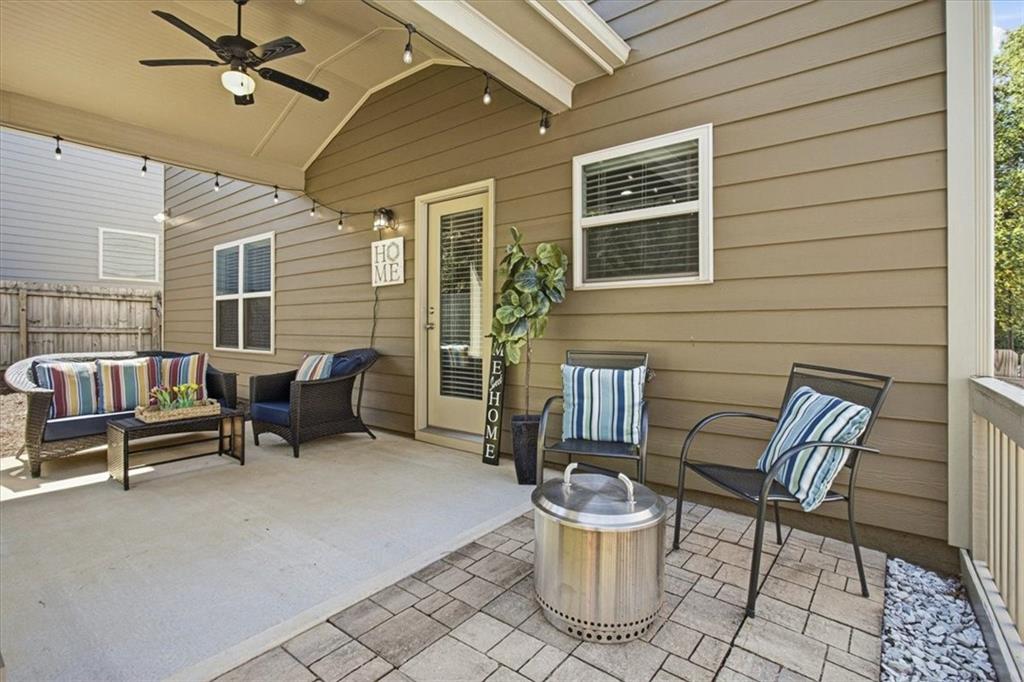
Covered patio with a ceiling fan, string lights, striped-cushion seating, and a small metal fire pit.
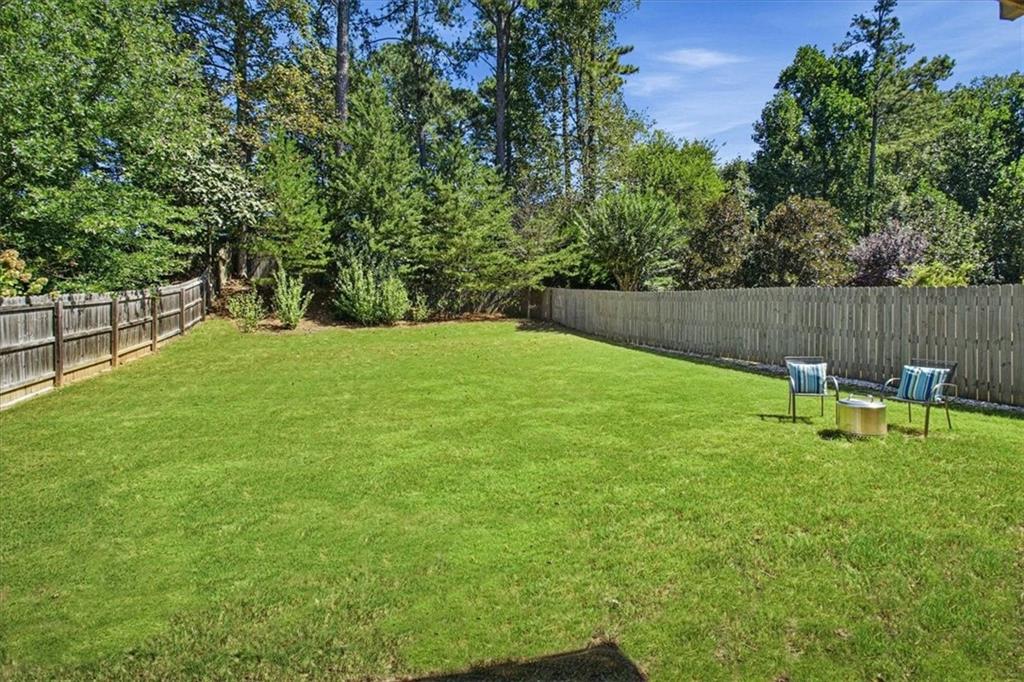
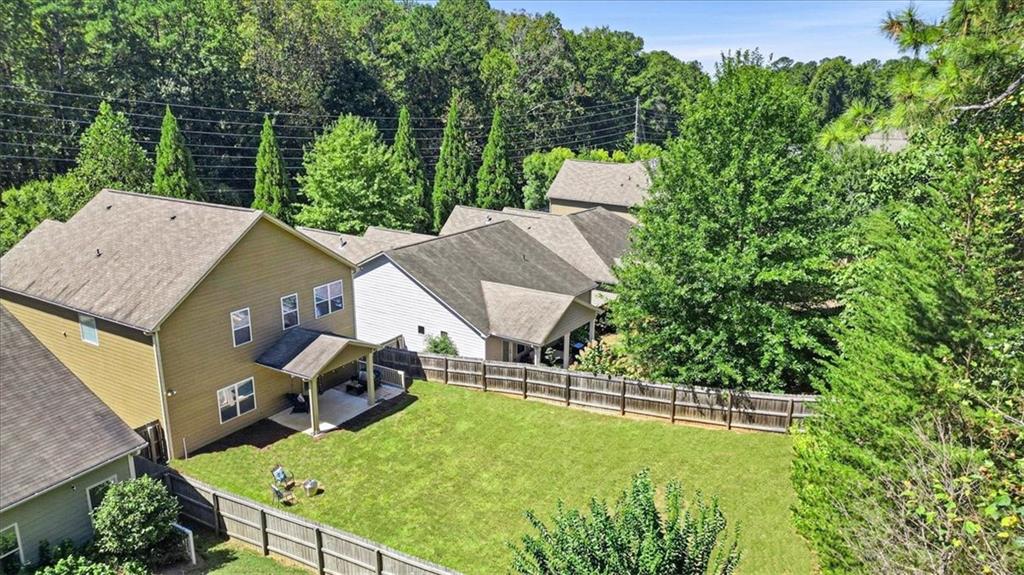
Backyard with a broad lawn, wooden privacy fence, mature trees, and chairs beside a fire pit.
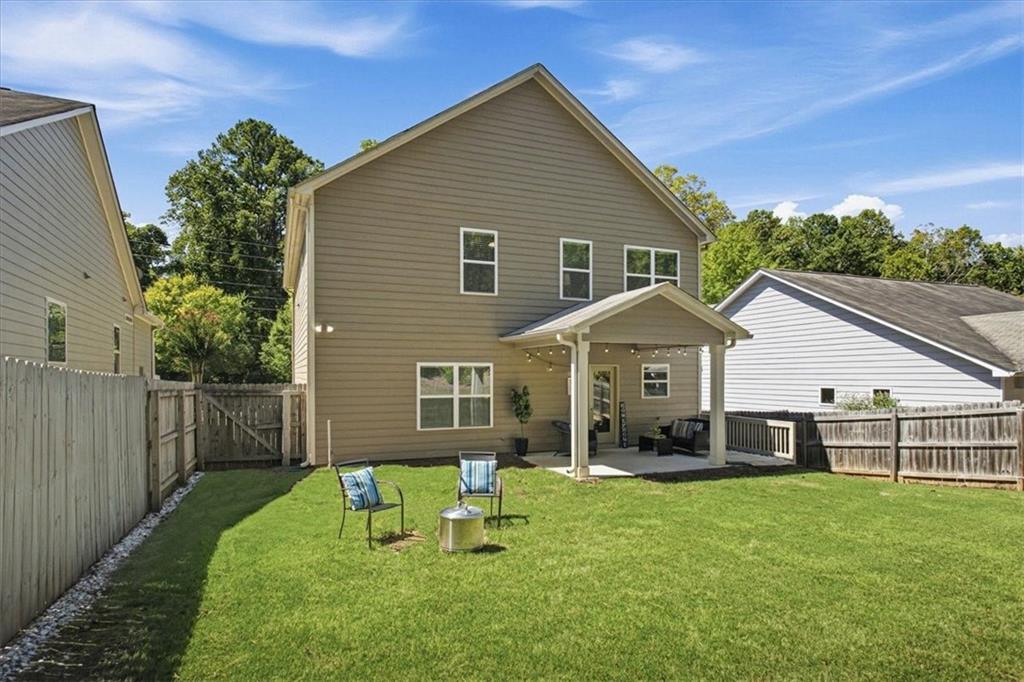
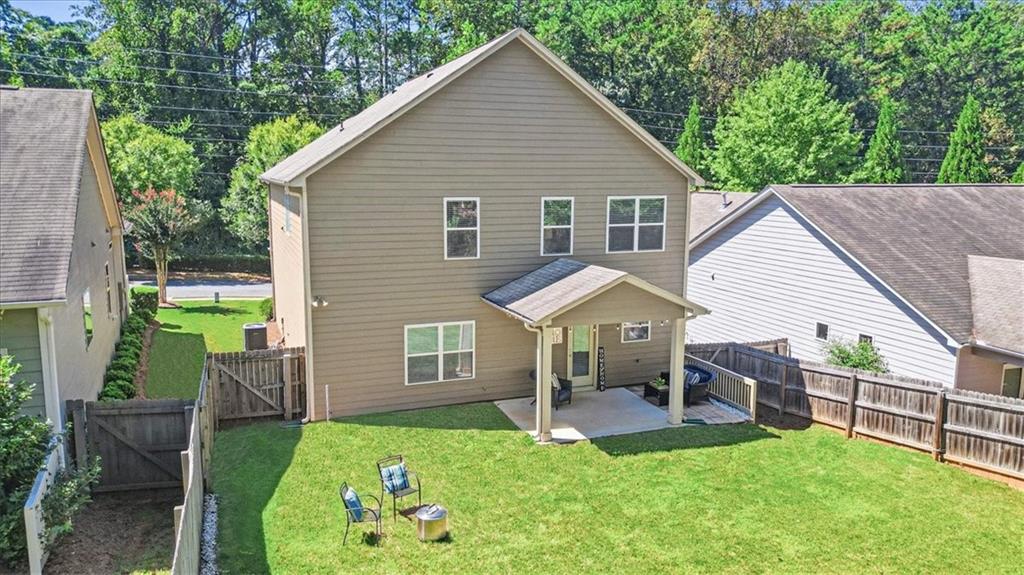
Two-story house with a covered patio overlooking a broad fenced backyard and green lawn.
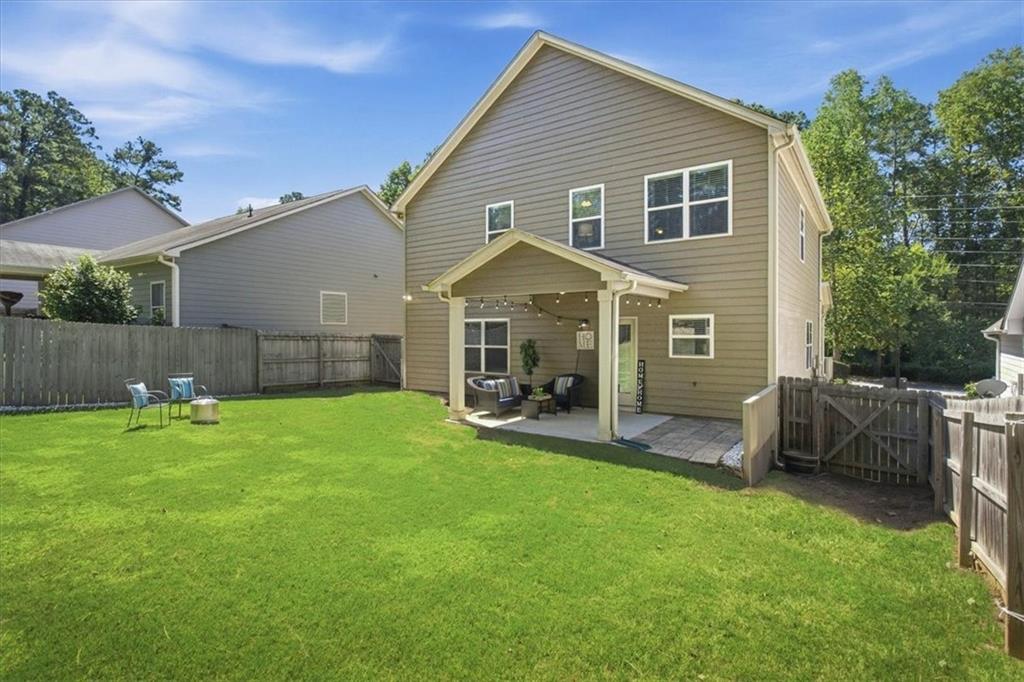
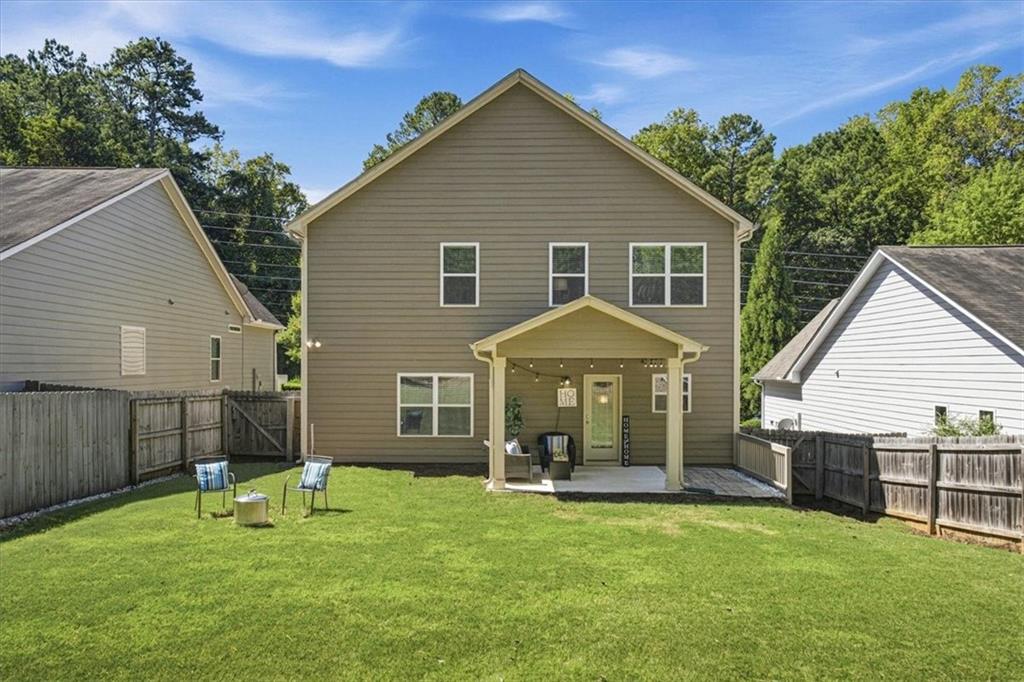
Rear of a two-story taupe house with a covered patio opening onto a fenced lawn.
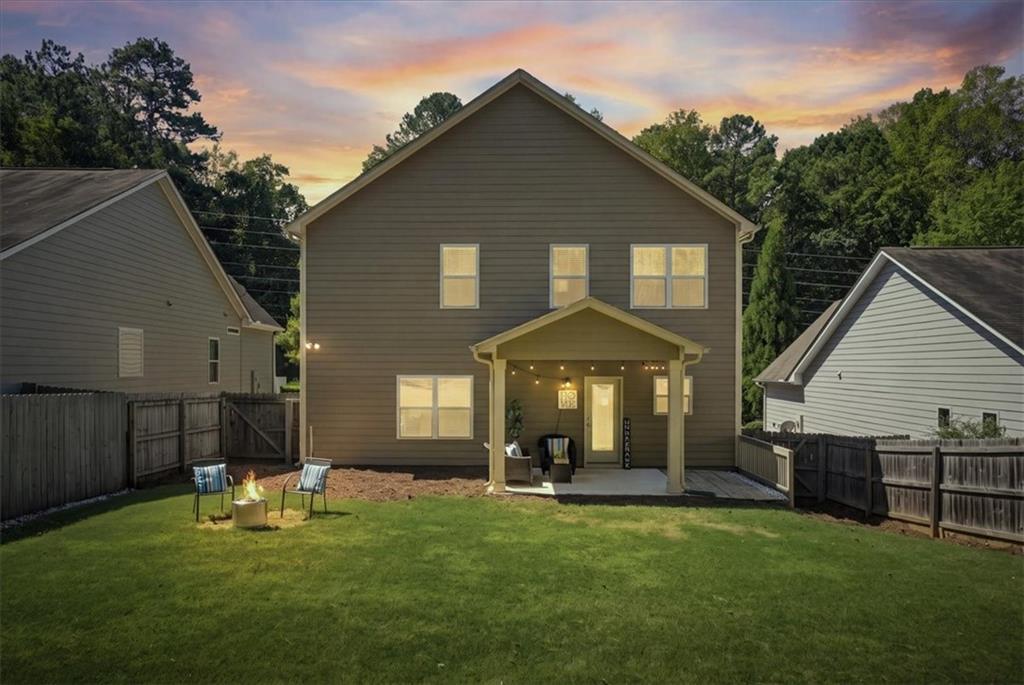
Two-story house with a covered patio and fenced backyard at dusk.
Two-story home with a covered patio and fenced backyard lawn.
Two-story tan home with a covered rear porch and fenced lawn.
Two-story tan house with a double garage, covered porch, and landscaped lawn.
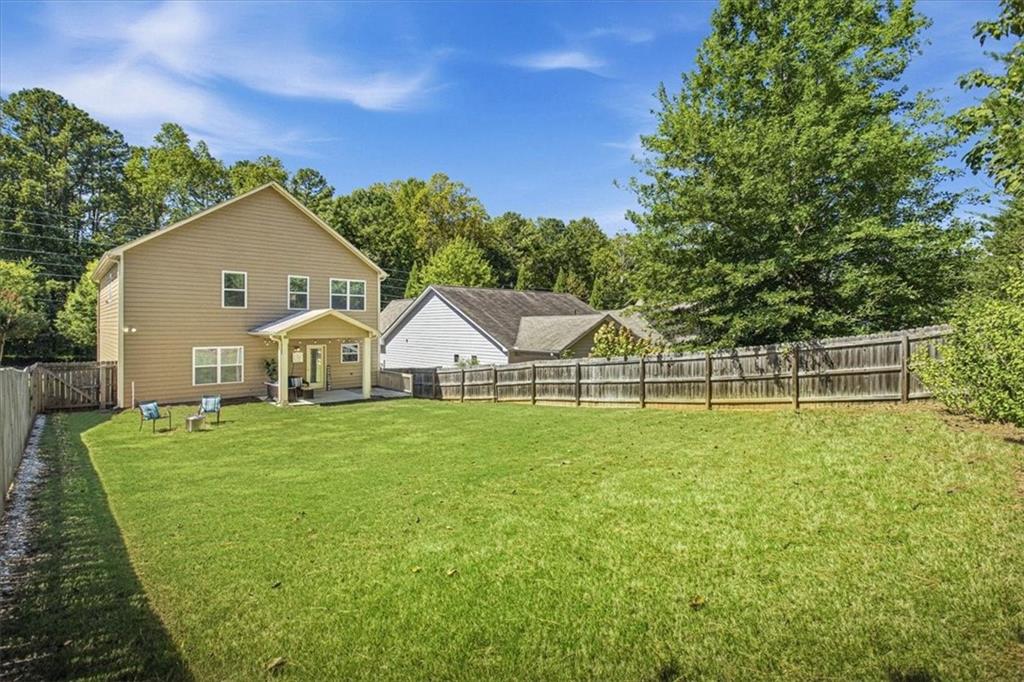
Home’s rear exterior with a covered patio and spacious fenced lawn.
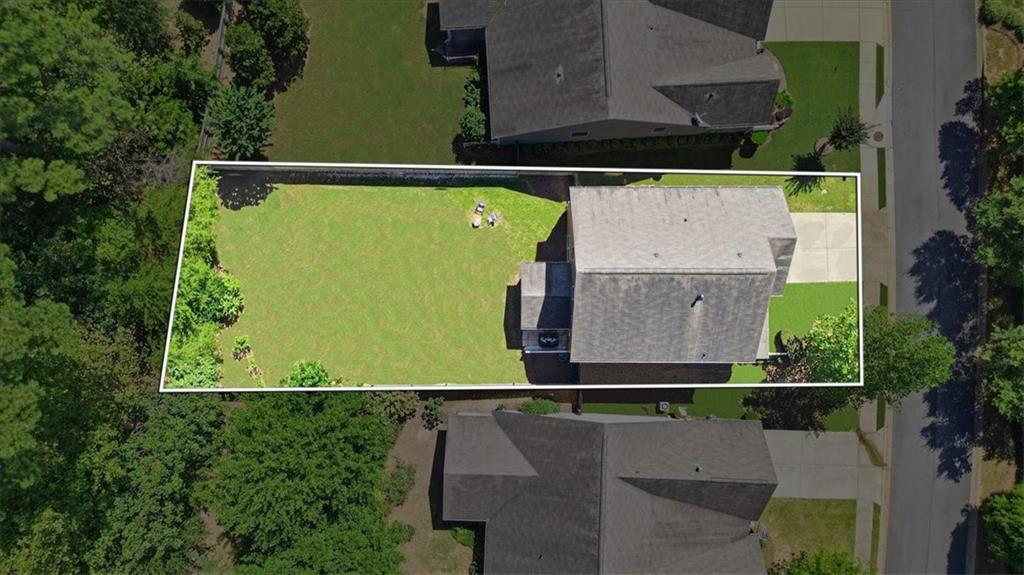
Aerial view of the home’s fenced backyard, lawn, and covered patio.
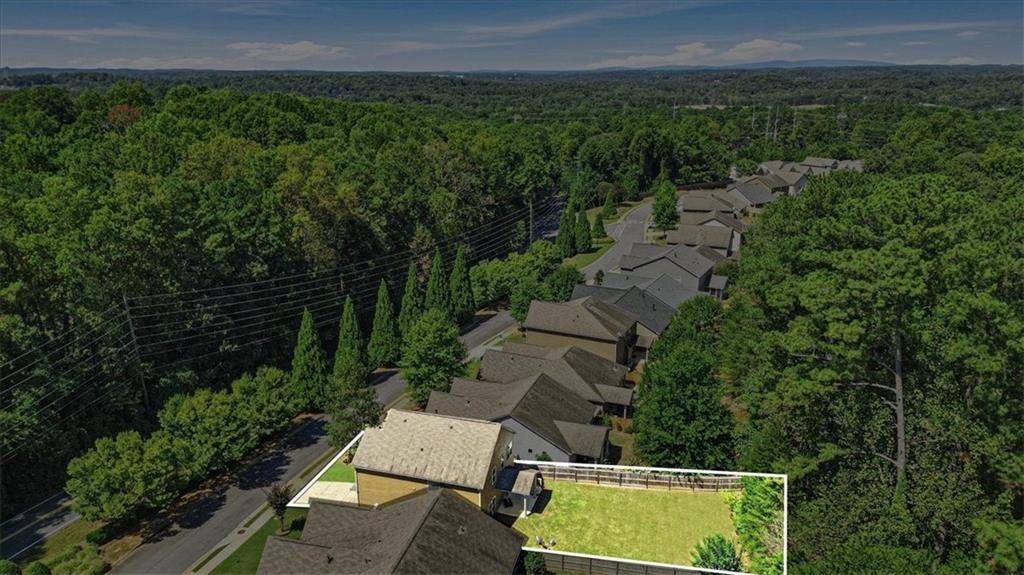
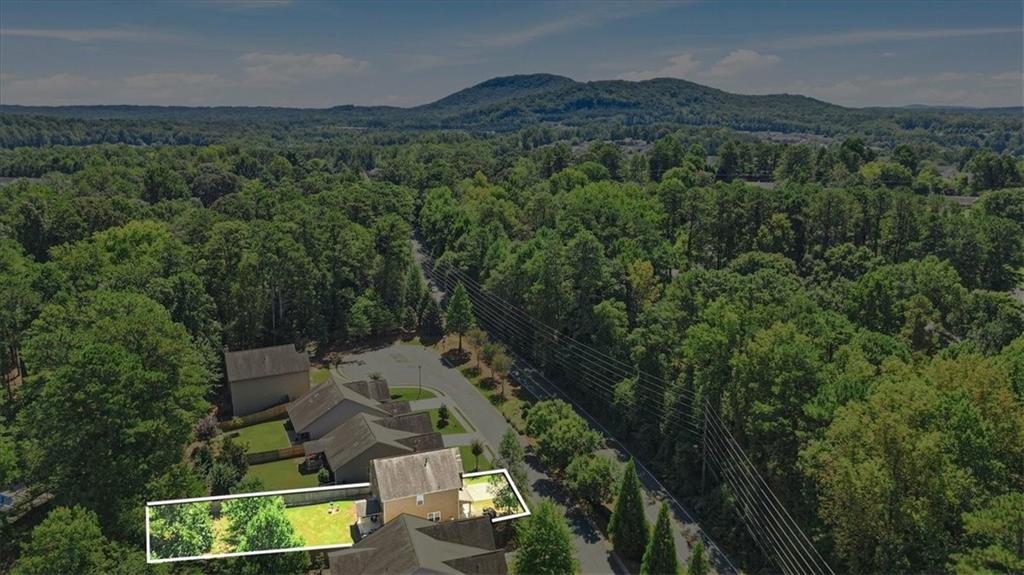
Aerial view of homes among dense woods, with a fenced grassy yard outlined in white.
Aerial view of an outlined wooded lot beside neighboring homes, with forested hills in the distance.
Aerial view of the home and outlined lot, showing a broad grassy backyard beside a wooded edge.
Cornerstone Manor entrance sign beside a landscaped residential street.
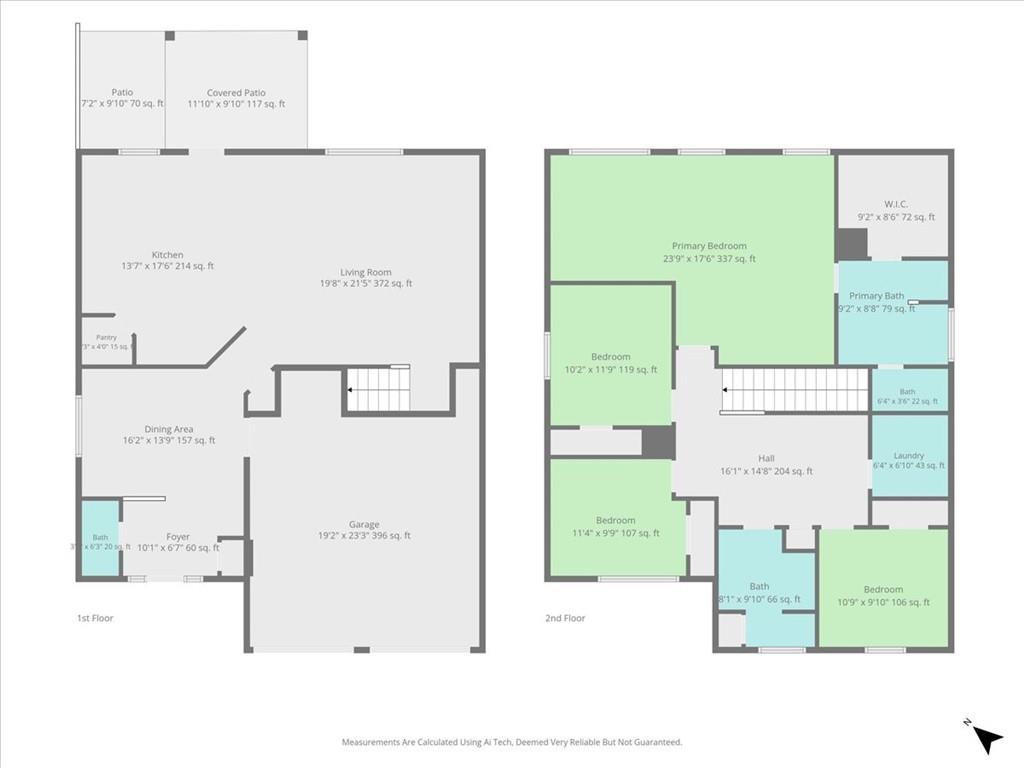
Two-story home floor plan with labeled rooms, measurements, patios, and an attached garage.
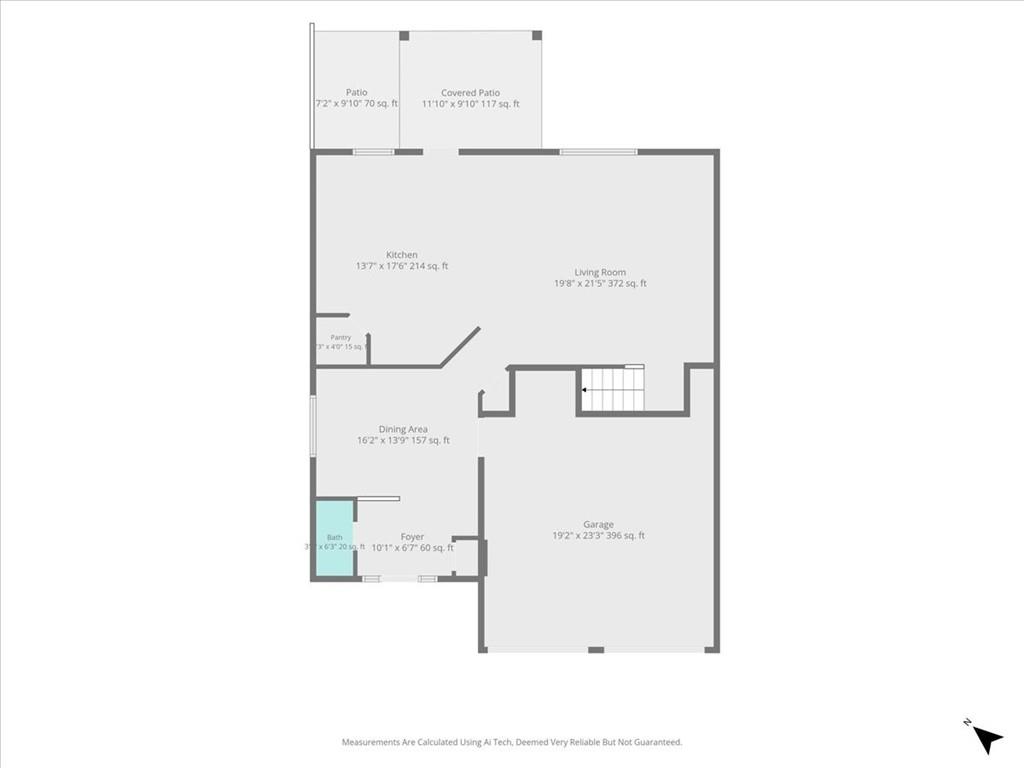
Floor plan with labeled living spaces, garage, bath, and two patios.
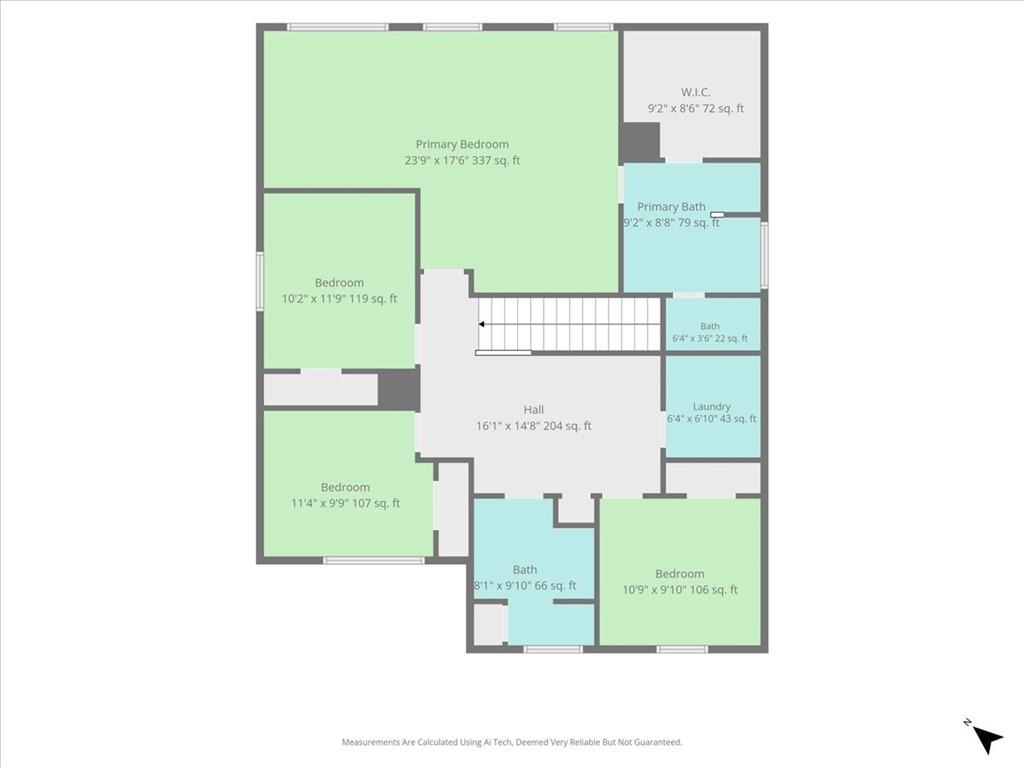
Upper-level floor plan with four bedrooms, three bathrooms, laundry, and central hall.
Downtown street mural covering a long brick building
Outdoor amphitheater with curved grassy seating and a covered stage.
SEE ALL PHOTOS
Two-story beige house with a double garage, front lawn, and wide driveway.
Two-story tan house with a double garage and broad driveway in warm evening light.
Two-story gray house with a covered entry, stone accents, double garage, and broad green lawn.
Home’s covered front entry with stone veneer, glass door, and a welcome sign.
Foyer with dark hardwood floors, white wainscoting, and a chandelier.
Foyer with glass-paneled front door, white wainscoting, and dark hardwood floors.
Staged living room with a brown sofa, white armchairs, patterned rug, and large bright window.
Open-plan living room and kitchen with a breakfast bar, wood cabinets, and a patterned area rug.
Kitchen with warm wood cabinets, stainless appliances, and a central island with seating.
Kitchen with warm wood cabinets, granite countertops, and a stainless steel refrigerator.
Kitchen with dark wood cabinets, granite counters, and stainless steel refrigerator beside an open pantry.
Kitchen with dark wood cabinets, granite counters, stainless appliances, and a furnished central island.
Kitchen sink with a double basin, granite countertop, dark wood cabinets, and window blinds.
Kitchen with a granite-topped island, wood cabinetry, stainless steel appliances, and dark wood floors.
Kitchen with dark wood cabinets, granite counters, stainless steel appliances, and a central island with seating.
Covered patio with wicker seating, string lights, a ceiling fan, and a small outdoor dining area.
Dining room with an oval table, upholstered chairs, chandelier, and French doors.
Empty dining room with dark hardwood floors, white wainscoting, and a tray ceiling.
Entry foyer with a paneled half wall and chandelier; a bathroom vanity is visible through the open door.
Staged living room with a brown sofa, white armchairs, patterned rug, and staircase.
Staged bedroom with a white bed, tray ceiling, ceiling fan, and light wood-look floors.
Staged bedroom with a white bed, vaulted ceiling, ceiling fan, and light wood-look flooring.
Living room with a vaulted ceiling, white seating, and a large window with blinds.
Empty room with wood-look plank flooring, an angled ceiling, and a large window with blinds.
Staged bedroom with a white bed, tray ceiling, ceiling fan, and light wood-look flooring.
Walk-in closet with dark built-in shelving, hanging rods, and neatly arranged accessories.
Bathroom with glass shower, built-in tub beneath a decorative window, and white vanity.
White bathtub beneath a decorative leaded-glass window, dressed with white towels and flowers.
Bathroom with a double-sink vanity and mirrors beside an open walk-in closet.
Staged bedroom with a cream upholstered bed, window with blinds, and high sloped ceiling.
Empty carpeted bedroom with a large window overlooking greenery and a ceiling fan.
Empty bedroom with beige carpet, a white ceiling fan, and a window with blinds.
Empty bedroom with light carpet, a sloped ceiling, and a window with white blinds.
Bathroom with a long double vanity, dark wood cabinets, and a glass-enclosed shower.
Carpeted upstairs landing with a dark wood stair railing, white doors, and a potted plant.
Laundry room with a top-loading washer, dryer, woven baskets, and a potted plant.
Covered patio with a ceiling fan, string lights, striped-cushion seating, and a small metal fire pit.
Backyard with a broad lawn, wooden privacy fence, mature trees, and chairs beside a fire pit.
Two-story house with a covered patio overlooking a broad fenced backyard and green lawn.
Rear of a two-story taupe house with a covered patio opening onto a fenced lawn.
Two-story house with a covered patio and fenced backyard at dusk.
Two-story home with a covered patio and fenced backyard lawn.
Two-story tan home with a covered rear porch and fenced lawn.
Two-story tan house with a double garage, covered porch, and landscaped lawn.
Home’s rear exterior with a covered patio and spacious fenced lawn.
Aerial view of the home’s fenced backyard, lawn, and covered patio.
Aerial view of homes among dense woods, with a fenced grassy yard outlined in white.
Aerial view of an outlined wooded lot beside neighboring homes, with forested hills in the distance.
Aerial view of the home and outlined lot, showing a broad grassy backyard beside a wooded edge.
Cornerstone Manor entrance sign beside a landscaped residential street.
Two-story home floor plan with labeled rooms, measurements, patios, and an attached garage.
Floor plan with labeled living spaces, garage, bath, and two patios.
Upper-level floor plan with four bedrooms, three bathrooms, laundry, and central hall.
Downtown street mural covering a long brick building
Outdoor amphitheater with curved grassy seating and a covered stage.
Listed by Jodi Godfrey with Keller Williams North Atlanta 770-663-7291
For Sale

161 Stone Manor Court

161 Stone Manor Court, Woodstock, GA 30188

$500,000
Welcome home to this charming Craftsman, where the covered front porch adds character, a comfortable place to pause, and offers a little extra shelter for guests and everyday deliveries. Step inside to warm hardwood floors, fresh neutral paint throughout, and a purposefully designed floor plan made for both everyday living and entertaining. A separate dining room near the entry creates an ideal space for hosting, while the oversized family room offers plenty of room to gather and flows seamlessly into the kitchen. The kitchen blends timeless style with everyday functionality, featuring granite countertops, a center island, stainless steel appliances with a gas range, abundant cabinetry, a walk-in pantry, and a sink thoughtfully positioned beneath a window overlooking the backyard--making cleaning dishes feel a little less of a chore. Extending living outside on the covered patio, complete with a ceiling fan and outdoor string lights, creates an inviting space for outdoor meals or simply relaxing while enjoying fresh air. An extended paver patio allows room for grilling. A conveniently located powder room completes the main level. Upstairs, the spacious primary suite creates a peaceful escape for rest at the end of the day, including a vaulted ceiling separate sitting area that offers a quiet place to read, unwind, or simply savor a little space of your own. BRAND-NEW LVP flooring, a ceiling fan, and tray ceiling bring together style, comfort, and easy maintenance. The primary en-suite bathroom features a double vanity, walk-in shower, separate water closet, and a large soaking tub beautifully positioned beneath a frosted picture window. A generous walk-in closet with built-in shelving could keep you organized. Three additional secondary bedrooms, all feature vaulted ceilings, share a well-appointed hall bathroom. The strategically located upstairs laundry room makes everyday routines easier. An extra-wide upstairs hallway provides flexible space for a desk, work area, homework station, reading nook, or possibly a play area. Outside, the fully fenced backyard offers privacy and peace of mind for children and pets, while the garage includes additional storage space. Recent improvements include freshly painted interior (2026) and exterior surfaces (2023), newer carpet (2021 on main, stairs, upper hall) BRAND-NEW primary bedroom LVP flooring and a NEW Ring doorbell that remains with the home. Location is another standout feature. Less than a mile away is the highly anticipated 110-acre Little River Park, projected to open in Spring 2027 with planned amenities including multi-use trails, playgrounds, picnic areas, a pond, dog park, and more. Everyday conveniences are so close, including coffee shops, grocery stores, restaurants, medical services, fitness facilities, gas stations, and schools. Approximately 10 minutes to Downtown Woodstock, where dining, shopping, entertainment, and year-round events add even more to the lifestyle. Convenient access to Highway 92 could make commuting easier. This is more than a house--it's a place designed for comfortable everyday living, memorable gatherings, and the next chapter of life inviting you to live with a little less maintenance: HOA takes care of landscaping in front and backyard of properties (cutting grass weekly) periodically shrub trim/grass fertilizer and new pine straw (twice a year.)

4
beds

3
baths

2,260 Sq.Ft. LIVING AREA

8,276.4 Sq.Ft. lot

Mortgage Calculator

Estimate your monthly mortgage payment, including the principal and interest, property taxes, and HOA. Adjust the values to generate a more accurate rate.
All estimates are provided for informational purposes only. Actual amounts may vary.
$0,000 Your Payment 20 15 65
$0,000 Your Payment
Jodi Godfrey

Jodi Godfrey

Features & Amenities

Interior

  • total bedrooms4
  • Total bathrooms3
  • full bathrooms2
  • half bathroom1
  • Laundry room Laundry Room, Upper Level
  • Flooring Carpet, Hardwood, Luxury Vinyl, Vinyl
  • Fireplace None
  • APPLIANCES Dishwasher, Disposal, Dryer, Electric Water Heater, Gas Range, Microwave, Refrigerator, Washer
  • other interior Features Crown Molding, Disappearing Attic Stairs, Double Vanity, Entrance Foyer, High Ceilings 9 ft Main, Recessed Lighting, Tray Ceiling(s), Walk-In Closet(s)

Area & Lot

  • Status For Sale
  • Living Area2,260 Sq.Ft.
  • Total Area2,260 Sq.Ft.
  • Lot Area8,276.4 Sq.Ft.
  • MLS® ID7831716
  • TypeResidential
  • YEAR BUILT2014
  • Architecture StylesCraftsman, Traditional
  • Water FrontageNone
  • View DescriptionNeighborhood
  • Elementary SchoolLittle River
  • Middle SchoolMill Creek
  • High SchoolRiver Ridge

Exterior

  • STORIES2
  • Garage Space2.0
  • water SourcePublic
  • utilitiesCable Available, Electricity Available, Natural Gas Available, Underground Utilities
  • PoolNone
  • roofComposition, Ridge Vents
  • lot featuresBack Yard, Front Yard, Landscaped, Level, Private
  • parkingAttached, Driveway, Garage, Level Driveway
  • HEAT TYPEForced Air, Natural Gas, Zoned
  • AIR CONDITIONINGCeiling Fan(s), Central Air, Zoned
  • sewerPublic Sewer
  • SubstructureSlab
  • Disability FeaturesNone
  • security FeaturesCarbon Monoxide Detector(s), Smoke Detector(s)
  • Green featuresNone
  • other exterior FeaturesPrivate Entrance, Private Yard, Other, None

Financial

  • Sales Price$500,000
  • Real Estate Tax $575/yr
  • HOA $165/mo
Two-story tan house with a double garage and broad driveway in warm evening light.

Schedule a Showing

I would love to show you this beautiful property. Please select your preferred date and time below. I'll be in touch shortly to confirm your appointment.

Schedule a Showing

I would love to show you this beautiful property. Please select your preferred date and time below. I'll be in touch shortly to confirm your appointment.
Thank you for your interest in 161 Stone Manor Court, Woodstock, GA 30188. We are reviewing your request and will be in touch shortly!
main

happy to help

Work with

Jodi's business background has valuable skills that transfer to a real estate transaction. She has a Bachelor of Business Degree in Marketing. She will be a great marketer & negotiator for you. Every step of the process will be managed effectively.

Follow Me on Instagram