Two-story brick home with black shutters, framed by mature trees and a brick front walkway.
Two-story brick house with black shutters, landscaped lawn, and a brick walkway beneath mature trees.
Brick home entrance with an open white-trimmed doorway, potted flowers, and a brick walkway.
Foyer with a wood-railed staircase, console table, and doorway to a bright sitting area.
Living room with white built-ins, a fireplace, large windows, and doors to a deck.
Furnished deck with an umbrella-shaded dining set overlooking a wooded backyard.
Living room with a white fireplace, built-in shelves, large windows, and a brown sectional sofa.
Living room with white paneled walls, dark hardwood floors, and windows opening to a screened porch.
Living room with white built-ins, a fireplace, brown sofas, and a round coffee table.
Kitchen with wood cabinets, granite counters, a central island, and a window above the sink.
Kitchen with warm wood cabinetry, a large granite island, and stainless steel appliances.
Kitchen with warm wood cabinets, granite counters, and a sink beneath a window overlooking greenery.
Kitchen with warm wood cabinets, granite counters, a central island, and an adjoining staircase.
Kitchen with warm wood cabinets, granite counters, a cooktop island, and stainless steel double ovens.
Kitchen and dining area with wood cabinetry, a round table, and sunny bay windows.
Kitchen and dining area with warm wood cabinets, granite counters, and a set table with orchids.
Rear deck with outdoor dining set and umbrella overlooking a wooded yard.
Kitchen and dining area with warm wood cabinets, hardwood floors, and a set dining table.
Living room with a vaulted ceiling, beige sectional sofa, and large television
Upstairs living room with a vaulted ceiling, beige sectional, wooden coffee table, and television.
Staged living room with dark hardwood floors, draped chairs, a wooden clock, and a sunlit window.
Dining room with dark hardwood floors, paneled walls, two tall windows, and a chandelier.
Bathroom with a white paneled vanity, oval mirror, toilet, and shaded window.
Staged bedroom with a large bed, matching wooden nightstands, and a tray ceiling.
Primary bedroom with a vaulted ceiling, gray bedding, and an open doorway to the en-suite bathroom.
Bathroom with a granite-topped vanity, glass-enclosed stone shower, and window with a woven shade.
Bathroom with a stone-tile walk-in shower and dark vanity.
Bathroom with dark wood vanities and granite counters, opening onto a bedroom.
Bathroom with dark wood vanity, stone countertop, glass shower, and a bright window.
Bathroom with a glass-enclosed tiled tub and shower beside a window overlooking trees.
Bedroom with a wood bed, white bedding, gray walls, shuttered windows, and a matching dresser.
Bedroom with vivid red bedding, white headboard, ceiling fan, and windows overlooking greenery.
Bedroom with a tan quilted bed, white-blinded window, and double closet doors.
Gray two-story house with a raised deck overlooking a green, tree-lined backyard.
Gray two-story home's rear deck and stairs overlook a brick patio with seating and a yellow umbrella.
Back deck with outdoor dining set and umbrella overlooking a leafy backyard and playset.
Tree-lined backyard with a grassy lawn, wooden playset and yellow slide, and curved paved patio.
Paver patio with seating and fire pit beneath a raised wooden deck.
Gray two-story home with a raised wooden deck and paved patio surrounded by trees.
Aerial backyard view with a tree-lined lawn, playset, stone patio, and wooden deck.
Two-story brick home with black shutters, a white-trimmed entry, and a brick walkway.
Brick home beside a gravel garden path, flower planters, trimmed hedges, and mature trees.
Shaded backyard with a gravel path, white picket fence, garden bench, and birdbath beside a blue-gray house.
Two-story gray and brick home with a double garage, white picket fence, and tree-shaded driveway.
Two-story gray-and-brick home with a double garage, broad driveway, and mature shade trees.
Landscaped front yard with a large shade tree, circular mulched bed, and brick house partly screened by trees.
Aerial view of a two-story brick home surrounded by mature trees on a landscaped corner lot.
Aerial view of a red-brick house with black shutters, a brick walkway, and a landscaped front yard.
Aerial view of a wooded residential property outlined in yellow, with neighboring homes and streets.
Aerial view of a wooded neighborhood, with a lake and the property outlined in yellow.
Aerial view of a wooded neighborhood around a lake, with homes and a community pool.
East Spring Lake entrance sign set in stonework among landscaped shrubs and trees.
East Spring Lake entrance sign beside a pond and landscaped lawn.
Community lake with a covered gazebo, landscaped lawn, and homes across the water.
Lake view with a small playground and swings along the landscaped shore.
Wooden play structure with yellow slides beside a sunlit lake.
Outdoor pool with lap lanes and a covered pavilion, surrounded by trees.
Outdoor swimming pool with deck seating, trees, and a pond beyond the fence.
Outdoor lap pool beside a covered pool house, patio seating, and landscaped stone terraces.
Swimming pool beside a raised covered pavilion with a long wooden deck and wooded surroundings.
Three fenced tennis courts with blue playing surfaces and green surroundings.
Landscaped playground with a wooden play structure, yellow slide, and surrounding shrubs.
Pond with a grassy shoreline, mature trees, and a gazebo across the water.
Downtown Roswell streetscape with a city map kiosk, storefronts, parked cars, and a large leafy tree.
Brick storefronts line a sunny street, with a prominent red two-story shop and parked cars.
Azalea Park sign beside the fenced entrance, identifying a joint City of Roswell and Fulton County facility.
Covered wooden pedestrian bridge at the Roswell Riverwalk, framed by trees.
Wooden-railed walkway winding through a leafy, sunlit wooded area.
River bordered by wooded hills, framed by leafy branches beneath a blue, cloud-dotted sky.
SEE ALL PHOTOS
Two-story brick home with black shutters, framed by mature trees and a brick front walkway.
Two-story brick house with black shutters, landscaped lawn, and a brick walkway beneath mature trees.
Brick home entrance with an open white-trimmed doorway, potted flowers, and a brick walkway.
Foyer with a wood-railed staircase, console table, and doorway to a bright sitting area.
Living room with white built-ins, a fireplace, large windows, and doors to a deck.
Furnished deck with an umbrella-shaded dining set overlooking a wooded backyard.
Living room with a white fireplace, built-in shelves, large windows, and a brown sectional sofa.
Living room with white paneled walls, dark hardwood floors, and windows opening to a screened porch.
Living room with white built-ins, a fireplace, brown sofas, and a round coffee table.
Kitchen with wood cabinets, granite counters, a central island, and a window above the sink.
Kitchen with warm wood cabinetry, a large granite island, and stainless steel appliances.
Kitchen with warm wood cabinets, granite counters, and a sink beneath a window overlooking greenery.
Kitchen with warm wood cabinets, granite counters, a central island, and an adjoining staircase.
Kitchen with warm wood cabinets, granite counters, a cooktop island, and stainless steel double ovens.
Kitchen and dining area with wood cabinetry, a round table, and sunny bay windows.
Kitchen and dining area with warm wood cabinets, granite counters, and a set table with orchids.
Rear deck with outdoor dining set and umbrella overlooking a wooded yard.
Kitchen and dining area with warm wood cabinets, hardwood floors, and a set dining table.
Living room with a vaulted ceiling, beige sectional sofa, and large television
Upstairs living room with a vaulted ceiling, beige sectional, wooden coffee table, and television.
Staged living room with dark hardwood floors, draped chairs, a wooden clock, and a sunlit window.
Dining room with dark hardwood floors, paneled walls, two tall windows, and a chandelier.
Bathroom with a white paneled vanity, oval mirror, toilet, and shaded window.
Staged bedroom with a large bed, matching wooden nightstands, and a tray ceiling.
Primary bedroom with a vaulted ceiling, gray bedding, and an open doorway to the en-suite bathroom.
Bathroom with a granite-topped vanity, glass-enclosed stone shower, and window with a woven shade.
Bathroom with a stone-tile walk-in shower and dark vanity.
Bathroom with dark wood vanities and granite counters, opening onto a bedroom.
Bathroom with dark wood vanity, stone countertop, glass shower, and a bright window.
Bathroom with a glass-enclosed tiled tub and shower beside a window overlooking trees.
Bedroom with a wood bed, white bedding, gray walls, shuttered windows, and a matching dresser.
Bedroom with vivid red bedding, white headboard, ceiling fan, and windows overlooking greenery.
Bedroom with a tan quilted bed, white-blinded window, and double closet doors.
Gray two-story house with a raised deck overlooking a green, tree-lined backyard.
Gray two-story home's rear deck and stairs overlook a brick patio with seating and a yellow umbrella.
Back deck with outdoor dining set and umbrella overlooking a leafy backyard and playset.
Tree-lined backyard with a grassy lawn, wooden playset and yellow slide, and curved paved patio.
Paver patio with seating and fire pit beneath a raised wooden deck.
Gray two-story home with a raised wooden deck and paved patio surrounded by trees.
Aerial backyard view with a tree-lined lawn, playset, stone patio, and wooden deck.
Two-story brick home with black shutters, a white-trimmed entry, and a brick walkway.
Brick home beside a gravel garden path, flower planters, trimmed hedges, and mature trees.
Shaded backyard with a gravel path, white picket fence, garden bench, and birdbath beside a blue-gray house.
Two-story gray and brick home with a double garage, white picket fence, and tree-shaded driveway.
Two-story gray-and-brick home with a double garage, broad driveway, and mature shade trees.
Landscaped front yard with a large shade tree, circular mulched bed, and brick house partly screened by trees.
Aerial view of a two-story brick home surrounded by mature trees on a landscaped corner lot.
Aerial view of a red-brick house with black shutters, a brick walkway, and a landscaped front yard.
Aerial view of a wooded residential property outlined in yellow, with neighboring homes and streets.
Aerial view of a wooded neighborhood, with a lake and the property outlined in yellow.
Aerial view of a wooded neighborhood around a lake, with homes and a community pool.
East Spring Lake entrance sign set in stonework among landscaped shrubs and trees.
East Spring Lake entrance sign beside a pond and landscaped lawn.
Community lake with a covered gazebo, landscaped lawn, and homes across the water.
Lake view with a small playground and swings along the landscaped shore.
Wooden play structure with yellow slides beside a sunlit lake.
Outdoor pool with lap lanes and a covered pavilion, surrounded by trees.
Outdoor swimming pool with deck seating, trees, and a pond beyond the fence.
Outdoor lap pool beside a covered pool house, patio seating, and landscaped stone terraces.
Swimming pool beside a raised covered pavilion with a long wooden deck and wooded surroundings.
Three fenced tennis courts with blue playing surfaces and green surroundings.
Landscaped playground with a wooden play structure, yellow slide, and surrounding shrubs.
Pond with a grassy shoreline, mature trees, and a gazebo across the water.
Downtown Roswell streetscape with a city map kiosk, storefronts, parked cars, and a large leafy tree.
Brick storefronts line a sunny street, with a prominent red two-story shop and parked cars.
Azalea Park sign beside the fenced entrance, identifying a joint City of Roswell and Fulton County facility.
Covered wooden pedestrian bridge at the Roswell Riverwalk, framed by trees.
Wooden-railed walkway winding through a leafy, sunlit wooded area.
River bordered by wooded hills, framed by leafy branches beneath a blue, cloud-dotted sky.
Sold

1559 Sandpoint Drive NE

1559 Sandpoint Drive NE, Roswell, GA 30075

$721,000
Welcome to the charming community of East Spring Lake neighborhood in East Cobb close to downtown Roswell. AMAZING curb appeal greeting you and your guests on this brick front, colonial home with BRAND NEW ROOF. Enter into the foyer with Warm Hardwood Flooring throughout the main level! NEW, neutral interior paint throughout the interior. HEART of home is this LARGE kitchen updated with LOTS of countertops (granite), ISLAND with out of sight microwave, Breakfast Bar/Peninsula great for serving/eating, Double Oven, NEW dishwasher, recessed lighting and single basin sink perfectly placed under a window. Separate desk area with built-in cabinetry is a great work space. Eat-in kitchen features a DREAMY Cathedral Ceiling and Bay window allowing natural light to fill the space. EASY Access from kitchen to BONUS/MEDIA room with separate staircase. Two ways to Large Back Deck - GREAT for Entertaining/casual dining/grilling or relaxing with your favorite beverage while enjoying mature landscaping. Family room features Fireplace with gas logs, Large bay window and built-in bookshelves. Separate Dining room could be a perfect place for hosting holiday parties. Front room could be used for an office, but could be a flex space for anyone. UPPER level features OVERSIZED Primary suite retreat with tray ceilings. The Primary En-Suite bathroom has two separate vanities, LARGE shower, a separate water closet (with a window) and a walk-in closet. One secondary bedroom facing the front of home features a walk-in closet. Two other secondary bedrooms feature two windows in each-great for natural light. Shared Hall Full bathroom with updated finishes and a DOUBLE vanity. FULL Unfinished basement has LOTS of potential should you decide to custom finish in the future. Basement has sliding glass door access to GREAT patio space ideal for firepit/additional outdoor entertaining and playing in a FULLY fenced backyard with playground. OTHER Notable features include SMOOTH Ceilings Throughout, Recently Painted Exterior, Recently improved deck (new deck railings, aluminum balusters and new staircase)and BOTH upper + lower furnaces replaced in 2021. East Spring Lake neighborhood has DESIRABLE amenities such as a Large swimming pool featuring a waterfall, summer swim team and a separate area deep end with diving board. Neighborhood Clubhouse (rentable for residents) has a COVERED wrap-around deck full of ROCKING Chairs great for enjoying the view of Lake. Other amenities are scenic playground, sidewalks & tennis courts (upper court marked for pickleball). GREAT location, close to A LOT in East Cobb PLUS only about a 10-minute drive to downtown Roswell and Azalea Park on the Chattahoochee River. Move In READY! Absolutely Must SEE!

4
beds

3
baths

2,803 Sq.Ft. LIVING AREA

0.37 Acres lot

Jodi Godfrey

Jodi Godfrey

Features & Amenities

Interior

  • total bedrooms4
  • Total bathrooms3
  • Laundry room In Kitchen
  • Flooring Carpet, Ceramic Tile, Hardwood
  • Fireplace Family Room, Gas Log, Gas Starter
  • APPLIANCES Dishwasher, Disposal, Double Oven, Electric Cooktop, Gas Water Heater, Microwave, Self Cleaning Oven
  • other interior Features Cathedral Ceiling(s), Crown Molding, Disappearing Attic Stairs, Double Vanity, Entrance Foyer, High Speed Internet, Tray Ceiling(s), Walk-In Closet(s)

Area & Lot

  • Status Sold
  • Date Sold June 15, 2023
  • Living Area2,803 Sq.Ft.
  • Lot Area0.37 Acres
  • MLS® ID7210894
  • TypeResidential
  • YEAR BUILT1985
  • NeighborhoodRoswell
  • Architecture StylesColonial, Traditional
  • Water FrontageNone
  • View DescriptionTrees/Woods
  • Elementary SchoolTritt
  • Middle SchoolHightower Trail
  • High SchoolPope

Exterior

  • STORIES2
  • Garage Space2.0
  • water SourcePublic
  • utilitiesCable Available, Electricity Available, Natural Gas Available, Sewer Available, Underground Utilities, Water Available
  • PoolNone
  • roofShingle
  • lot featuresBack Yard, Corner Lot, Front Yard, Landscaped, Level
  • parkingAttached, Driveway, Garage, Garage Door Opener, Garage Faces Side, Kitchen Level, Level Driveway
  • HEAT TYPECentral, Forced Air, Natural Gas
  • AIR CONDITIONINGCeiling Fan(s), Central Air
  • sewerPublic Sewer
  • SubstructureBlock, Concrete Perimeter
  • Disability FeaturesNone
  • security FeaturesCarbon Monoxide Detector(s), Smoke Detector(s)
  • Green featuresNone
  • other exterior FeaturesGarden, Private Front Entry, Private Rear Entry, Private Yard

Financial

  • Sales Price$721,000
  • Real Estate Tax $4,723/yr
  • HOA $750/yr
View Virtual Tour

Roswell

Explore
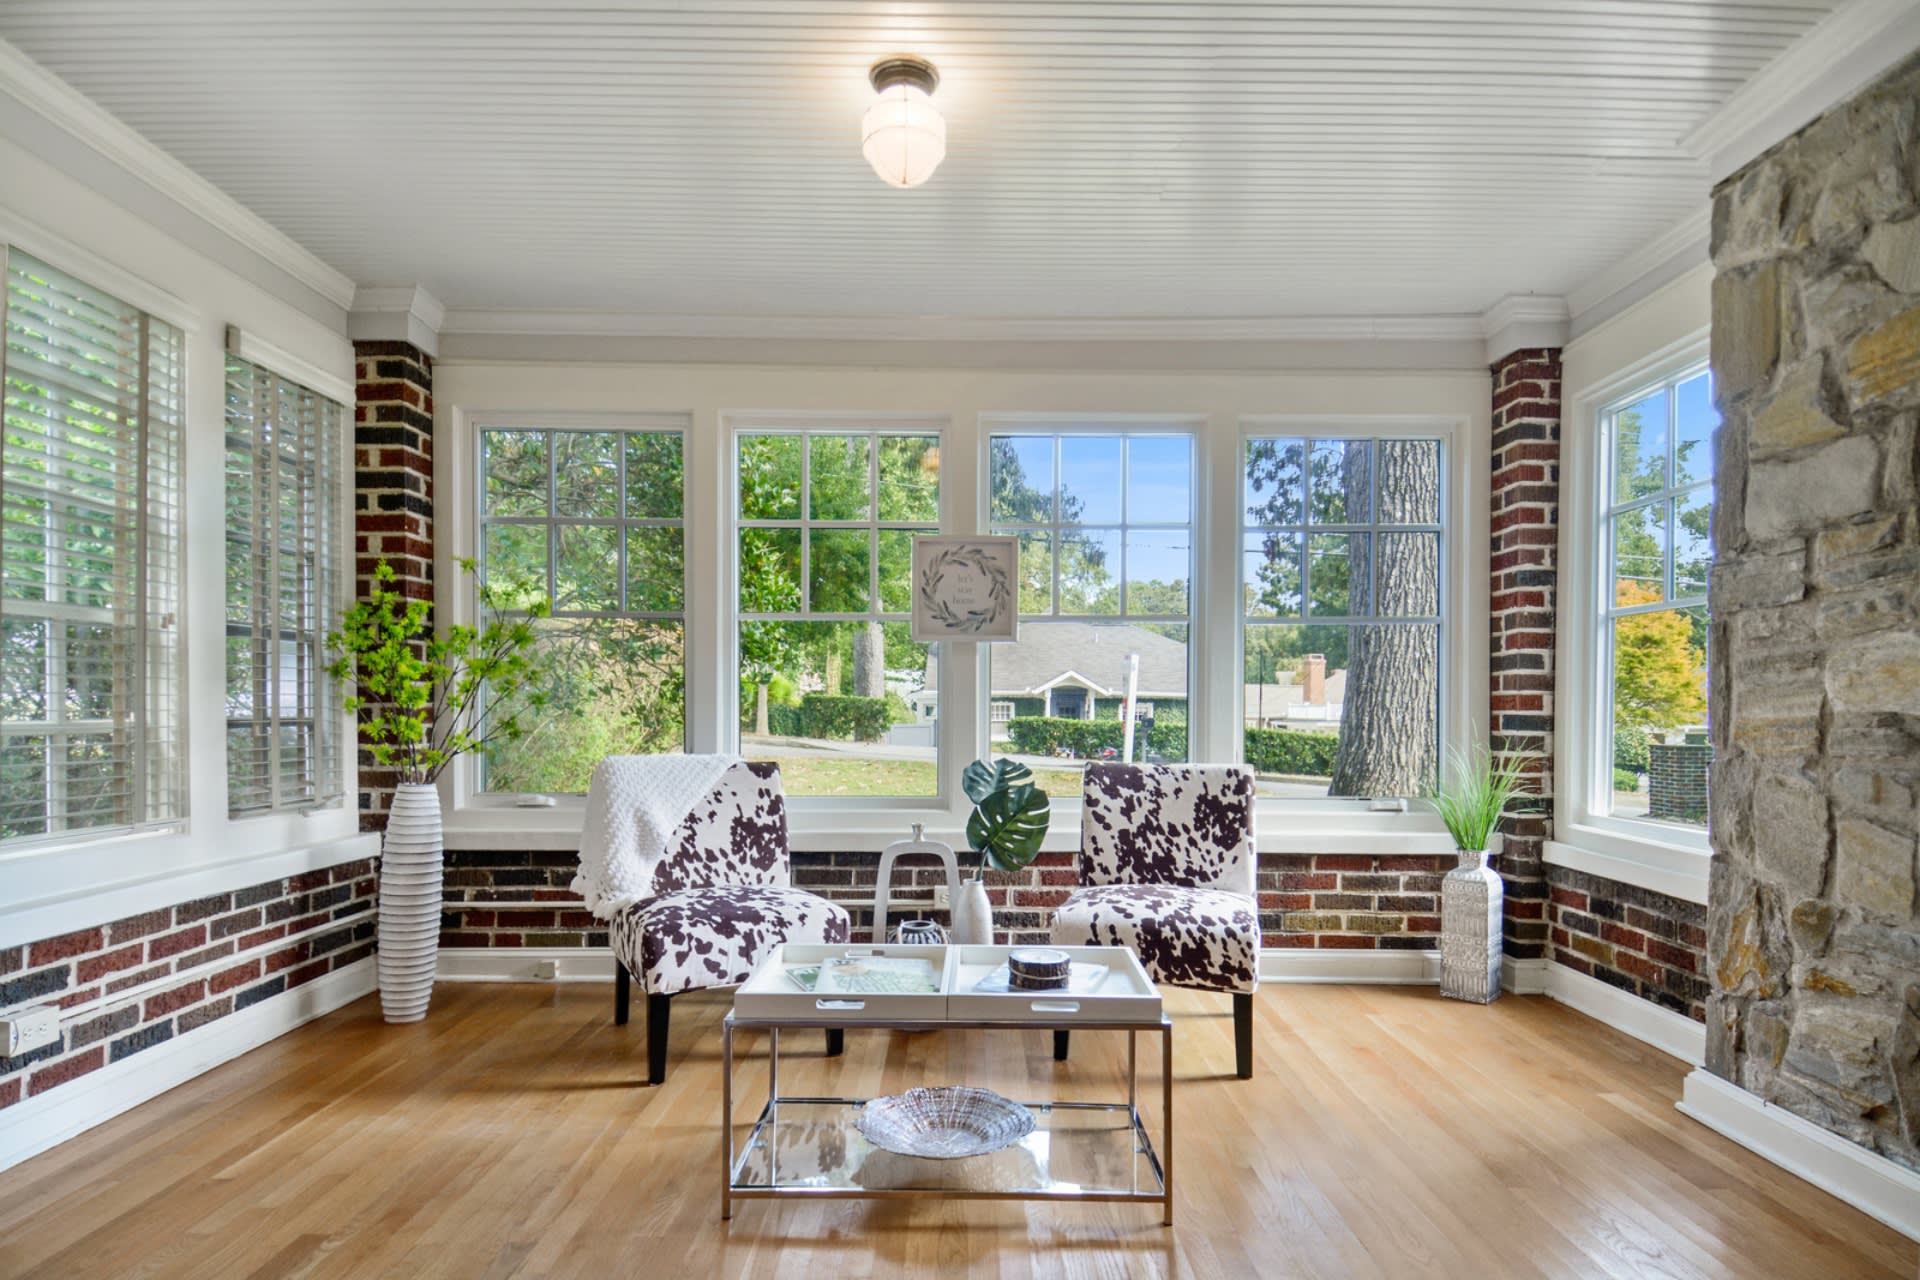
Sunroom with large windows, two patterned chairs, brick wainscoting, and a stone fireplace surround.

happy to help

Work withJodi Godfrey

Jodi's business background has valuable skills that transfer to a real estate transaction. She has a Bachelor of Business Degree in Marketing. She will be a great marketer & negotiator for you. Every step of the process will be managed effectively.

Follow Me on Instagram