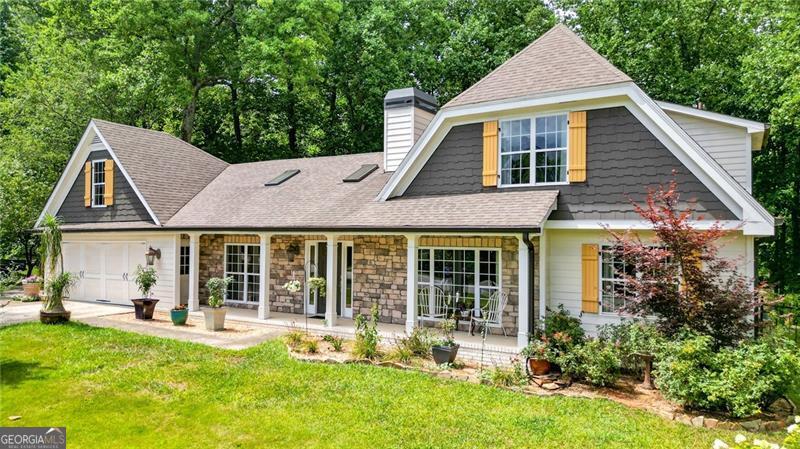
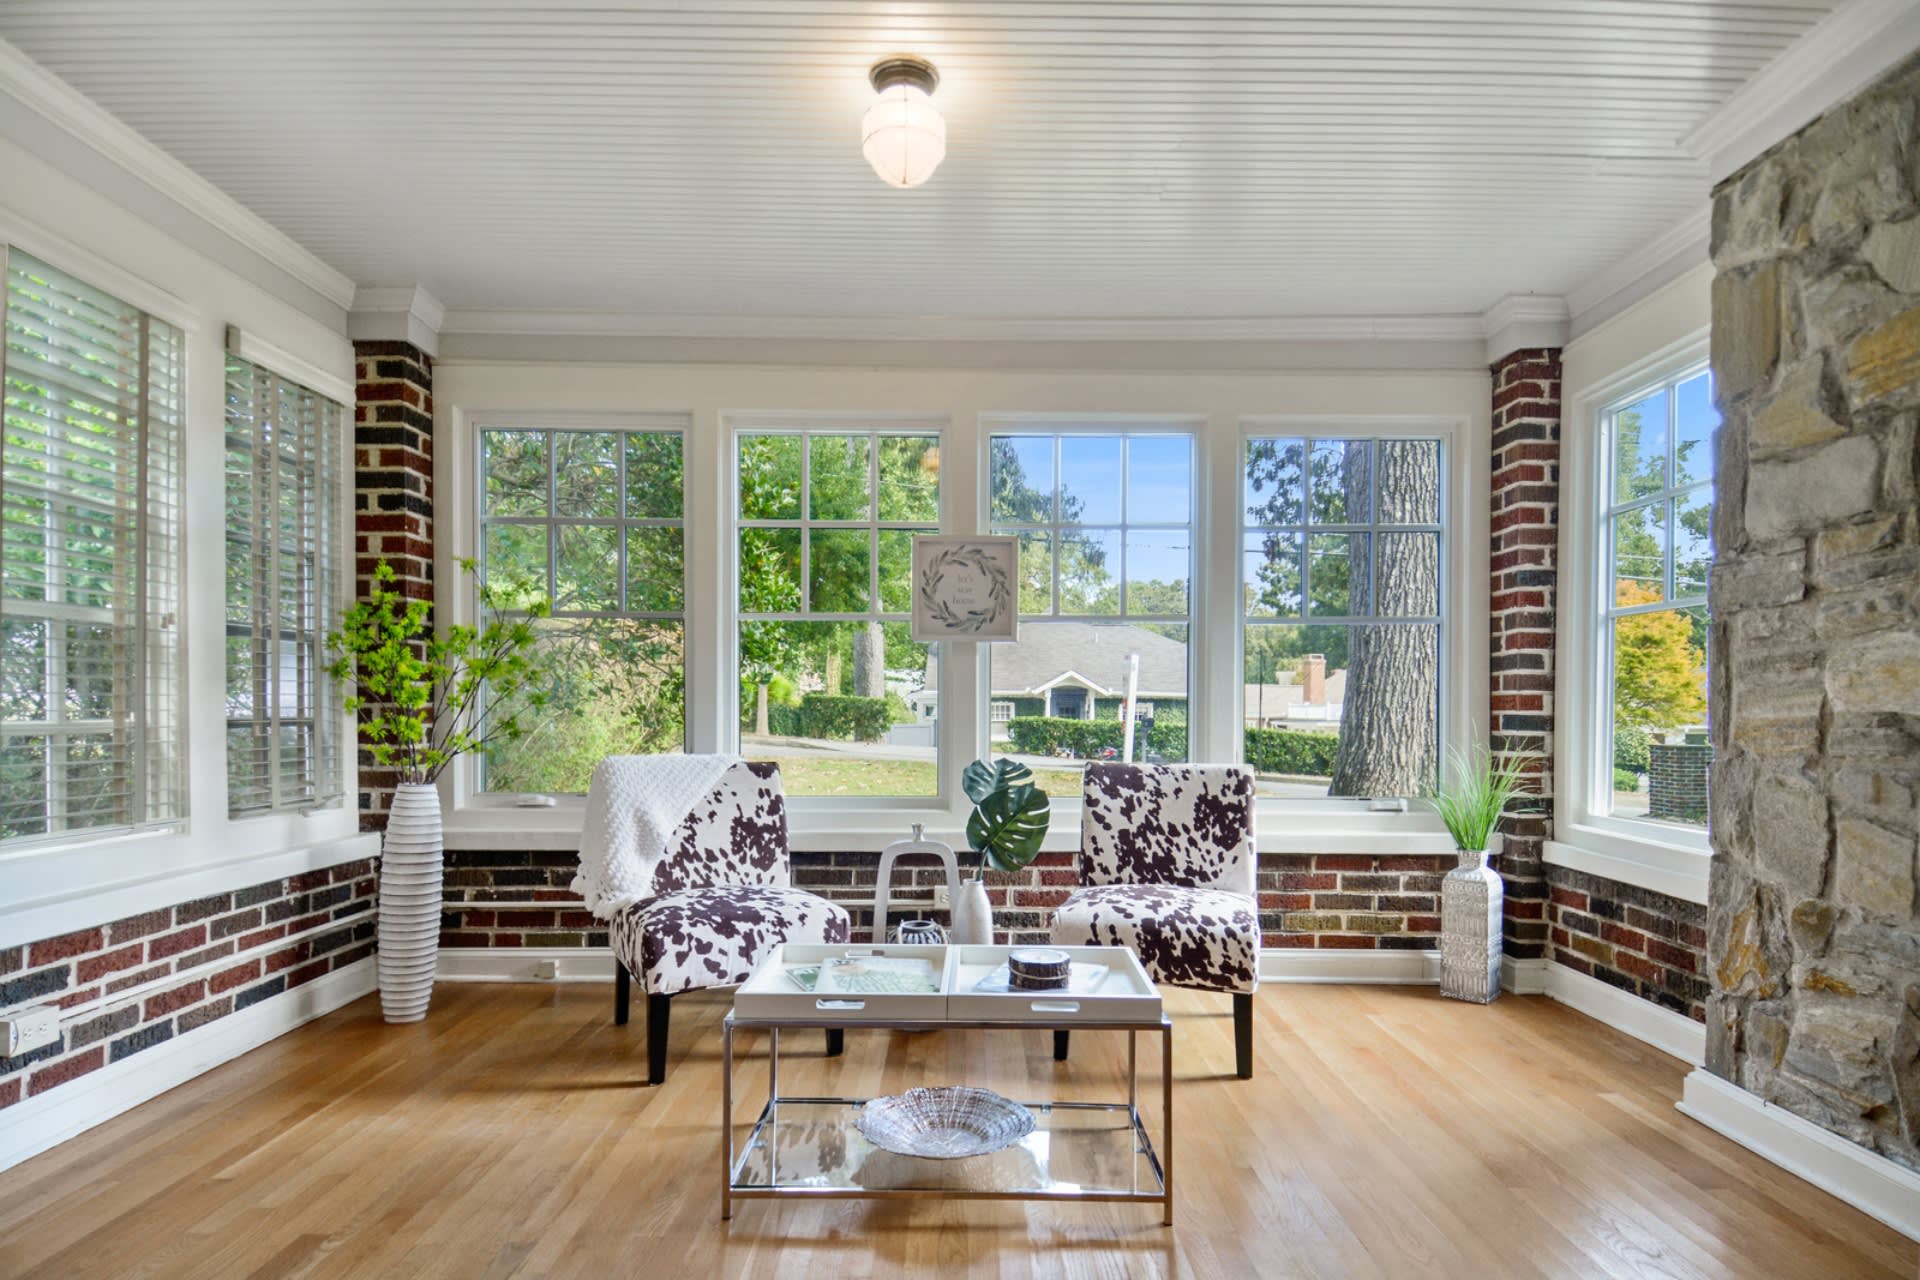
If you've been hunting for a Home in Marietta with a Large, Fully Fenced Backyard overlooked by a 660 sqft Deck; are after a Custom Kitchen with Expansive Counter Space; hoping for a Primary Suite with a large Sitting Room and multiple Closets; have a penchant for thoughtful, Custom Design Elements; or just want to be a short drive from Marietta Square ... Buckle. Up. * Prepare to be wowed by a unique combination of features you don't often come across all in one place. * Your Inner Chef will have it made, surrounded by Granite Countertops and backed by Appliances from Wolf, Jenn-Air, KitchenAid, & Bosch. * Discerning individuals with a flair for all things Custom will love the Brazilian Cherry Hardwood Floors, Copper Wet Bar Sink, 5-Piece Kitchen Molding, Granite Countertops (Kitchen, Wet Bar, Laundry Room, both Full Bathrooms), Coffered Ceiling, Granite Windowsills, and Heavy Trim throughout. * Natural Light streams in through the Skylights in the Vaulted Great Room Ceiling. * Your spacious Laundry Room offers an abundance of Cabinet & Counter Space, along with a Sink and Large Closet. * The two Secondary Bedrooms share a Hall Bathroom on the Main. A Half Bath is also available for Guests. * Upstairs the Oversized, Private Primary Suite offers a large Sitting Area and 4 Closets. You'll spend much of your tour thinking, "There can't be another Closet ... oh wait." * Tired of running the whole house off one Water Heater? Now you have two. * You'll be enchanted by the expansive, two-tier Back Deck (plenty of room for Dinner Parties!) overlooking your Fully Fenced Backyard. * EXTRAS: Brand New Garage Floor. New Carpet in Secondary Bedrooms and Staircase. Hardi Siding (no Wood!). Smooth Ceilings throughout (no popcorn!). Optional Swim/Tennis HOA. * Everything 1551 Blackjack Drive has to offer is here on standby, ready to upgrade your life!