Gray multilevel house with covered white balconies and exterior stairs on a landscaped slope.
Living room with a brown leather sofa, round glass coffee table, and sliding doors to a bright enclosed porch.
Furnished living room with a leather sectional and bright windows overlooking trees.
Living room with a leather sofa, round glass coffee table, and large glass doors overlooking trees.
Living room with a beige armchair, expansive windows, and sliding doors to a covered deck.
Covered deck with blue-striped chairs and a dining table, overlooking trees beside an open sliding glass door.
Covered wooden balcony with blue-striped chairs, white lattice railings, and leafy trees beyond.
Living room with a brown leather sofa, round glass coffee table, and sliding doors to a tree-lined balcony.
Living room with a leather sofa and woven rug opening to a dining area.
Furnished living room with a white sofa, round glass coffee table, and television area opening to the dining room.
Dining area with a set table, wooden chairs, and a mirrored wall.
Dining area with a set table and mirrored wall opening onto a white kitchen.
Kitchen with white cabinets, subway-tile backsplash, stainless steel appliances, and a dark blue accent wall.
Kitchen with white cabinets, subway-tile backsplash, dark counters, and a stainless-steel gas range.
Kitchen with white cabinetry, dark countertops, subway tile backsplash, and an adjoining dining area.
Staged bedroom with a large white bed, patterned curtains, and wood flooring.
Bedroom with a white bed, gray dressers, television, and orchid.
Furnished bedroom with a dark wood bed, gray curtains, and hardwood flooring.
Bedroom with a large bed, striped throw, wicker chair, and open doorway to a bathroom.
Bathroom with taupe vanity, white countertop, brass fixtures, and a shower curtain beside the toilet.
Bathroom vanity with a white countertop, gold fixtures, large mirror, and decorative floating shelves.
Backyard pool covered with a green safety cover beside a raised wooden deck and wooded yard.
Backyard swimming pool covered with a green tarp beside a raised deck and elevated patio.
Dunwoody Hills and Dunwoody Lakes condominium community entrance sign between stone pillars.
Island Ford entrance sign beside a winding road through wooded parkland.
Downtown Roswell streetscape with a historic district map kiosk and storefronts beneath leafy trees.
Wooden bridge at Roswell Riverwalk, surrounded by trees, with a slippery-when-wet warning sign.
Wooden deck walkway winding through dense trees and leafy woodland.
Lake bordered by wooded hills, framed by leafy branches.
Azalea Park sign beside its gated entrance, identifying it as a City of Roswell and Fulton County facility.
SEE ALL PHOTOS
Gray multilevel house with covered white balconies and exterior stairs on a landscaped slope.
Living room with a brown leather sofa, round glass coffee table, and sliding doors to a bright enclosed porch.
Furnished living room with a leather sectional and bright windows overlooking trees.
Living room with a leather sofa, round glass coffee table, and large glass doors overlooking trees.
Living room with a beige armchair, expansive windows, and sliding doors to a covered deck.
Covered deck with blue-striped chairs and a dining table, overlooking trees beside an open sliding glass door.
Covered wooden balcony with blue-striped chairs, white lattice railings, and leafy trees beyond.
Living room with a brown leather sofa, round glass coffee table, and sliding doors to a tree-lined balcony.
Living room with a leather sofa and woven rug opening to a dining area.
Furnished living room with a white sofa, round glass coffee table, and television area opening to the dining room.
Dining area with a set table, wooden chairs, and a mirrored wall.
Dining area with a set table and mirrored wall opening onto a white kitchen.
Kitchen with white cabinets, subway-tile backsplash, stainless steel appliances, and a dark blue accent wall.
Kitchen with white cabinets, subway-tile backsplash, dark counters, and a stainless-steel gas range.
Kitchen with white cabinetry, dark countertops, subway tile backsplash, and an adjoining dining area.
Staged bedroom with a large white bed, patterned curtains, and wood flooring.
Bedroom with a white bed, gray dressers, television, and orchid.
Furnished bedroom with a dark wood bed, gray curtains, and hardwood flooring.
Bedroom with a large bed, striped throw, wicker chair, and open doorway to a bathroom.
Bathroom with taupe vanity, white countertop, brass fixtures, and a shower curtain beside the toilet.
Bathroom vanity with a white countertop, gold fixtures, large mirror, and decorative floating shelves.
Backyard pool covered with a green safety cover beside a raised wooden deck and wooded yard.
Backyard swimming pool covered with a green tarp beside a raised deck and elevated patio.
Dunwoody Hills and Dunwoody Lakes condominium community entrance sign between stone pillars.
Island Ford entrance sign beside a winding road through wooded parkland.
Downtown Roswell streetscape with a historic district map kiosk and storefronts beneath leafy trees.
Wooden bridge at Roswell Riverwalk, surrounded by trees, with a slippery-when-wet warning sign.
Wooden deck walkway winding through dense trees and leafy woodland.
Lake bordered by wooded hills, framed by leafy branches.
Azalea Park sign beside its gated entrance, identifying it as a City of Roswell and Fulton County facility.
Sold

1302 Natchez Trace

1302 Natchez Trace, Sandy Springs, GA 30350

$208,000
Welcome home to open concept living with BRAND NEW LVP Flooring throughout. LOTS of Natural light enters through the sunroom opening into the family room connecting to dining. Ideal for entertaining with easy access from sunroom to a deck which overlooks mature trees.. feels almost like a treehouse. UPDATED kitchen with Black Honed Granite Countertops, White Handcrafted Subway Tile Backsplash, GAS Range, White cabinets and Undermount Stainless Sink perfectly placed under a window. Bathroom recently updated with Quartz Countertops, undermount sink, faucet and light fixture. Spacious bedrooms with large windows overlooking a large tree-great for privacy. Primary bedroom features stylish wall sconces and a walk-in closet. Laundry room is conveniently located in the hall with space for extra storage. Other notable features are Nest thermostat, Smart door lock with keypad and phone app capabilities, neutral paint throughout, move-in ready! AMAZING location so close A LOT! Property is 0.5 mile (walkable) to Island Ford Park for outdoor FUN which features trails for hiking, fishing, wildlife viewing all hugging the banks of the Chattahoochee River. Property is 2.3 miles from Roswell Azalea Park which features playgrounds, picnic area, boat ramps, bicycling, walking trail alongside Chattahoochee River. Property 3.1 miles to Downtown Roswell and 4.7 miles to Dunwoody. Minutes from GA 400 - great for commuters! Must see this beautiful condo living with so many features!

2
beds

1
bath

1,126 Sq.Ft. LIVING AREA

1,089 Sq.Ft. lot

Jodi Godfrey

Jodi Godfrey

Features & Amenities

Interior

  • total bedrooms2
  • Total bathroom1
  • full bathroom1
  • Laundry room In Hall
  • Flooring Laminate
  • APPLIANCES Gas Water Heater, Washer, Dishwasher, Disposal, Microwave, Oven/Range (Combo), Stainless Steel Appliance(s)
  • other interior Features Walk-In Closet(s), Roommate Plan

Area & Lot

  • Status Sold
  • Date Sold February 27, 2023
  • Living Area1,126 Sq.Ft.
  • Lot Area1,089 Sq.Ft.
  • MLS® ID20098908
  • TypeCondo
  • YEAR BUILT1982
  • Architecture StylesTraditional
  • Elementary SchoolDunwoody Springs
  • Middle SchoolSandy Springs
  • High SchoolNorth Springs

Exterior

  • STORIES1
  • water SourcePublic
  • utilitiesCable Available, Sewer Connected, Electricity Available, Natural Gas Available, Phone Available, Water Available
  • roofOther
  • lot featuresOther
  • parkingOver 1 Space per Unit
  • HEAT TYPENatural Gas, Central
  • AIR CONDITIONINGElectric, Ceiling Fan(s), Central Air
  • sewerPublic Sewer

Financial

  • Sales Price$208,000
  • Real Estate Tax $1,900/yr
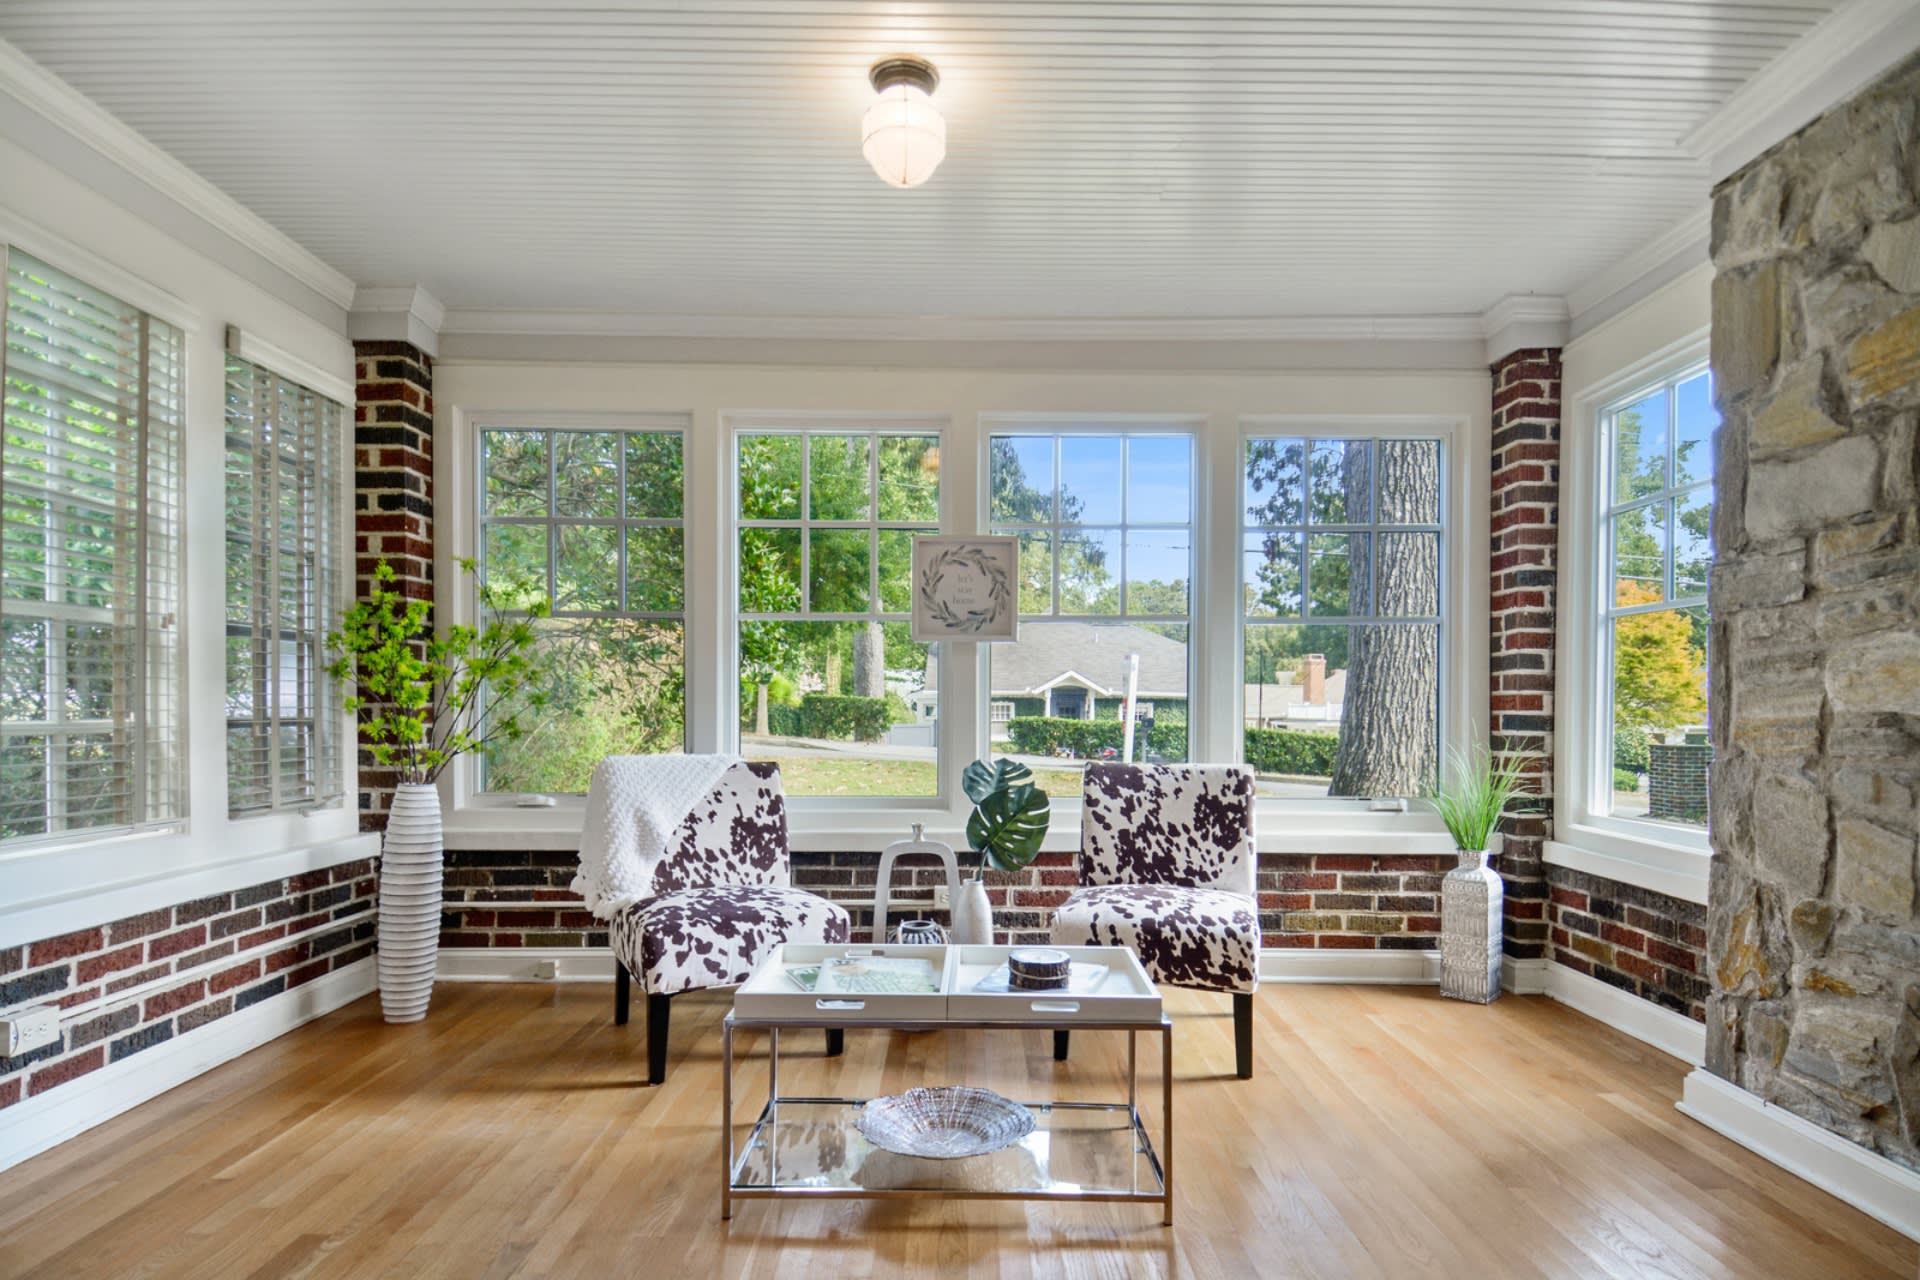
Sunroom with large windows, two patterned chairs, brick wainscoting, and a stone fireplace surround.

happy to help

Work withJodi Godfrey

Jodi's business background has valuable skills that transfer to a real estate transaction. She has a Bachelor of Business Degree in Marketing. She will be a great marketer & negotiator for you. Every step of the process will be managed effectively.

Follow Me on Instagram