Two-story brick-and-siding house with a large garage, gray shutters, and a landscaped front entrance.
Two-story brick home with an attached garage, glowing windows, and a curved front walkway at dusk.
Brick home entrance with an open doorway, potted flowers, and a vertical welcome sign.
Foyer with a carpeted staircase, hardwood floors, and a small entry table with a welcome sign.
Open-plan living room with brick fireplace, hardwood floors, and adjoining kitchen and dining area.
Living room with a brick fireplace, patterned rug, hardwood floors, and an open kitchen.
Living room with brick fireplace, large windows, neutral seating, and a patterned rug.
Dining area with a round wooden table beside the kitchen and windows on three sides.
Kitchen with honey-toned cabinets, a central island, stainless steel appliances, and a sink beneath two windows.
Kitchen with warm wood cabinets, granite counters, and a sink beneath a window.
Kitchen with granite counters and large windows opening onto a wood-floored dining area.
Open-plan kitchen with a large butcher-block island, wood cabinets, and adjoining living area.
Furnished dining room with a wooden table, chandelier, hardwood floors, and staircase.
Dining room with a wood table and chairs, hardwood floors, white wainscoting, and large windows.
Bright room with hardwood floors, crown molding, and a large window with white blinds.
Foyer with hardwood floors, staircase, and upright piano opening to adjoining rooms.
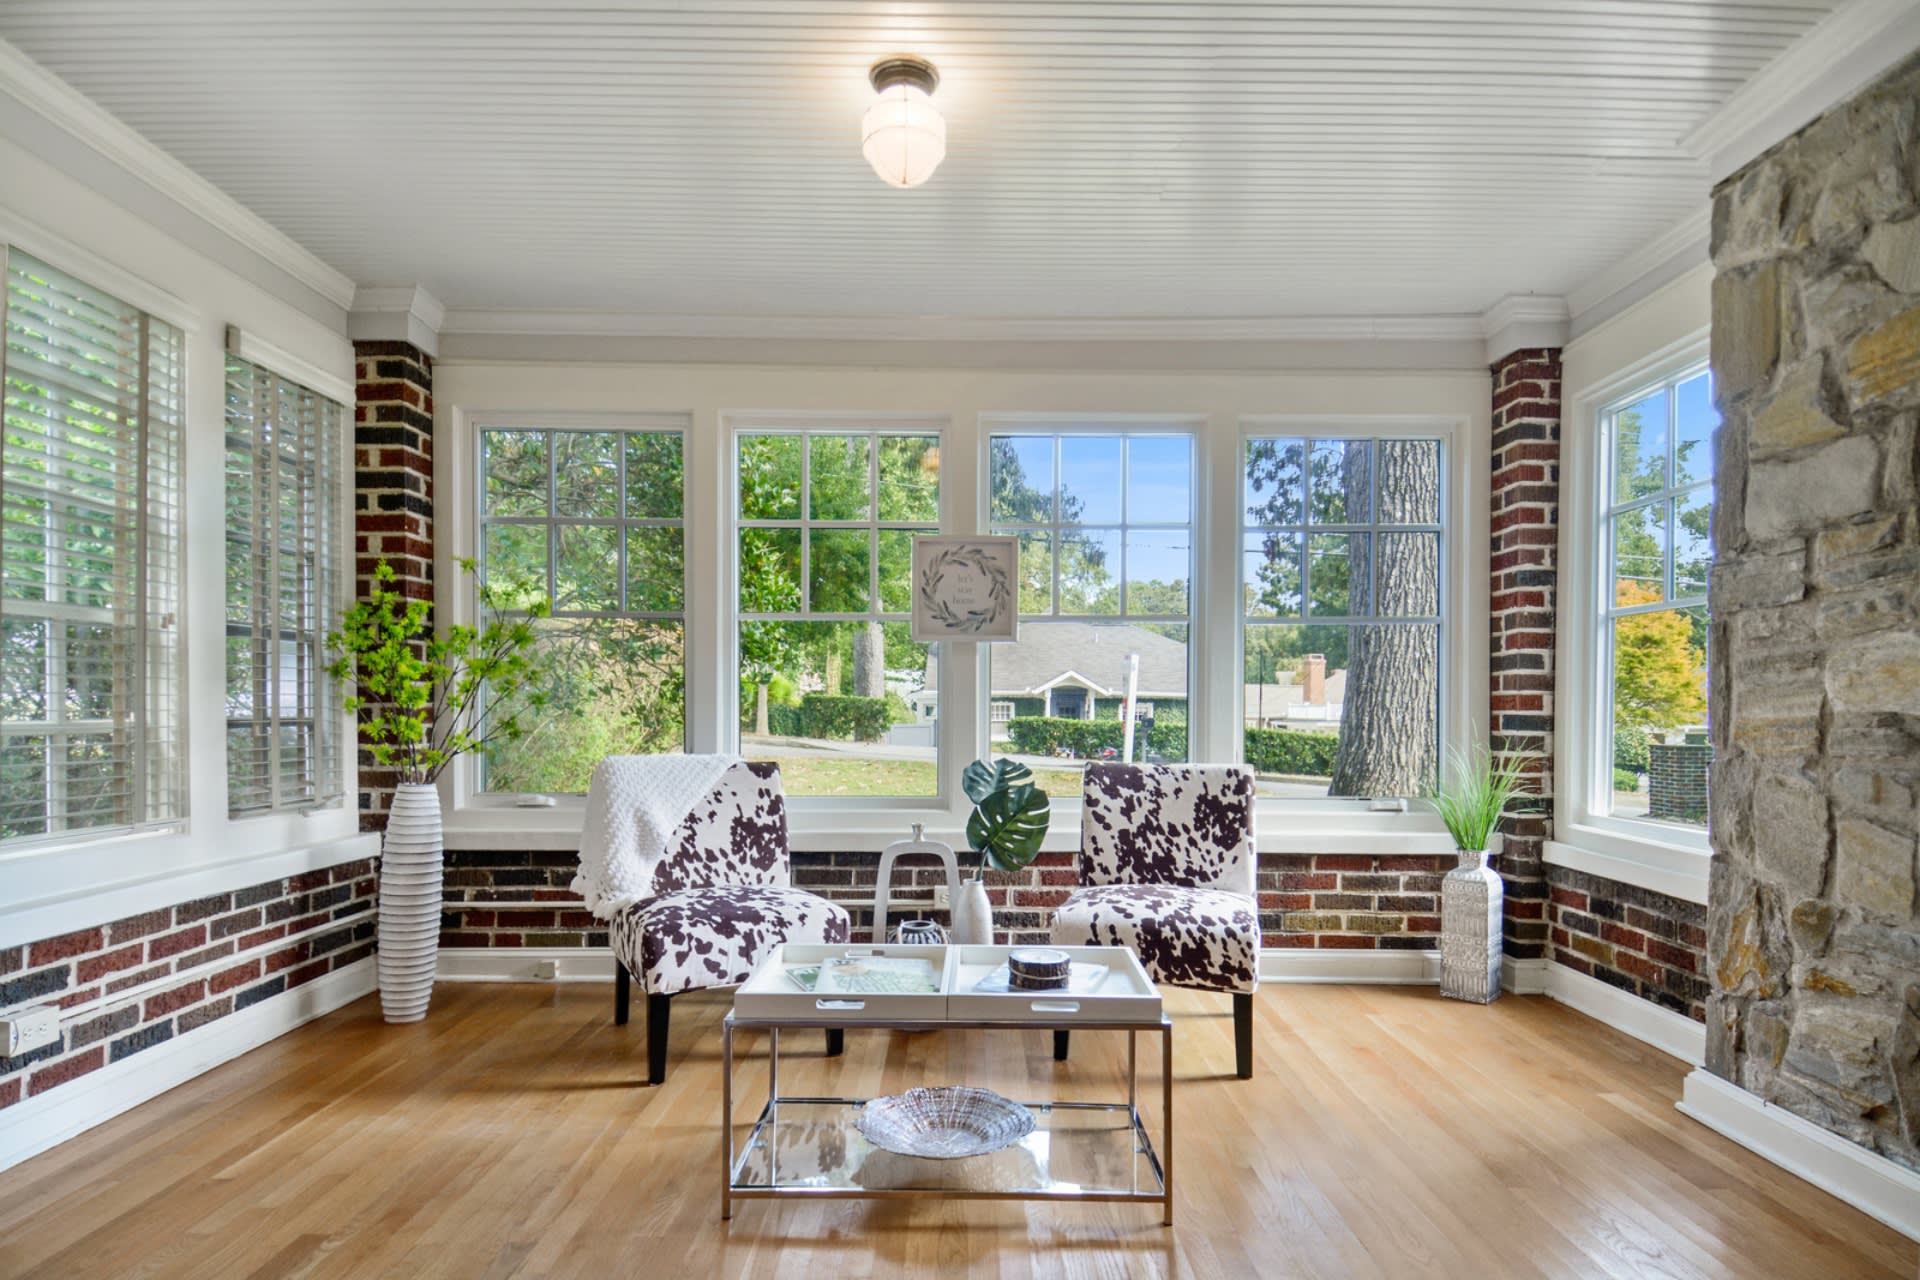
Sunroom office with a wooden desk, tiled floors, and large windows overlooking trees.
Bright tiled home office with a wood desk, burgundy chair, tall windows, and open French doors.
Powder room with a white pedestal sink and framed mirror, looking through an open doorway toward a staircase.
Upstairs landing overlooking a carpeted staircase and entryway, with a wood-and-white railing and arched window.
Furnished bedroom with a wood sleigh bed, tray ceiling, and broad windows above a window seat.
Furnished bedroom with a tray ceiling, bay window, and dark wood furniture.
Primary bedroom with a tray ceiling, wooden bed, matching dressers, and open doors to the en-suite bathroom.
Bathroom with a white double vanity, large mirror, paired light fixtures, and brown tile floor.
Bathroom with a built-in soaking tub beside a glass-enclosed tiled shower and window.
Upstairs home office with a vaulted ceiling, wooden desk, built-in shelves, and a window overlooking greenery.
Bedroom with neutral bedding, a metal-frame bed, and a large window with white blinds.
Bedroom with a white bunk bed, patterned gray and yellow bedding, and two windows with blinds.
Staged bedroom with a white twin bed, patterned bedding, and a bright double window.
Bathroom vanity with a large mirror, potted plants, and an adjoining tub and shower.
Billiard room with a wooden pool table, cue rack, and windows overlooking greenery.
Furnished billiard room with a wooden pool table, blue felt, wall-mounted cue rack, and Coca-Cola signs.
Carpeted living room with a blue loveseat, white French doors, and a ceiling fan.
Bedroom with neutral bedding, two windows, and a white paneled door.
Bathroom with a wood vanity, large mirror, and geometric gray-and-white shower curtain.
Wooden deck with a built-in bench, colorful cushions, and a tree-filled view.
Wooden deck with built-in benches and a cushioned chair overlooking tall trees.
Covered patio with a set dining table overlooking a grassy, wooded backyard.
Two-story home behind a shaded backyard with a raised deck, brick fire pit, Adirondack chairs, and swing.
Back of a two-story house with a raised deck, wooded yard, and chairs around a stone fire pit.
Two-story brick home with an attached garage, broad driveway, and mature trees in the yard.
Two-story brick house with attached garage, gray shutters, and landscaped front yard.
Laurelwood at Shakerag entrance sign amid stone walls, flower beds, and mature trees.
Outdoor swimming pool with lane markings, a broad concrete deck, and a small pool house.
Community tennis courts with blue and green surfaces, tall lights, and trimmed shrubs.
Community playground with slides, picnic tables, pavilion, and a fenced swimming pool.
Neighborhood common lawn with picnic tables, mature trees, and homes in the background.
SEE ALL PHOTOS
Two-story brick-and-siding house with a large garage, gray shutters, and a landscaped front entrance.
Two-story brick home with an attached garage, glowing windows, and a curved front walkway at dusk.
Brick home entrance with an open doorway, potted flowers, and a vertical welcome sign.
Foyer with a carpeted staircase, hardwood floors, and a small entry table with a welcome sign.
Open-plan living room with brick fireplace, hardwood floors, and adjoining kitchen and dining area.
Living room with a brick fireplace, patterned rug, hardwood floors, and an open kitchen.
Living room with brick fireplace, large windows, neutral seating, and a patterned rug.
Dining area with a round wooden table beside the kitchen and windows on three sides.
Kitchen with honey-toned cabinets, a central island, stainless steel appliances, and a sink beneath two windows.
Kitchen with warm wood cabinets, granite counters, and a sink beneath a window.
Kitchen with granite counters and large windows opening onto a wood-floored dining area.
Open-plan kitchen with a large butcher-block island, wood cabinets, and adjoining living area.
Furnished dining room with a wooden table, chandelier, hardwood floors, and staircase.
Dining room with a wood table and chairs, hardwood floors, white wainscoting, and large windows.
Bright room with hardwood floors, crown molding, and a large window with white blinds.
Foyer with hardwood floors, staircase, and upright piano opening to adjoining rooms.
Sunroom office with a wooden desk, tiled floors, and large windows overlooking trees.
Bright tiled home office with a wood desk, burgundy chair, tall windows, and open French doors.
Powder room with a white pedestal sink and framed mirror, looking through an open doorway toward a staircase.
Upstairs landing overlooking a carpeted staircase and entryway, with a wood-and-white railing and arched window.
Furnished bedroom with a wood sleigh bed, tray ceiling, and broad windows above a window seat.
Furnished bedroom with a tray ceiling, bay window, and dark wood furniture.
Primary bedroom with a tray ceiling, wooden bed, matching dressers, and open doors to the en-suite bathroom.
Bathroom with a white double vanity, large mirror, paired light fixtures, and brown tile floor.
Bathroom with a built-in soaking tub beside a glass-enclosed tiled shower and window.
Upstairs home office with a vaulted ceiling, wooden desk, built-in shelves, and a window overlooking greenery.
Bedroom with neutral bedding, a metal-frame bed, and a large window with white blinds.
Bedroom with a white bunk bed, patterned gray and yellow bedding, and two windows with blinds.
Staged bedroom with a white twin bed, patterned bedding, and a bright double window.
Bathroom vanity with a large mirror, potted plants, and an adjoining tub and shower.
Billiard room with a wooden pool table, cue rack, and windows overlooking greenery.
Furnished billiard room with a wooden pool table, blue felt, wall-mounted cue rack, and Coca-Cola signs.
Carpeted living room with a blue loveseat, white French doors, and a ceiling fan.
Bedroom with neutral bedding, two windows, and a white paneled door.
Bathroom with a wood vanity, large mirror, and geometric gray-and-white shower curtain.
Wooden deck with a built-in bench, colorful cushions, and a tree-filled view.
Wooden deck with built-in benches and a cushioned chair overlooking tall trees.
Covered patio with a set dining table overlooking a grassy, wooded backyard.
Two-story home behind a shaded backyard with a raised deck, brick fire pit, Adirondack chairs, and swing.
Back of a two-story house with a raised deck, wooded yard, and chairs around a stone fire pit.
Two-story brick home with an attached garage, broad driveway, and mature trees in the yard.
Two-story brick house with attached garage, gray shutters, and landscaped front yard.
Laurelwood at Shakerag entrance sign amid stone walls, flower beds, and mature trees.
Outdoor swimming pool with lane markings, a broad concrete deck, and a small pool house.
Community tennis courts with blue and green surfaces, tall lights, and trimmed shrubs.
Community playground with slides, picnic tables, pavilion, and a fenced swimming pool.
Neighborhood common lawn with picnic tables, mature trees, and homes in the background.
Sold

11245 Quailbrook Chase

11245 Quailbrook Chase, Johns Creek, GA 30097

$712,000
WELCOME to AMAZING curb appeal greeting you & your guests as you drive up to a FLAT driveway, manicured front yard & steps away from neighborhood amenities! Entering this home, you are greeted with a GRAND 2-story foyer & warm hardwood floors throughout main level. OPEN CONCEPT Family room, kitchen, eating area! LOTS of natural light with large windows, transom windows, and bay window. Family room features fireplace with gas logs. Sunny, large kitchen includes lots of prep space, stainless steel appliances with GAS range, built-in microwave and separate pantry. Main level Sunroom with French doors could be an office or a sunny reading spot or another living area. Separate Dining room. Easy access from kitchen is a large deck with built-in benches IDEAL for entertaining family & friends. DREAM Daylight, Walkout Basement is finished with Large GAME/Rec room with Media room, FULL bathroom and separate bedroom great for teens/guests/in-laws to sleep. Plus, large unfinished workshop room in basement with extra storage options. Upper level has Large Romantic Primary Suite (bay window with built-in seating, tray ceiling) & En suite bathroom including double vanity, separate shower, soaking whirlpool tub, separate water closet & walk-in closet PLUS hidden BONUS room (could be 2nd office or 2nd closet) Upstairs includes three secondary bedrooms and shared FULL bathroom with separate water closet (toilet & shower/tub combo) LAUNDRY room upper level convenient to bedrooms. OTHER notable features of home include SMOOTH CEILINGS (including basement), 9' ceilings on main, NEW Carpet upper and basement, NEW Exterior and Interior Paint, outside firepit area, lower level patio with fresh painted concrete. Shakerag is a collection of 4 neighborhoods ( Laurelwood, Amberleigh, Devonhall, Huntington) sharing AMAZING amenities such as large swimming pool, playground, open field, pavilion with picnic tables, Full size basketball court & 6 tennis courts!!. GREAT location, close to A LOT in Johns Creek. Move In READY! Must SEE!

5
beds

4
baths

3,832 Sq.Ft. LIVING AREA

0.27 Acres lot

Jodi Godfrey

Jodi Godfrey

Features & Amenities

Interior

  • total bedrooms5
  • Total bathrooms4
  • full bathrooms3
  • half bathroom1
  • Laundry room Upper Level
  • Flooring Hardwood, Tile, Carpet
  • APPLIANCES Gas Water Heater, Dishwasher, Disposal, Microwave, Oven/Range (Combo), Stainless Steel Appliance(s)
  • other interior Features Double Vanity, Entrance Foyer, Separate Shower, Walk-In Closet(s)

Area & Lot

  • Status Sold
  • Date Sold May 24, 2022
  • Living Area3,832 Sq.Ft.
  • Lot Area0.27 Acres
  • MLS® ID20034073
  • TypeResidential
  • YEAR BUILT1992
  • Architecture StylesColonial, Traditional
  • Elementary SchoolShakerag
  • Middle SchoolRiver Trail
  • High SchoolNorthview

Exterior

  • STORIES2
  • water SourcePublic
  • utilitiesCable Available, Electricity Available, High Speed Internet, Sewer Available, Water Available
  • roofOther
  • lot featuresLevel, Private
  • parkingAttached, Garage Door Opener, Garage, Kitchen Level
  • HEAT TYPENatural Gas, Forced Air, Zoned
  • AIR CONDITIONINGCentral Air, Zoned
  • sewerPublic Sewer

Financial

  • Sales Price$712,000
  • Real Estate Tax $3,455/yr
main

happy to help

Work with

Jodi's business background has valuable skills that transfer to a real estate transaction. She has a Bachelor of Business Degree in Marketing. She will be a great marketer & negotiator for you. Every step of the process will be managed effectively.

Follow Me on Instagram