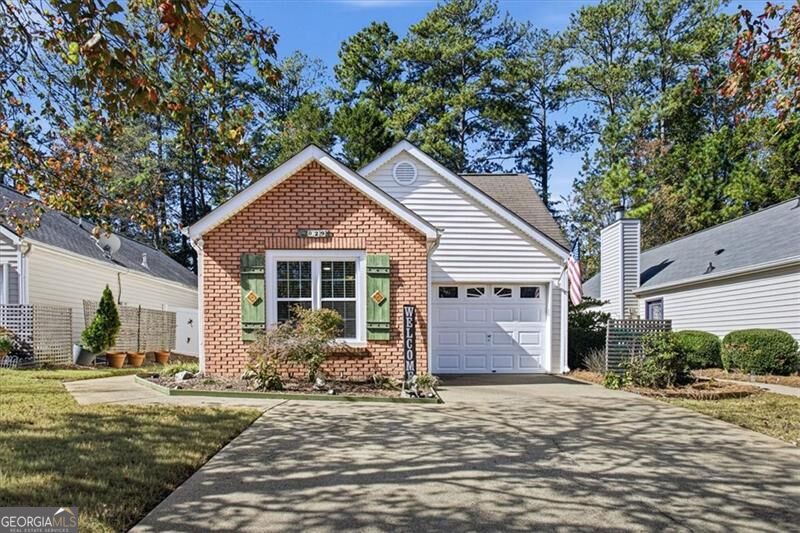

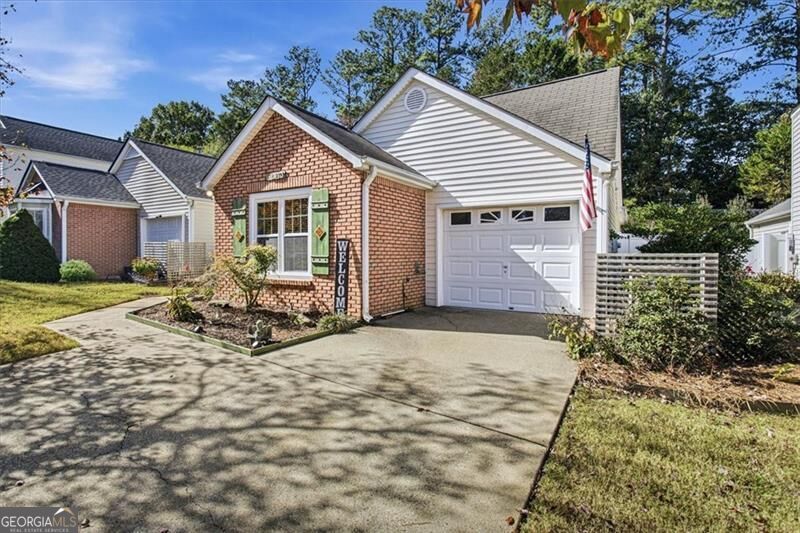
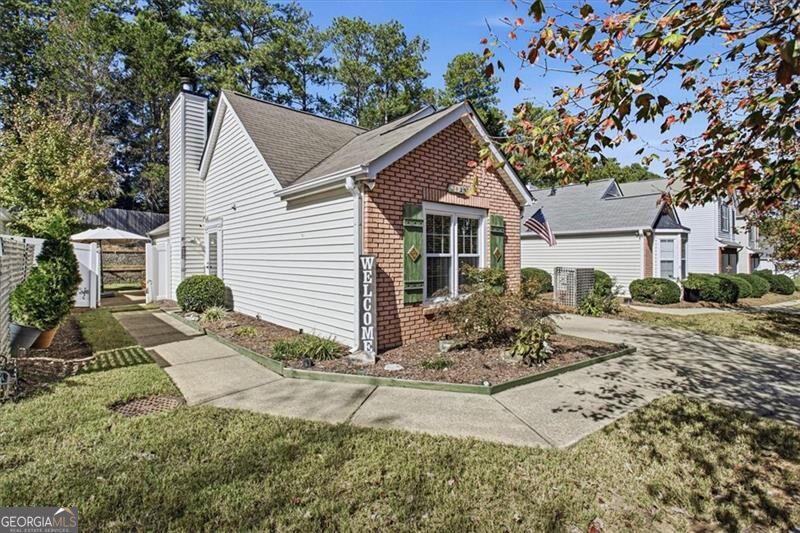
Brick-and-siding home with green shutters, an attached garage, and a broad driveway.
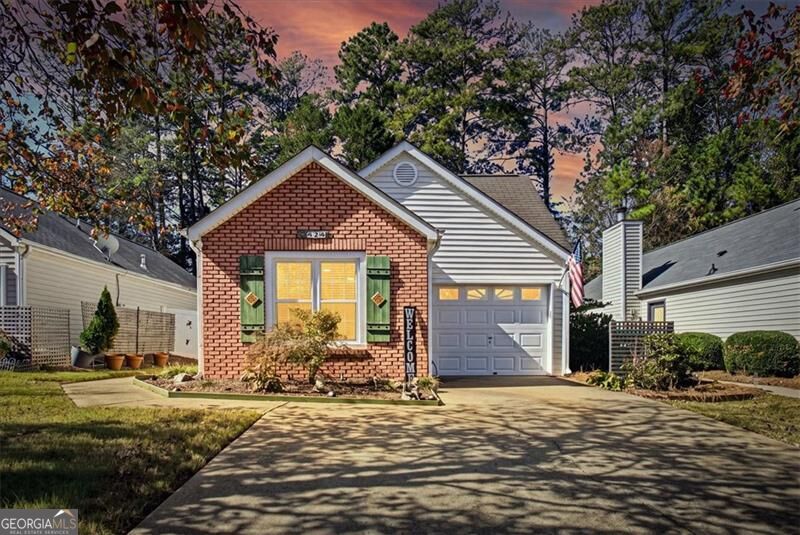
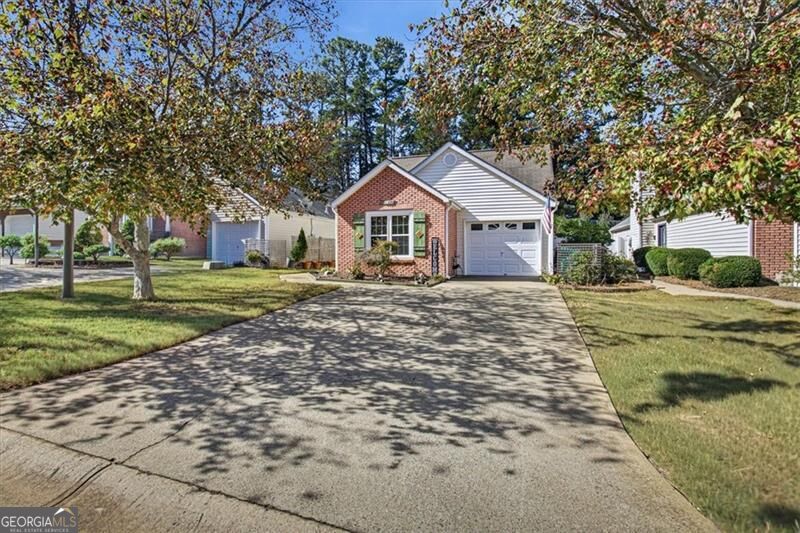
Brick-and-siding home with a gray garage, broad driveway, and landscaped front yard.
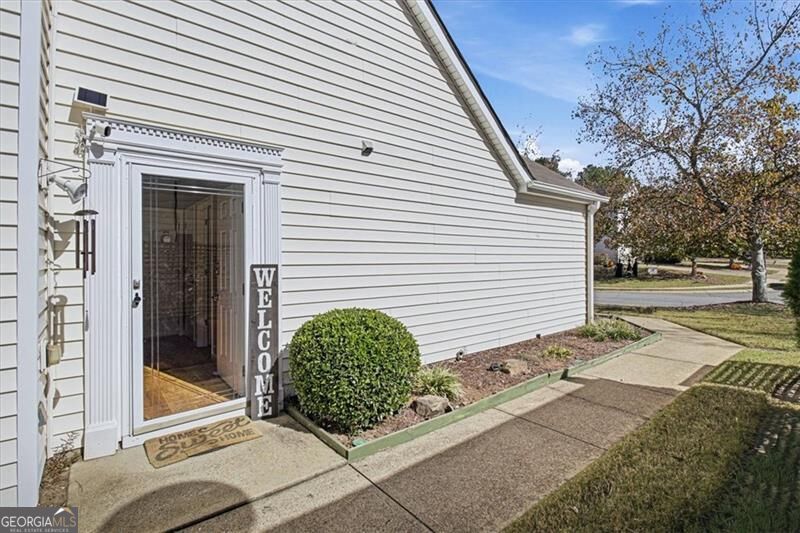
Home entrance with a glass storm door, welcome sign, and curved walkway.
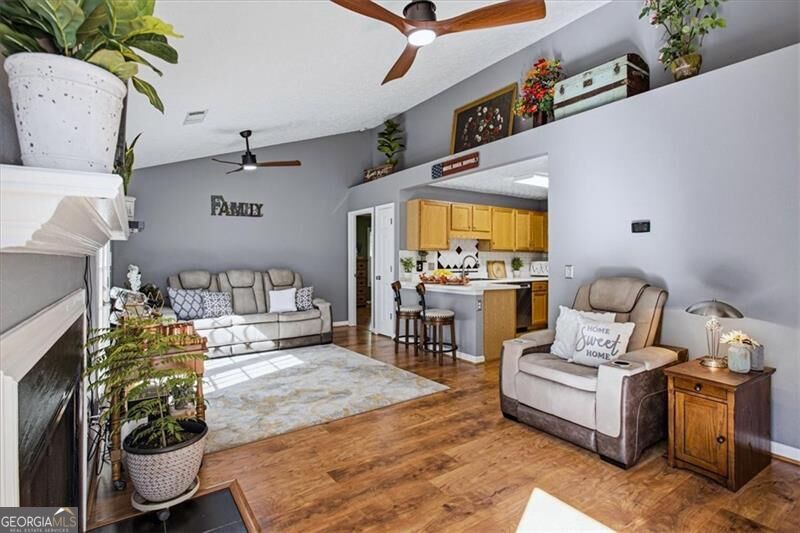
Living room with a fireplace, two recliners, and an open view into the kitchen.
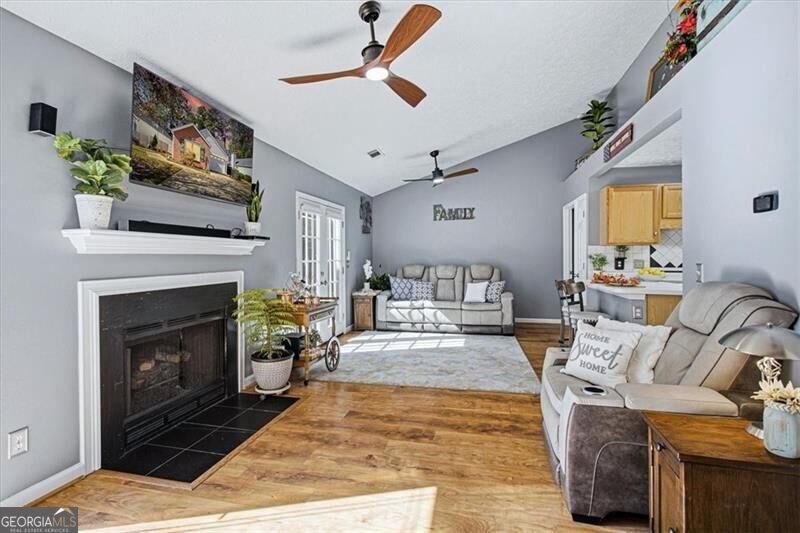
Living room with a fireplace, ceiling fans, and an open kitchen area.
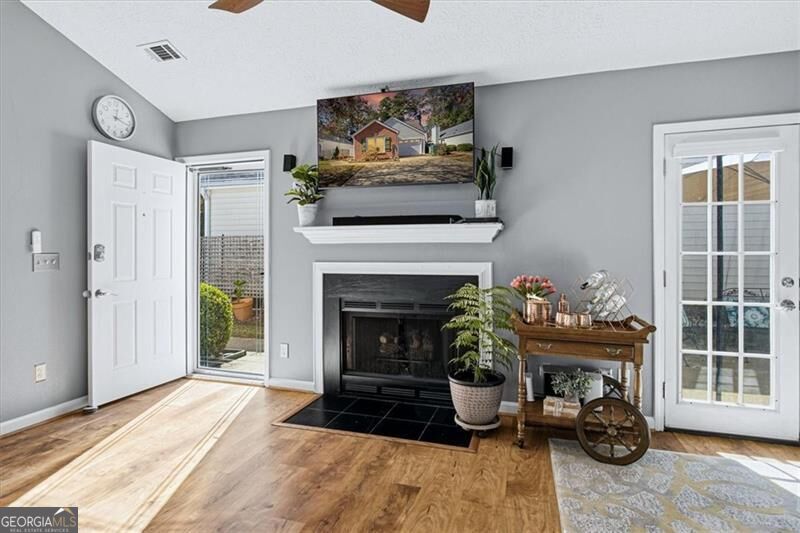
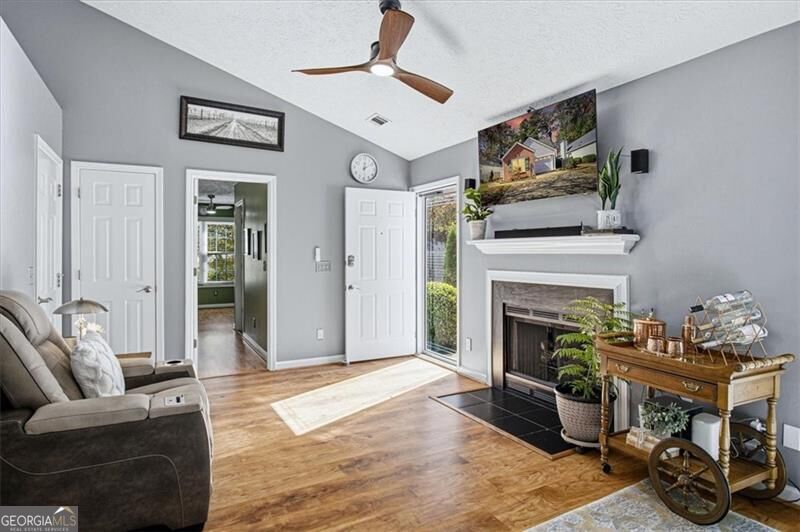
Living room with a black-tiled fireplace, an open patio door, and French doors.
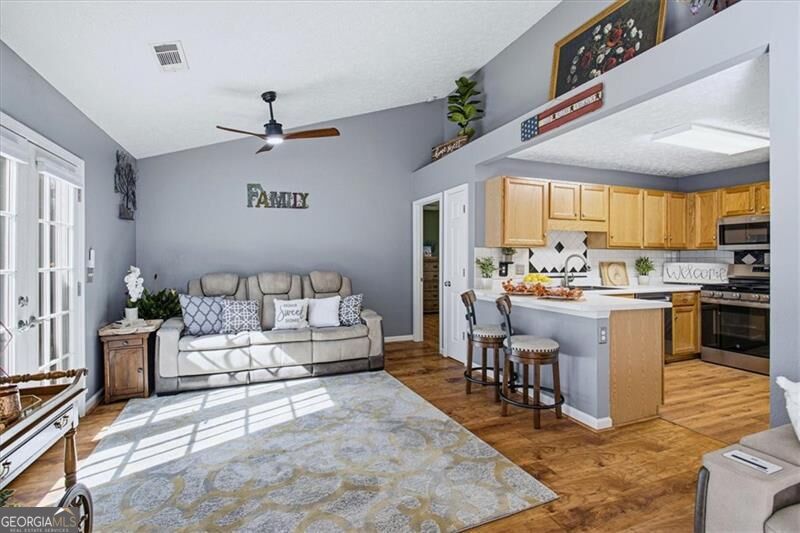
Open living room and kitchen with a beige sofa, vaulted ceiling, and wood cabinets.
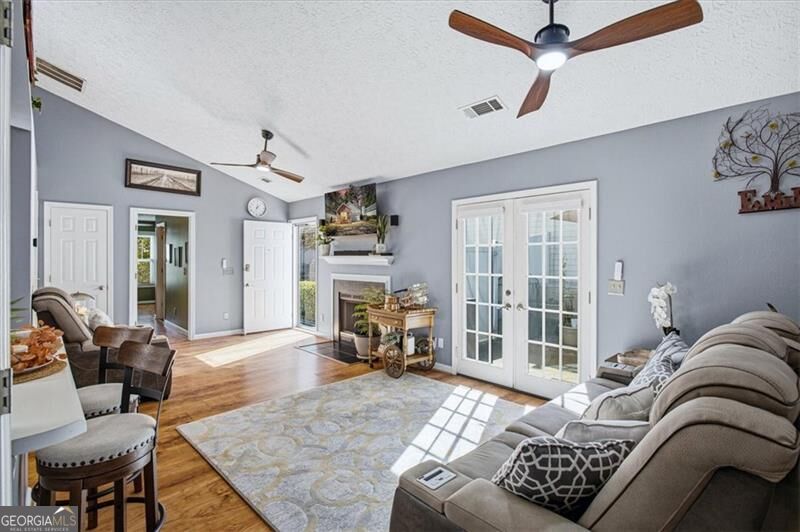
Living room with a fireplace, French doors, ceiling fans, and hardwood floors.
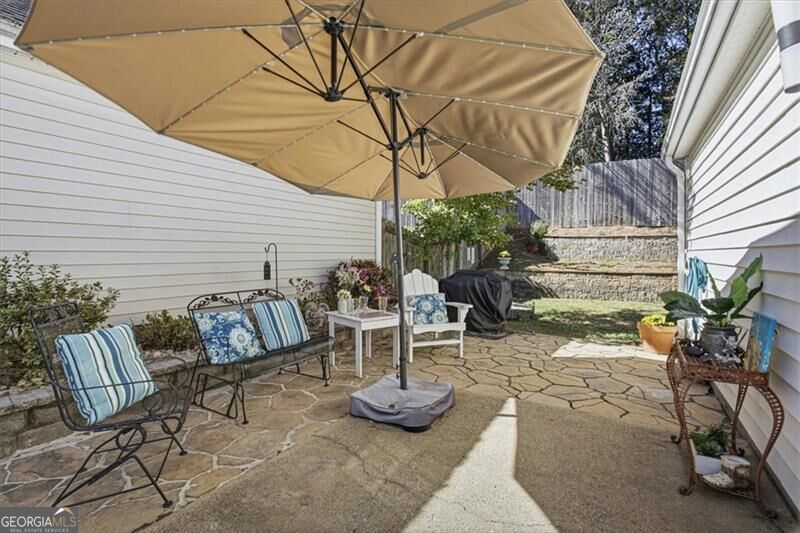
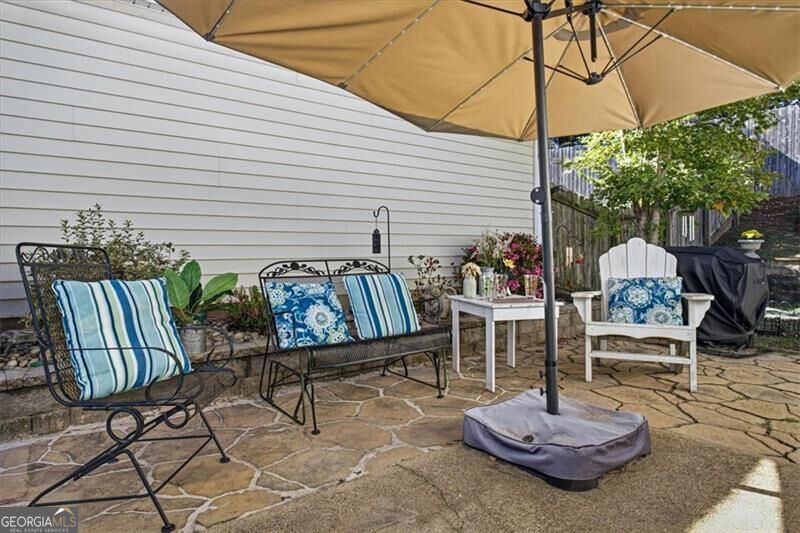
Stone-paved backyard patio with an umbrella, metal seating, and a fenced garden area.
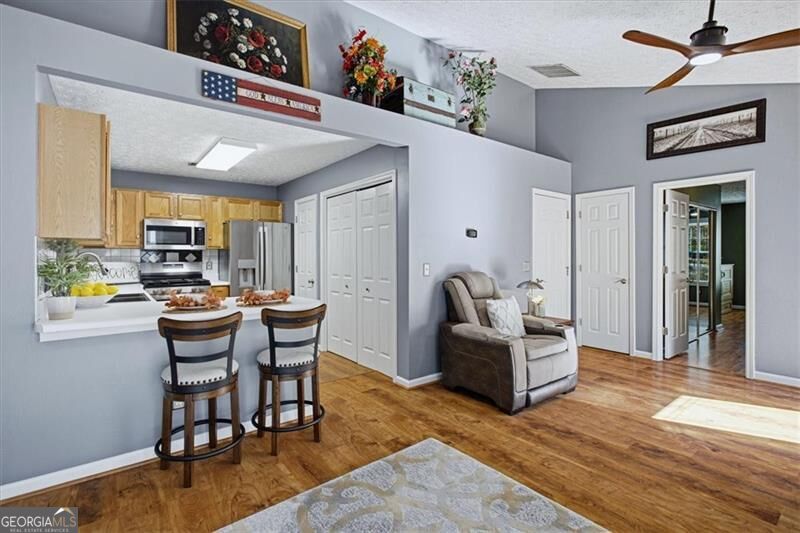
Open kitchen and living area with a breakfast bar, wood flooring, and a ceiling fan.
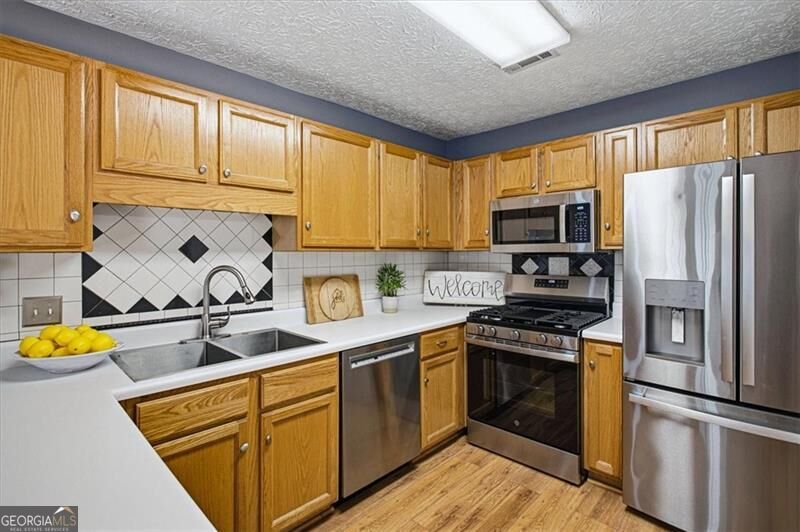
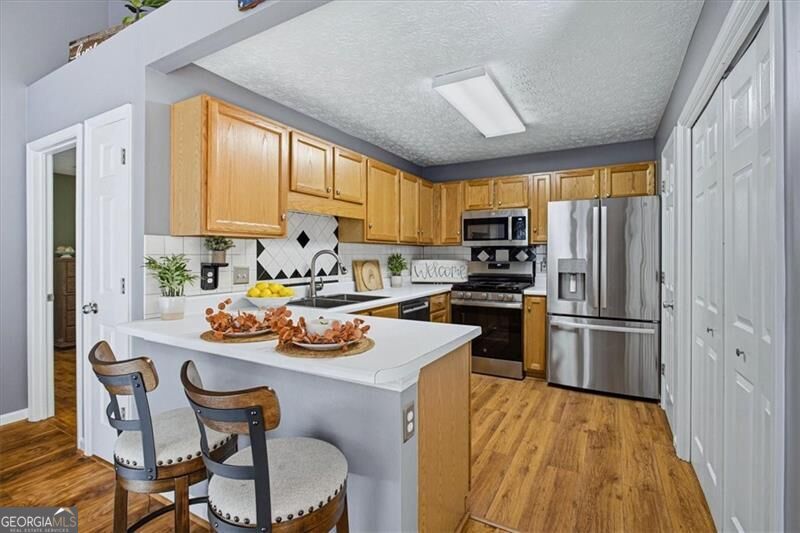
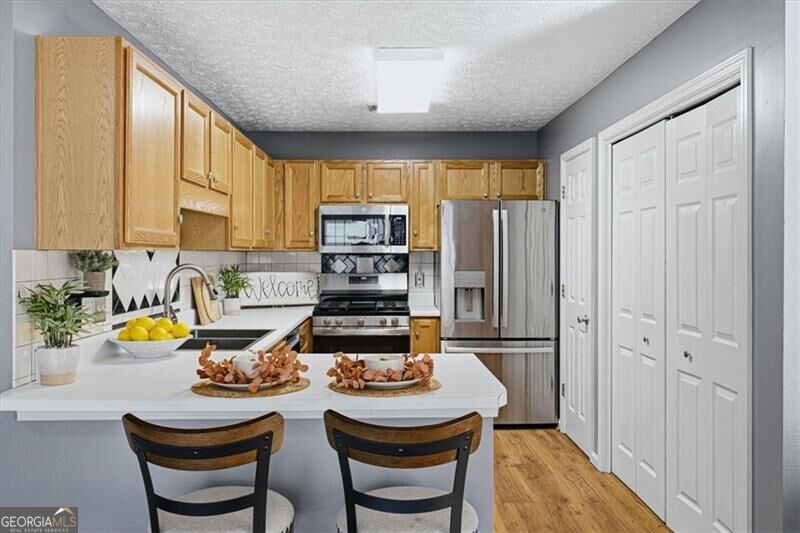
Kitchen with oak cabinets, a black-and-white tile backsplash, and stainless steel appliances.
Kitchen with wood cabinets, a white island, stainless steel appliances, and black-and-white tile backsplash.
Kitchen with oak cabinetry, stainless steel appliances, and a two-seat breakfast bar.
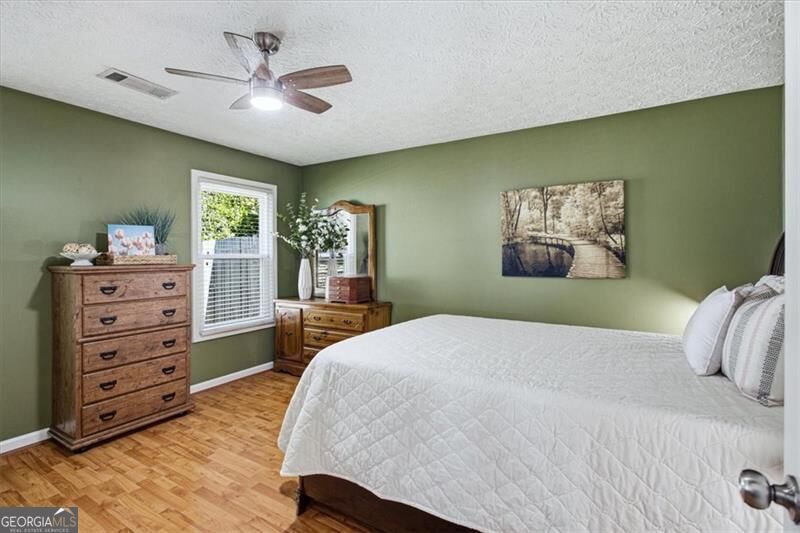
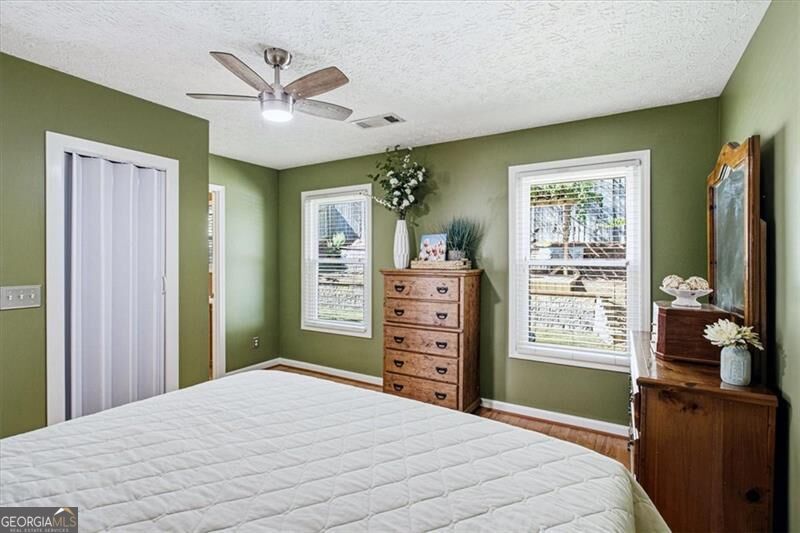
Bedroom with a white quilted bed, olive-green walls, and wood furnishings.
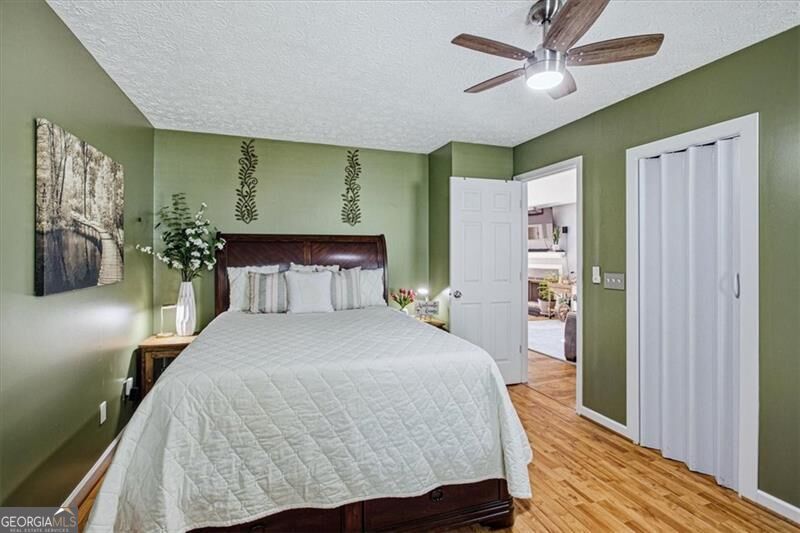
Bedroom with a white-quilted bed, olive-green walls, and hardwood flooring.
Bedroom with green walls, a large bed, two windows, and wooden dressers.
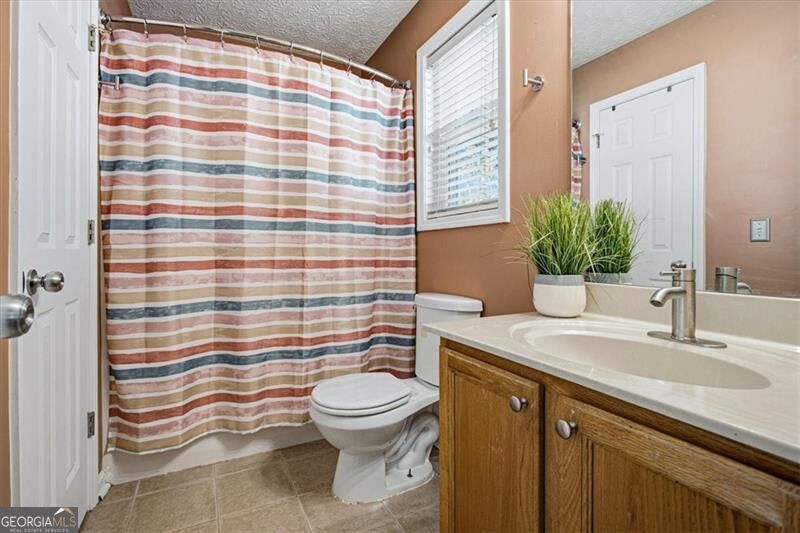
Bathroom with a striped shower curtain, toilet, and wood vanity with a white countertop.
Living room with a fireplace, hardwood floors, and a ceiling fan.
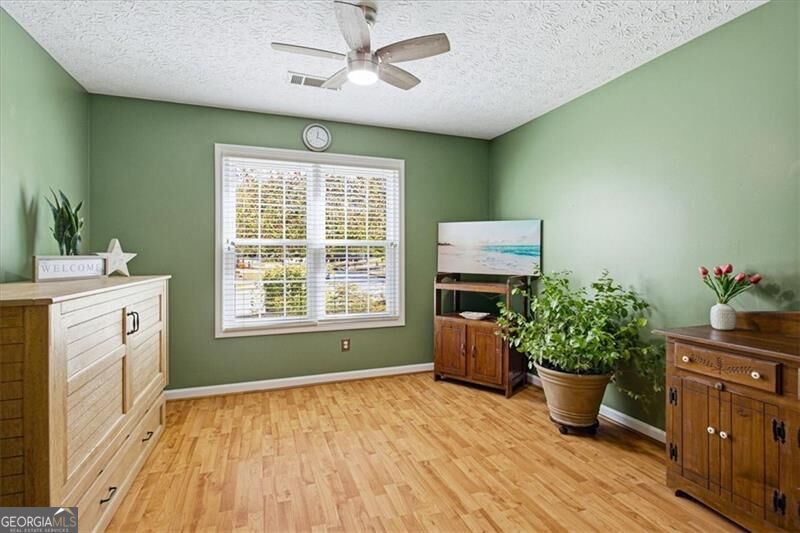
Furnished room with sage-green walls, hardwood floors, and a large window with white blinds.
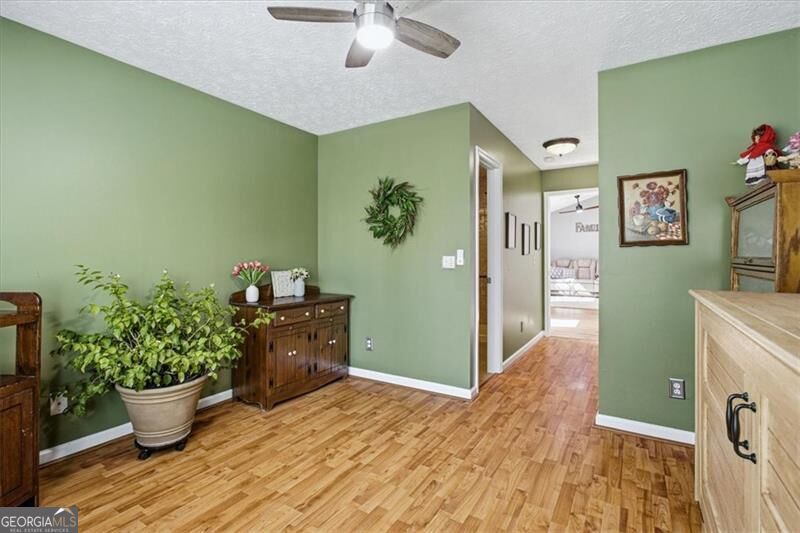
Green-walled hallway with wood flooring, a console cabinet, potted plants, and a ceiling fan.
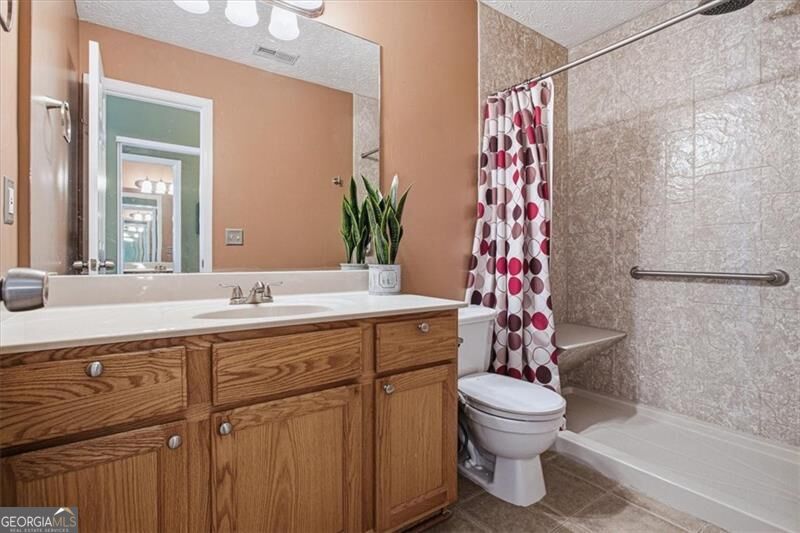
Bathroom with a wood vanity, toilet, and tiled shower behind a patterned curtain.
Bathroom with a tiled tub-shower, patterned curtain, and grab bars.
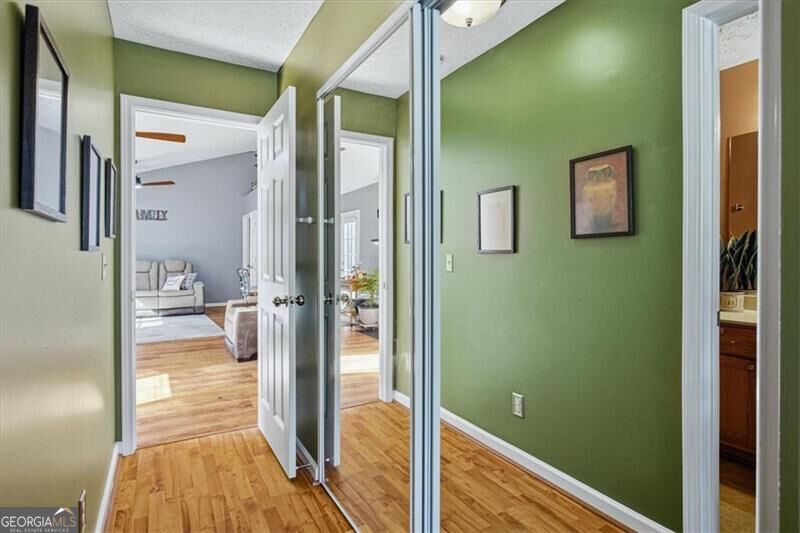
Green-walled hallway with mirrored closet doors, hardwood floors, and open doorways to adjoining rooms.
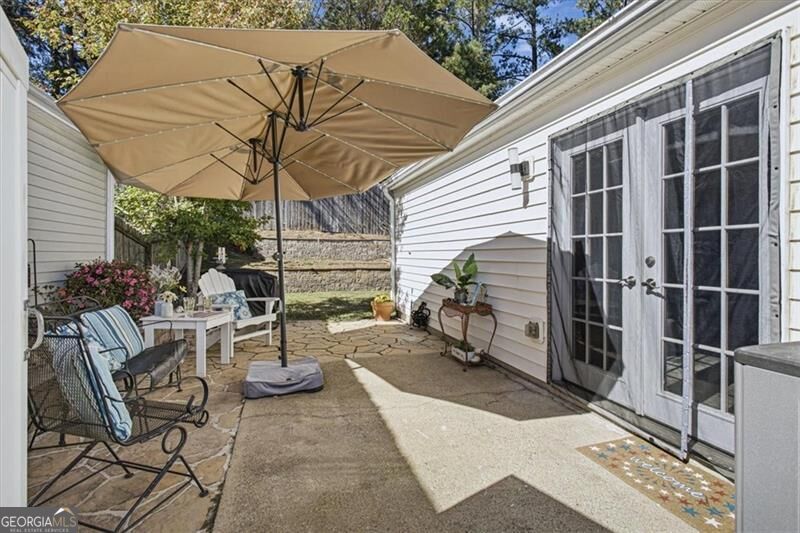
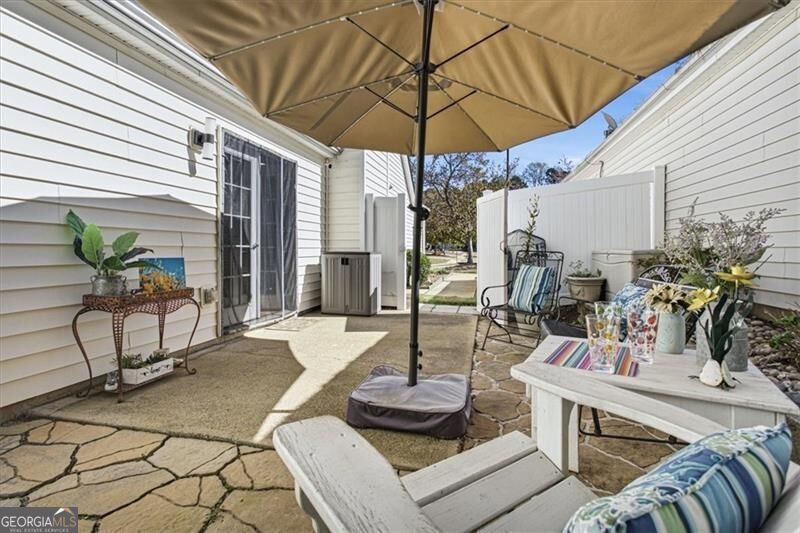
Stone patio with umbrella-shaded seating beside white French doors.
Stone patio with cushioned seating beneath a large tan umbrella beside white siding.
Furnished stone patio with a large umbrella, white fence, and outdoor seating.
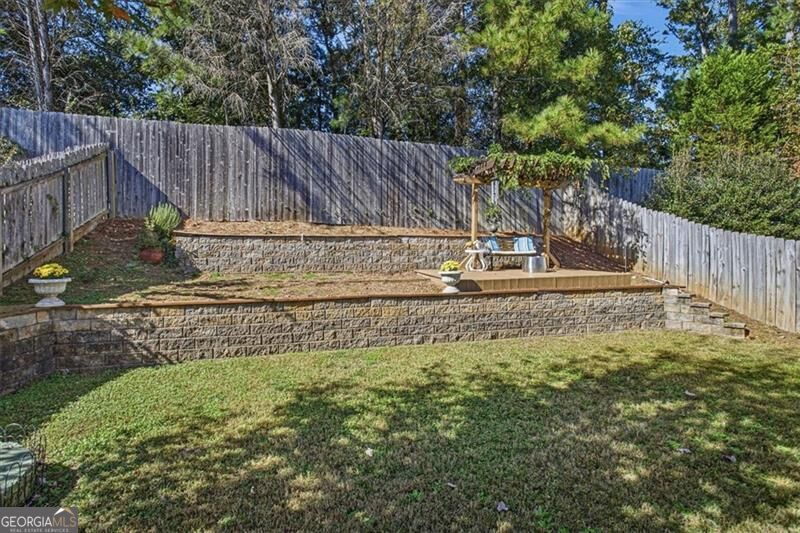
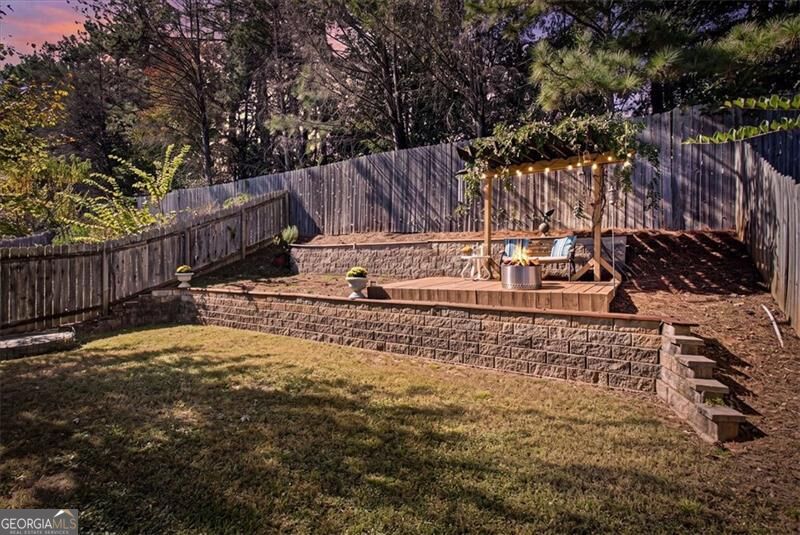
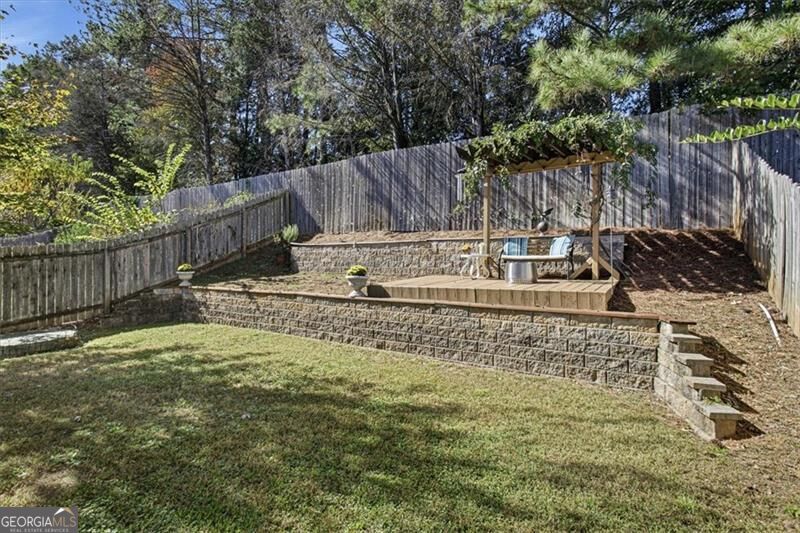
Fenced backyard with a grassy lawn, tiered stone retaining walls, and a raised wooden seating area.
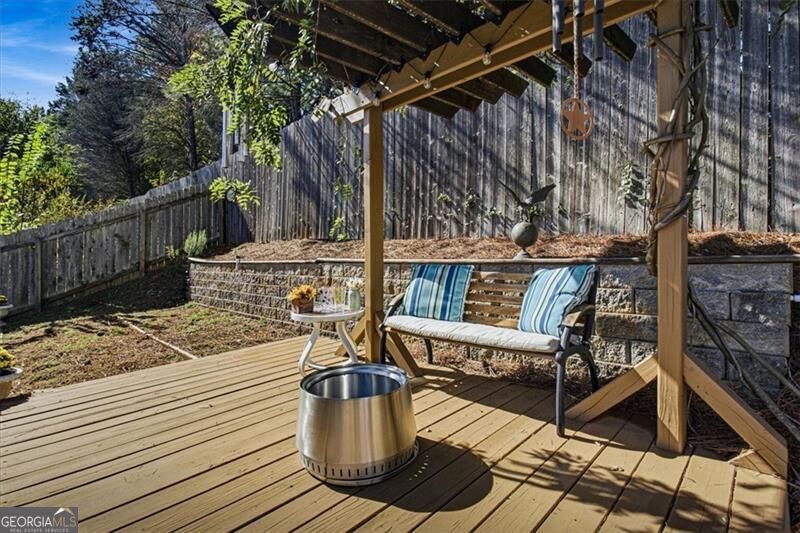
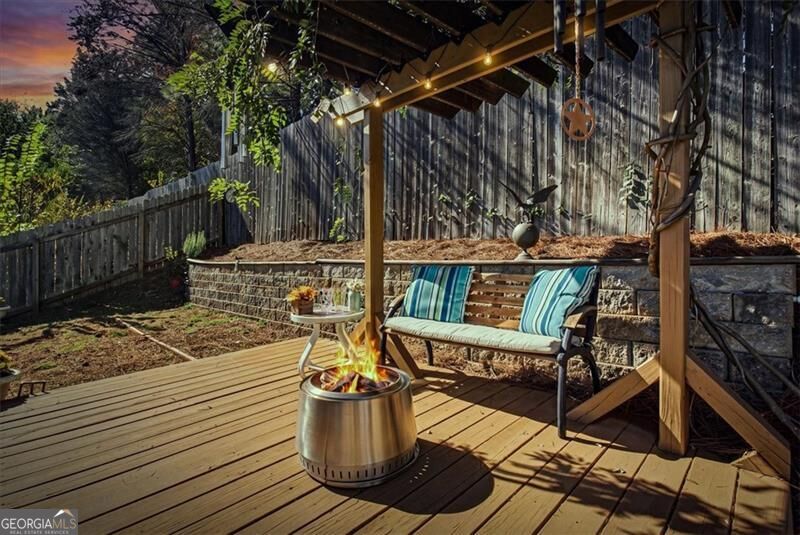
Backyard deck beneath a pergola with a cushioned bench and metal fire pit.
Backyard deck with a covered pergola, cushioned bench, and metal fire pit.
Tiered backyard with a raised fire-pit patio, pergola, and privacy fencing.
Front exterior of a brick-and-siding home with a single garage and tree-shaded driveway.
Brick townhouse with white garage, green shutters, and a concrete driveway.
Front exterior with a brick entry facade, white siding, and a walkway beside the landscaped lawn.
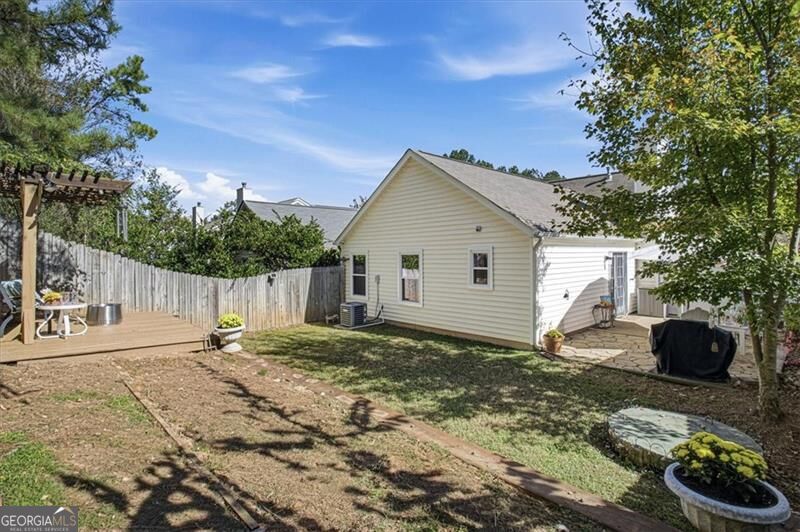
Backyard with a fenced lawn, raised wooden deck, and side patio beside a light-colored house.
Fenced backyard with a raised deck, pergola, and tiered stone retaining walls.
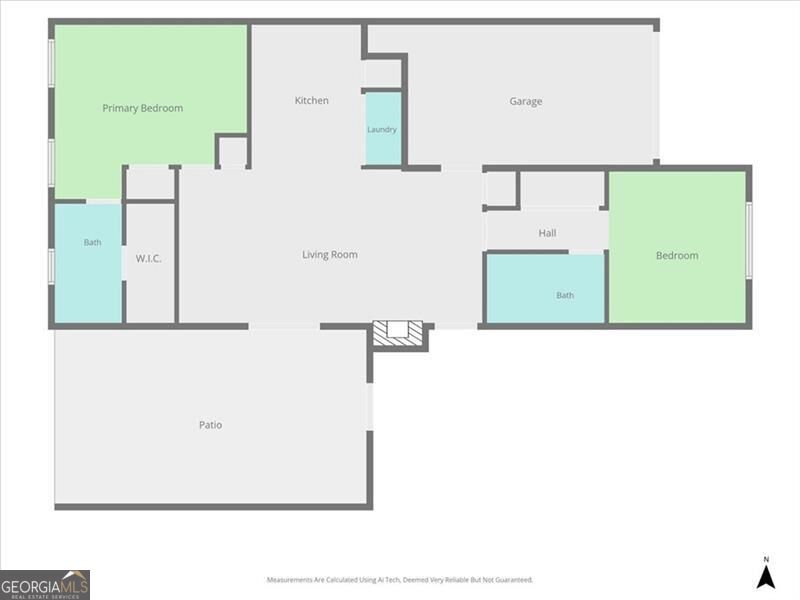
Floor plan showing two bedrooms, two baths, living room, kitchen, garage, and patio.
SEE ALL PHOTOS
Brick-and-siding home with green shutters, an attached garage, and a broad driveway.
Brick-and-siding home with a gray garage, broad driveway, and landscaped front yard.
Home entrance with a glass storm door, welcome sign, and curved walkway.
Living room with a fireplace, two recliners, and an open view into the kitchen.
Living room with a fireplace, ceiling fans, and an open kitchen area.
Living room with a black-tiled fireplace, an open patio door, and French doors.
Open living room and kitchen with a beige sofa, vaulted ceiling, and wood cabinets.
Living room with a fireplace, French doors, ceiling fans, and hardwood floors.
Stone-paved backyard patio with an umbrella, metal seating, and a fenced garden area.
Open kitchen and living area with a breakfast bar, wood flooring, and a ceiling fan.
Kitchen with oak cabinets, a black-and-white tile backsplash, and stainless steel appliances.
Kitchen with wood cabinets, a white island, stainless steel appliances, and black-and-white tile backsplash.
Kitchen with oak cabinetry, stainless steel appliances, and a two-seat breakfast bar.
Bedroom with a white quilted bed, olive-green walls, and wood furnishings.
Bedroom with a white-quilted bed, olive-green walls, and hardwood flooring.
Bedroom with green walls, a large bed, two windows, and wooden dressers.
Bathroom with a striped shower curtain, toilet, and wood vanity with a white countertop.
Living room with a fireplace, hardwood floors, and a ceiling fan.
Furnished room with sage-green walls, hardwood floors, and a large window with white blinds.
Green-walled hallway with wood flooring, a console cabinet, potted plants, and a ceiling fan.
Bathroom with a wood vanity, toilet, and tiled shower behind a patterned curtain.
Bathroom with a tiled tub-shower, patterned curtain, and grab bars.
Green-walled hallway with mirrored closet doors, hardwood floors, and open doorways to adjoining rooms.
Stone patio with umbrella-shaded seating beside white French doors.
Stone patio with cushioned seating beneath a large tan umbrella beside white siding.
Furnished stone patio with a large umbrella, white fence, and outdoor seating.
Fenced backyard with a grassy lawn, tiered stone retaining walls, and a raised wooden seating area.
Backyard deck beneath a pergola with a cushioned bench and metal fire pit.
Backyard deck with a covered pergola, cushioned bench, and metal fire pit.
Tiered backyard with a raised fire-pit patio, pergola, and privacy fencing.
Front exterior of a brick-and-siding home with a single garage and tree-shaded driveway.
Brick townhouse with white garage, green shutters, and a concrete driveway.
Front exterior with a brick entry facade, white siding, and a walkway beside the landscaped lawn.
Backyard with a fenced lawn, raised wooden deck, and side patio beside a light-colored house.
Fenced backyard with a raised deck, pergola, and tiered stone retaining walls.
Floor plan showing two bedrooms, two baths, living room, kitchen, garage, and patio.
For Sale

1029 Daventry Crossing

1029 Daventry Crossing, Woodstock, GA 30188

$300,000
CLOSE TO SO MUCH! A PEACEFUL PLACE TO CALL HOME. Imagine enjoying the convenience of Woodstock and Roswell while coming home to your own little retreat, where nature provides the backdrop and everyday life feels a little more relaxed. Tucked within the established Daventry Village community, this charming, single-level ranch offers the perfect balance of comfort, simplicity, and connection to the places you love. One small step entry inside to discover vaulted ceilings, open concept living, and an inviting fireside family room where cozy evenings and meaningful moments come naturally. The flow between the living, dining, and kitchen areas creates a welcoming space for everything from quiet mornings to gatherings with friends. Thoughtful recent improvements bring added comfort and value, including BRAND NEW Energy star WINDOWS (Oct.2026) with a transferable warranty, all new updates in 2025: stainless steel kitchen appliances (refrigerator stays) and sink, gas fireplace logs, chimney cap , smart thermostat, keyless lock and garage door opener. Added peace of mind Seller is providing Home Warranty for buyers for one year! Beyond the inside living space, discover extended living outside on the patio and backyard. A fenced backyard where privacy and a beautiful natural backdrop invite you to slow down and enjoy nature. Imagine tending flowers and herbs in the established tiered garden beds, relaxing with your favorite book, or simply enjoying outdoors. And when you're ready to explore beyond home, outdoor recreation is close to home! Enjoy walking trails, a pond, and open meadows at Mabry Park; wooded trails, tennis courts, and a dog park at Sweat Mountain Park; or convenient access to WoodstockCOs growing park and trail system, opening soon 110-acre Little River Park. Shopping, dining, events and everyday conveniences are easily accessible, with vibrant Downtown Woodstock approximately 6.5 miles away and Historic Downtown Roswell approximately 7 miles away. It's a lifestyle that offers the best of both worldsConature and privacy at home, with shopping, dining, recreation, and community just beyond your doorstep. A peaceful place to land, with everything to love within easy reach.

2
beds

2
baths

1,034 Sq.Ft. LIVING AREA

6,098.4 Sq.Ft. lot

Mortgage Calculator

Estimate your monthly mortgage payment, including the principal and interest, property taxes, and HOA. Adjust the values to generate a more accurate rate.
All estimates are provided for informational purposes only. Actual amounts may vary.
$0,000 Your Payment 20 15 65
$0,000 Your Payment
Jodi Godfrey

Jodi Godfrey

Features & Amenities

Interior

  • total bedrooms2
  • Total bathrooms2
  • full bathrooms2
  • Laundry room In Kitchen, Laundry Closet
  • Flooring Laminate, Tile
  • Fireplace Gas Log, Gas Starter
  • APPLIANCES Dishwasher, Gas Water Heater, Microwave, Refrigerator
  • other interior Features Master On Main Level, Roommate Plan, Split Bedroom Plan, Walk-In Closet(s)

Area & Lot

  • Status For Sale
  • Living Area1,034 Sq.Ft.
  • Total Area1,034 Sq.Ft.
  • Lot Area6,098.4 Sq.Ft.
  • MLS® ID10880264
  • TypeResidential
  • YEAR BUILT1998
  • NeighborhoodWoodstock
  • Architecture StylesBrick Front, Colonial, Ranch, Traditional
  • Elementary SchoolLittle River
  • Middle SchoolMill Creek
  • High SchoolRiver Ridge

Exterior

  • STORIES1
  • water SourcePublic
  • utilitiesCable Available, Electricity Available, Natural Gas Available, Sewer Available, Water Available
  • roofComposition
  • lot featuresLevel, Private
  • parkingGarage, Garage Door Opener
  • HEAT TYPECentral, Forced Air
  • AIR CONDITIONINGCeiling Fan(s), Central Air, Electric
  • sewerPublic Sewer
  • SubstructureSlab
  • security FeaturesSmoke Detector(s)
  • other exterior FeaturesGarden

Financial

  • Sales Price$300,000
  • Real Estate Tax $2,829/yr
  • HOA $600/yr
Brick-and-siding home with a gray garage, broad driveway, and landscaped front yard.

Schedule a Showing

I would love to show you this beautiful property. Please select your preferred date and time below. I'll be in touch shortly to confirm your appointment.

Schedule a Showing

I would love to show you this beautiful property. Please select your preferred date and time below. I'll be in touch shortly to confirm your appointment.
Thank you for your interest in 1029 Daventry Crossing, Woodstock, GA 30188. We are reviewing your request and will be in touch shortly!

Woodstock

Explore
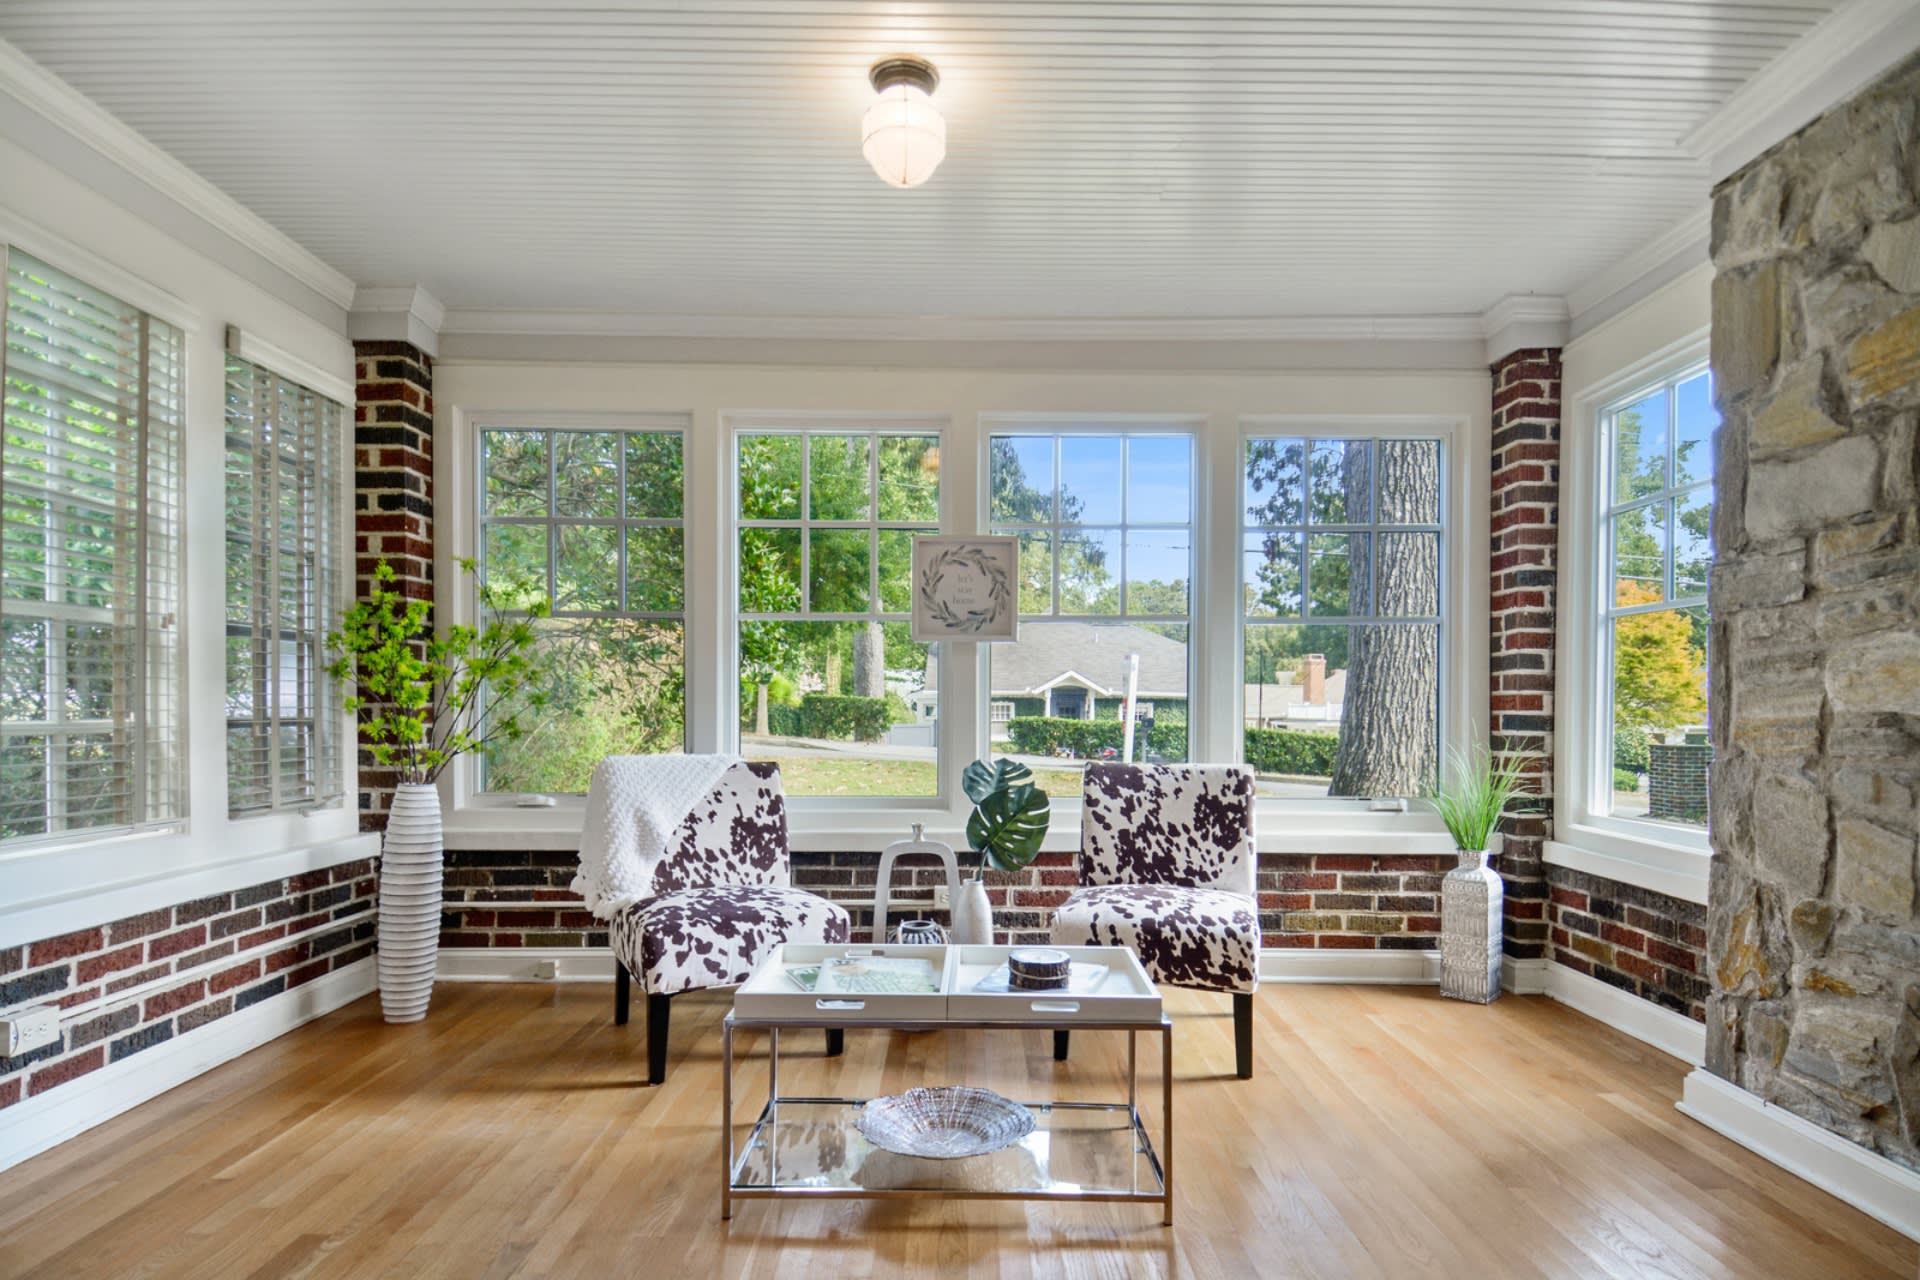
Sunroom with large windows, two patterned chairs, brick wainscoting, and a stone fireplace surround.

happy to help

Work withJodi Godfrey

Jodi's business background has valuable skills that transfer to a real estate transaction. She has a Bachelor of Business Degree in Marketing. She will be a great marketer & negotiator for you. Every step of the process will be managed effectively.

Follow Me on Instagram